



5380 Caminito Providencia, Rancho Santa Fe, CA, 92091
About This Home
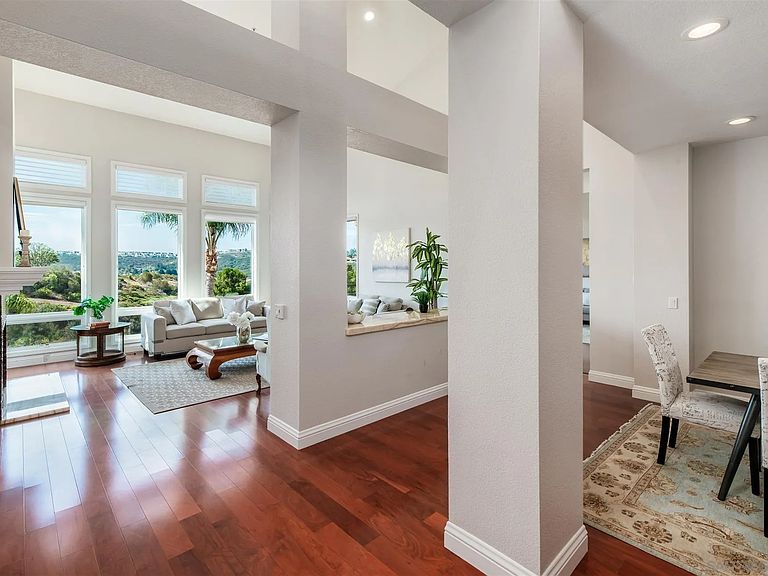
Huge Price Reduction! GO SHOW. One of the best lots in Montecito! Ideally situated on a quiet cul-de-sac, this exceptional home offers breathtaking views, outstanding privacy, and an unbeatable location just steps from the community pool, spa, and greenbelt. Beautifully remodeled throughout, this 2-bedroom, 2.5-bath residence combines timeless elegance with comfortable everyday living. A gated courtyard entry welcomes you with a stamped concrete patio, creating a charming and private outdoor space. Inside, the light-filled floor plan is enhanced by soaring ceilings, expansive windows, and an open, airy feel. The spacious living room features a cozy fireplace and seamless access to outdoor decks, making it ideal for both entertaining and relaxing. The completely remodeled kitchen showcases granite countertops, and all new appliances, abundant cabinetry, and generous workspace for the home chef. Every bathroom has been tastefully remodeled with quality finishes, offering a fresh, sophisticated look throughout. The thoughtfully designed two-story floor plan includes two spacious primary suites, with one conveniently located on the main level and the second upstairs, providing flexibility for guests, multi-generational living. Both levels enjoy access to beautiful outdoor decks overlooking Del Mar Country Club, where sweeping golf course and hillside views create a tranquil backdrop for morning coffee or evening sunsets. Residents of Montecito enjoy resort-style amenities including a community pool, spa, and beautifully maintained greenbelts. HUGE PRICE REDUCTION: Motivated Sellers....2 HUGE bedrooms could convert 1 to 2 or make an office. Downstairs storage spaces can be built out for additional living or office space. Go show you won't be disappointed. One of the best lots in Montecito! Ideally situated on a quiet cul-de-sac, this exceptional home offers breathtaking views, outstanding privacy, and an unbeatable location just steps from the community pool, spa, and greenbelt. Beautifully remodeled throughout, this 2-bedroom, 2.5-bath residence combines timeless elegance with comfortable everyday living. A gated courtyard entry welcomes you with a stamped concrete patio, creating a charming and private outdoor space. Inside, the light-filled floor plan is enhanced by soaring ceilings, expansive windows, and an open, airy feel. The spacious living room features a cozy fireplace and seamless access to outdoor decks, making it ideal for both entertaining and relaxing. The completely remodeled kitchen showcases granite countertops, and all new appliances, abundant cabinetry, and generous workspace for the home chef. Every bathroom has been tastefully remodeled with quality finishes, offering a fresh, sophisticated look throughout. The thoughtfully designed two-story floor plan includes two spacious primary suites, with one conveniently located on the main level and the second upstairs, providing flexibility for guests, multi-generational living. Both levels enjoy access to beautiful outdoor decks overlooking Del Mar Country Club, where sweeping golf course and hillside views create a tranquil backdrop for morning coffee or evening sunsets. Residents of Montecito enjoy resort-style amenities including a community pool, spa, and beautifully maintained greenbelts, all within easy walking distance. With its premium location, spectacular views, complete remodel, and versatile floor plan, this home presents an exceptional opportunity as a primary residence, second home, or investment property in one of the area's most sought-after communities.
Getting Around
 Car-Dependent
 Very Limited Transit
 Somewhat Bikeable
Schools
Construction
Condition
- Year built: 1985
Materials
- Roof: Tile/Clay
- Construction materials: Stucco
Type & Style
- Home type: SingleFamily
- Property subType: Single Family Residence
Interior
Appliances
- Appliances included: Dishwasher,Disposal,Microwave,Range/Oven,Refrigerator,Built In Range
- Laundry features: Electric,Gas
Bedrooms & Bathrooms
- Bedrooms: 2
- Bathrooms: 3
- Full bathrooms: 2
- 1/2 bathrooms: 1
Features
- Number of fireplaces: 3
- Fireplace features: FP in Living Room,FP in Primary BR
Heating & Cooling
- Heating features: Forced Air Unit
- Cooling features: Central Forced Air
Interior Area
- Total structure area: 2,566
- Total interior livable area: 2,566 sqft
Property
Details
- Parcel number: 3022630627
- Zoning: r1
- Zoning description: r1
Features
- Levels: 2 Story
- Stories: 2
- Pool features: Community/Common
- Fencing: Gate
Parking
- Total spaces: 4
- Parking features: Attached
- Has garage: Yes
- Attached garage spaces: 2
- Covered spaces: 2
Climate Risk is Financial Risk
Every home has a financial story beyond the listing price. Below, you’ll see the climate risks that could affect this property — and in Bills & Affordability, how those risks may influence repairs, insurance, utilities, and long-term value.
Biggest Threats for This Home
- Inland Flooding

- Earthquake

- Heat Wave

- Wildfire

How This Home’s Risks Compare
FEMA Declared Disasters in San Diego County and California
Understanding the Costs
Financial advisors generally recommend spending no more than 30% of your gross household income on housing costs. In practice, many households stretch to 35% or beyond — especially in high-cost markets.
Estimated Costs Today
| Monthly | Annual | |
|---|---|---|
| Mortgage | $12,636 | $151,632 |
| Home Insurance * | $356 | $4,272 |
| Property Taxes | $2,232 | $26,784 |
| Electricity | $550 | $6,602 |
| Total | $15,774 | $189,288 |
Income You'd Need if You Spent...
California FAIR Plan Programs
How Costs Could Change Over Time
Climate risk is quickly impacting all of the major home ownership costs. Adjust the growth rates and percentage of income spent on housing below to see how your housing costs could change over the next 10 years — and what income you'd need to keep up.
Comparing Against the Market
Price Per Sq Ft
vs Other Active Listings
Avg $/sqft
vs Homes Sold Last Month
Median $/sqft
Current Market Trends
Median Price Per Square Foot
The median price per square foot of homes sold in this area each month. Compare this to this listing's price per square foot to gauge whether the home is priced in line with recent sales.
Historicals for This Listing
Zestimate History ($/sqft)
Price History
| Date | Event | Price |
|---|---|---|
| 2026-08-06 | Price change | $2,349,000 |
| 2026-07-23 | Listed for sale | $2,499,000 |
| 2011-10-18 | Sold | $718,000 |
 View on Zillow