



14296 Dalia Dr, Rancho Santa Fe, CA, 92067
About This Home
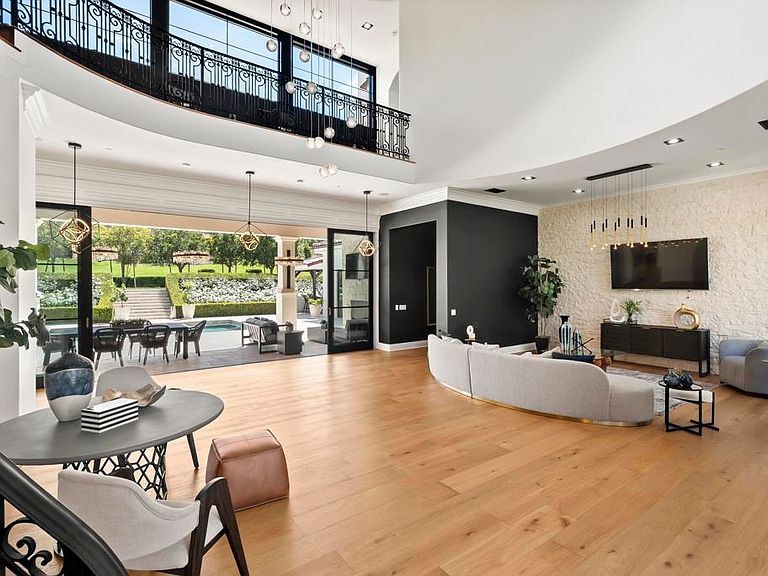
Set within the prestigious guard-gated Del Mar Country Club, this estate is defined by scale, natural light, and a design that reveals itself from the moment you enter. A dramatic two-story entry and sweeping staircase draw you in, crowned by a cascading glass globe chandelier and framed by a wall of glass opening to the pool and private grounds. A curated palette carries throughout with DuChateau Savanna wide-plank European white oak flooring, striking feature walls, and sculptural lighting. New Pella Impervia windows and Black Diamond steel doors featured throughout. The kitchen is anchored by a large island with Wolf and Sub-Zero appliances, flowing to the daily dining area, where glass doors open to the California room. The formal dining room offers its own patio with fairway views. The family room is defined by a full quartzite slab fireplace, a statement wine display wall, and French doors opening to the patio. The main-level primary suite features a floor-to-ceiling stone fireplace, two custom walk-in closets, and a full wall of glass opening to the outdoors. The spa bath is exceptional, with a soaking tub, walk-in shower, and dual vanities set against a dramatic full quartzite slab wall. An office with its own fireplace opens to a private patio. The powder room earns its own moment with a fluted Calacatta marble floating vanity, a diamond mosaic marble tile wall, and brushed brass fixtures. Upstairs: a theater room, two en-suite bedrooms with private balconies, and two additional rooms joined by a Jack-and-Jill bath, one appointed as a gym with an infrared sauna. A detached casita offers private guest accommodation with its own entrance and garage. Outdoors, a California room with a fireplace, pool, spa, and outdoor kitchen opening to an expansive yard and fruit trees. This property includes exclusive use of an additional 0.59 acres of Lot 7. Ultimately a home that reveals itself gradually and stays with you long after you leave.
Getting Around
 Car-Dependent
 Very Limited Transit
 Somewhat Bikeable
Schools
Construction
Condition
- Property condition: Turnkey
- Year built: 2002
Materials
- Foundation: Concrete Perimeter
- Roof: Tile
- Construction materials: Drywall,Glass,Concrete,Stucco
Type & Style
- Home type: SingleFamily
- Architectural style: Mediterranean
- Property subType: Single Family Residence
Interior
Appliances
- Appliances included: Dishwasher,Gas Cooking,Disposal,Gas Water Heater,Microwave,Refrigerator,Range Hood,Dryer,Washer
- Laundry features: Laundry Room
Bathroom
- Features: Bathroom Exhaust Fan,Bathtub,Dual Sinks,Enclosed Toilet,Quartz Counters,Remodeled,Separate Shower,Upgraded,Walk-In Shower
Bedrooms & Bathrooms
- Bedrooms: 6
- Bathrooms: 7
- Full bathrooms: 6
- 1/2 bathrooms: 1
- Main level bathrooms: 2
- Main level bedrooms: 1
Features
- Breakfast Bar,Built-in Features,Breakfast Area,Separate/Formal Dining Room,High Ceilings,Multiple Staircases,Open Floorplan,Two Story Ceilings,Entrance Foyer,Jack and Jill Bath,Main Level Primary,Primary Suite,Walk-In Closet(s)
- Door features: Double Door Entry,French Doors
- Window features: Double Pane Windows,Insulated Windows,Screens
- Flooring: Stone,Wood
- Fireplace features: Den,Family Room,Primary Bedroom,Outside
- Fireplace: Yes
- Common walls with other units/homes: No Common Walls
Heating & Cooling
- Heating features: Forced Air,Natural Gas
- Cooling features: Central Air
Interior Area
- Total interior livable area: 8,182 sqft
Kitchen
- Features: Kitchen Island,Kitchen/Family Room Combo,Stone Counters
Master Bedroom
- Features: Primary Suite
Master Bedroom
- Features: Main Level Primary
Property
Details
- Parcel number: 3050801900
- Zoning: R-1:SINGLE FAM-RES
- Special condition: Standard
Features
- Levels: Two
- Stories: 2
- Entry location: Front Door
- Private pool: Yes
- Pool features: In Ground,Private
- Patio & porch: Covered,Deck,Patio,Stone,Balcony
- Exterior features: Balcony
- Has spa: Yes
- Spa features: In Ground,Private
- Has view: Yes
- View description: Golf Course,Hills,Neighborhood
Lot
- Lot size: 0.65 Acres
- Features: 0-1 Unit/Acre,Back Yard,Front Yard,Sprinklers In Rear,Sprinklers In Front,Lawn,Landscaped,Sprinklers Timer,Yard
Parking
- Total spaces: 8
- Parking features: Concrete,Door-Multi,Driveway,Garage
- Has garage: Yes
- Attached garage spaces: 4
- Covered spaces: 4
- Uncovered spaces: 4
Climate Risk is Financial Risk
Every home has a financial story beyond the listing price. Below, you’ll see the climate risks that could affect this property — and in Bills & Affordability, how those risks may influence repairs, insurance, utilities, and long-term value.
Biggest Threats for This Home
- Inland Flooding

- Earthquake

- Heat Wave

- Wildfire

How This Home’s Risks Compare
FEMA Declared Disasters in San Diego County and California
Understanding the Costs
Financial advisors generally recommend spending no more than 30% of your gross household income on housing costs. In practice, many households stretch to 35% or beyond — especially in high-cost markets.
Estimated Costs Today
| Monthly | Annual | |
|---|---|---|
| Mortgage | $48,032 | $576,384 |
| Home Insurance * | $1,878 | $22,536 |
| Property Taxes | $8,600 | $103,200 |
| Electricity | $1,754 | $21,054 |
| Total | $60,264 | $723,168 |
Income You'd Need if You Spent...
California FAIR Plan Programs
How Costs Could Change Over Time
Climate risk is quickly impacting all of the major home ownership costs. Adjust the growth rates and percentage of income spent on housing below to see how your housing costs could change over the next 10 years — and what income you'd need to keep up.
Comparing Against the Market
Price Per Sq Ft
vs Other Active Listings
Avg $/sqft
vs Homes Sold Last Month
Median $/sqft
Current Market Trends
Median Price Per Square Foot
The median price per square foot of homes sold in this area each month. Compare this to this listing's price per square foot to gauge whether the home is priced in line with recent sales.
Historicals for This Listing
Zestimate History ($/sqft)
Price History
| Date | Event | Price |
|---|---|---|
| 2026-04-14 | Listed for sale | $10,799,000 |
| 2020-12-21 | Sold | $4,180,000 |
| 2020-11-21 | Pending sale | $4,495,000 |
| 2020-11-21 | Listed for sale | $4,495,000 |
| 2020-09-30 | Listing removed | $4,495,000 |
| 2020-09-28 | Pending sale | $4,495,000 |
| 2020-07-18 | Listed for sale | $4,495,000 |
| 2019-09-27 | Sold | $4,300,000 |
| 2019-07-16 | Price change | $4,599,999 |
| 2019-06-07 | Price change | $4,800,000 |
| 2018-12-07 | Price change | $5,199,000 |
| 2018-06-20 | Price change | $5,290,000 |
| 2018-05-09 | Listed for sale | $5,695,000 |
| 2015-05-29 | Sold | $3,200,000 |
| 2008-05-16 | Listing removed | $4,395,000 |
| 2008-03-23 | Listed for sale | $4,395,000 |
| 2007-07-27 | Sold | $4,200,000 |
| 2005-08-18 | Sold | $4,500,000 |
| 1997-03-24 | Sold | $407,500 |
 View on Zillow