


199 Lattingtown Road, Locust Valley, NY, 11560
About This Home
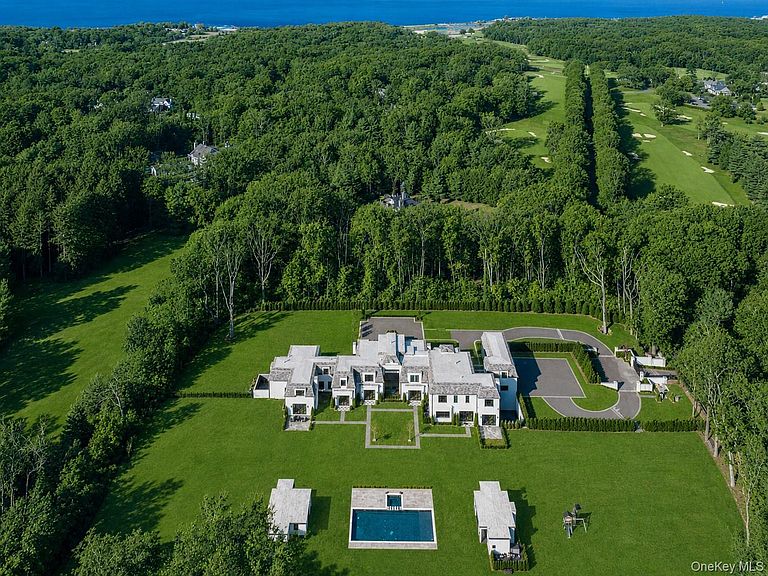
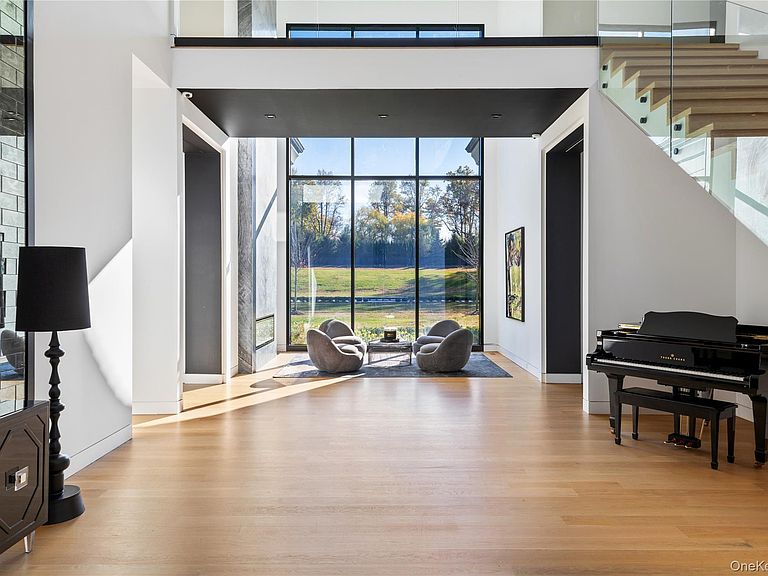
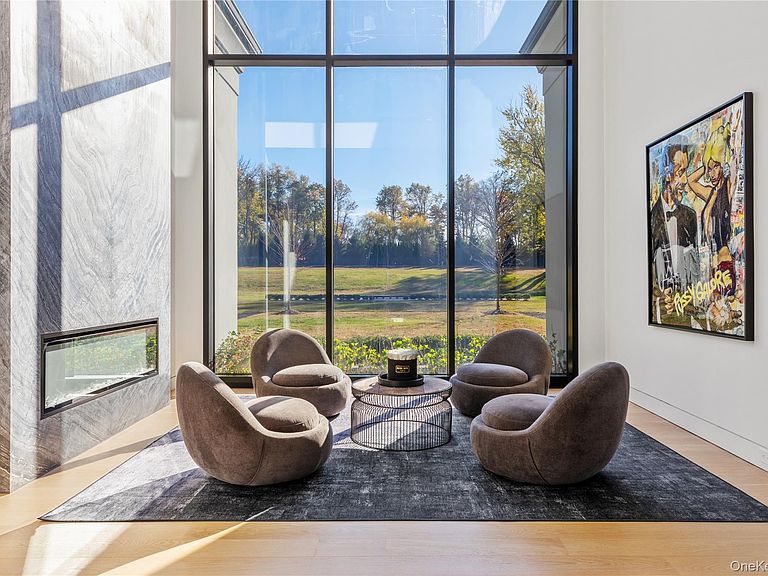
This is an exclusive opportunity to own a turn-key Modern Mansion, perfectly positioned on 5 manicured acres on the Gold Coast of Long Island. Constructed in 2022, this designer residence showcases oversized windows, 12ft ceilings, multiple marble gas fireplaces, pocket doors, glass railings and more. Both captivating and secluded, this residence offers the warmth of a traditional home with a contemporary flair. The first floor has a two story foyer, spacious formal living and dining rooms, an office and a lounge with a built-in bar and billiards area. The state-of-the-art modern kitchen is outfitted with top-of-the-line Viking appliances, Neo Marble countertops, numerous pantries and a sweeping center island with bar seating. Off of the kitchen is a beautiful light-filled eating area, with doors leading out to the backyard, an inviting family room and a bespoke homework area/ work space. The main house boasts 6 vast bedrooms, all with en-suite bathrooms and large closets. The Primary Wing is on the first floor and is outfitted with a private sitting room, 2 patios, a laundry area, 'His and Her' spa-like bathroom with a stand-alone tub and two glass enclosed showers, as well as 2 custom walk-in closets, one totaling over 3,000 Sq.Ft. of storage space. Upstairs also features a playroom with a media center, a crafts room, a matted fitness area and a massive flex room over the 8 car attached garage. Additional interior details include 4 stylish powder rooms, an elevator, 2 full service laundry rooms, a whole-house Smart Camera and Alarm System, a central vacuum system, surround sound speakers and an unfinished basement, with an indoor sports court, spanning the entire length of the home. The exterior is fashioned with a gated entry, a long blue stone and pebble driveway, a solid stucco facade, steel windows and decorative metal gutters. The property is elegantly landscaped and has a 60ft x 25ft Saltwater Heated Pool and Hot Tub, a Cabana with a Kitchenette, a fenced-in Dog Run and a covered patio with an outdoor lounge area, great for entertaining. In proximity to The Village of Locust Valley, the LIRR, charming local beaches and some of Long Island's most prominent Country/Golf Clubs. Zoned for the acclaimed Locust Valley Central School District.
Getting Around
 Car-Dependent
 Very Limited Transit
 Somewhat Bikeable
Schools
Construction
Condition
- Year built: 2022
Materials
- Foundation: Block
- Construction materials: Stucco,Block
Type & Style
- Home type: SingleFamily
- Architectural style: Estate
- Property subType: Single Family Residence,Residential
Interior
Appliances
- Appliances included: Gas Water Heater
- Laundry features: Laundry Room,Multiple Locations
Basement
- Has basement: Yes
- Basement: Full
Bedrooms & Bathrooms
- Bedrooms: 7
- Bathrooms: 10
- Full bathrooms: 6
- 1/2 bathrooms: 4
Features
- Cathedral Ceiling(s),Eat-in Kitchen,Elevator,Entrance Foyer,Master Downstairs,Pantry,Sauna,Walk-In Closet(s),Wet Bar,Formal Dining,First Floor Bedroom,Marble Counters,Primary Bathroom
- Window features: Double Pane Windows,Floor to Ceiling Windows,Oversized Windows
- Flooring: Hardwood
- Number of fireplaces: 7
- Fireplace features: Gas
- Fireplace: Yes
- Attic: See Remarks
Heating & Cooling
- Heating features: Natural Gas,Forced Air,Radiant
- Cooling features: Central Air
Interior Area
- Total structure area: 20,000
- Total interior livable area: 20,000 sqft
Other
- Level: Basement
Other
- Level: First
Other
- Level: Second
Property
Details
- Parcel number: 241130E0002670
- Special condition: None
Features
- Private pool: Yes
- Pool features: In Ground
- Patio & porch: Patio,Porch,Terrace
- Exterior features: Dog Run,Lighting
- Has spa: Yes
- Fencing: Electric,Fenced
- Has view: Yes
- View description: Open
Lot
- Lot size: 5 Acres
- Features: Level,Sprinklers In Front,Sprinklers In Rear
Parking
- Total spaces: 5
- Parking features: Attached,Private
- Has garage: Yes
- Attached garage spaces: 4
- Covered spaces: 4
- Carport: Yes
- Carport spaces: 1
Climate Risk is Financial Risk
Every home has a financial story beyond the listing price. Below, you’ll see the climate risks that could affect this property — and in Bills & Affordability, how those risks may influence repairs, insurance, utilities, and long-term value.
Biggest Threats for This Home
- Coastal Flooding

- Ice Storm

- Hurricane

- Inland Flooding

- Winter Weather

- Tsunami

How This Home’s Risks Compare
FEMA Declared Disasters in Nassau County and New York
Understanding the Costs
Financial advisors generally recommend spending no more than 30% of your gross household income on housing costs. In practice, many households stretch to 35% or beyond — especially in high-cost markets.
Estimated Costs Today
| Monthly | Annual | |
|---|---|---|
| Mortgage | $61,942 | $743,304 |
| Home Insurance * | $5,390 | $64,680 |
| Property Taxes | $17,558 | $210,696 |
| Electricity | $3,305 | $39,662 |
| Total | $88,195 | $1,058,340 |
Income You'd Need if You Spent...
New York FAIR Plan Programs


How Costs Could Change Over Time
Climate risk is quickly impacting all of the major home ownership costs. Adjust the growth rates and percentage of income spent on housing below to see how your housing costs could change over the next 10 years — and what income you'd need to keep up.
Comparing Against the Market
Price Per Sq Ft
vs Other Active Listings
Avg $/sqft
vs Homes Sold Last Month
Median $/sqft
Current Market Trends
Median Price Per Square Foot
The median price per square foot of homes sold in this area each month. Compare this to this listing's price per square foot to gauge whether the home is priced in line with recent sales.
Historicals for This Listing
Zestimate History ($/sqft)
Price History
| Date | Event | Price |
|---|---|---|
| 2026-06-24 | Listed for sale | $12,250,000 |
| 2026-02-09 | Listing removed | $12,950,000 |
| 2025-11-19 | Listed for sale | $12,950,000 |
 View on Zillow