



11375 Paymogo Ct, San Diego, CA, 92129
About This Home
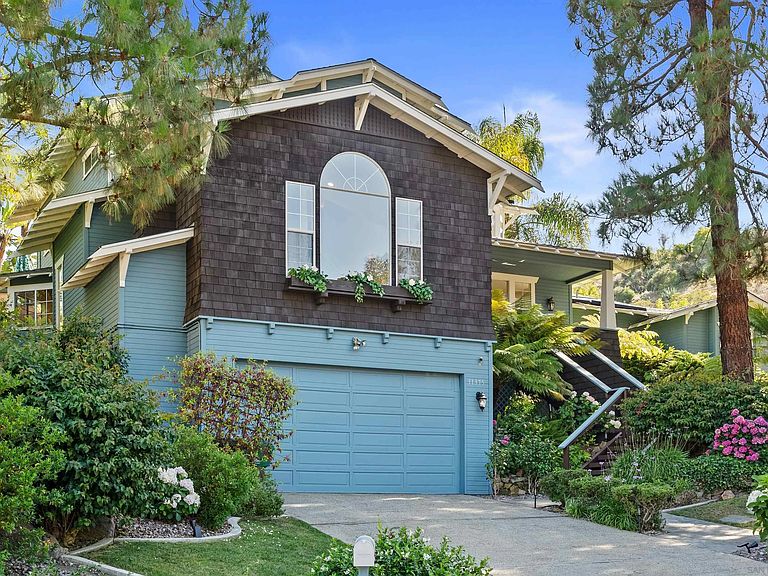
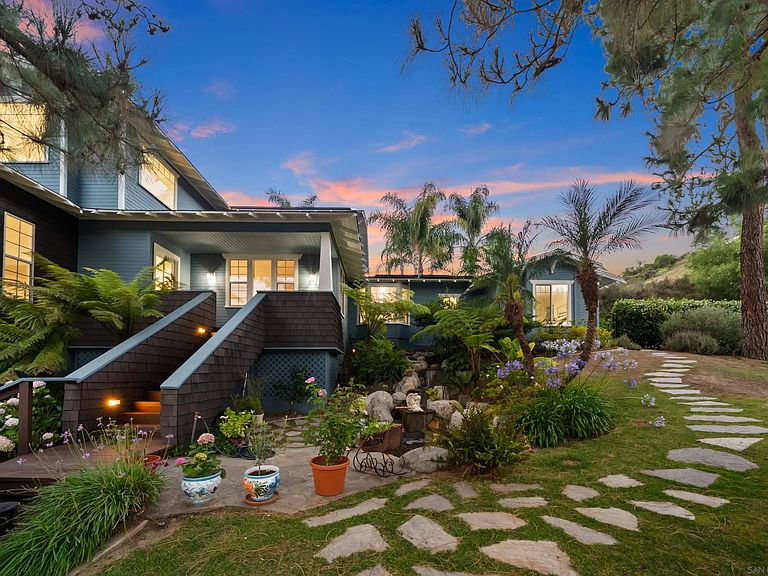
Welcome to your private hillside oasis! Nestled at the end of an exclusive cul-de-sac in Rancho Peñasquitos, this custom luxury and award winning estate offers a rare blend of scale, privacy, and prestige on nearly 2/3 of an acre that's been cared for by just one owner. Zoned for the award-winning Poway Unified School District, this unique tri-level masterpiece spans nearly 3,000 sq. ft. of expertly designed living space. Step inside to a grand formal living and dining room, perfect for elegant entertaining and years of holiday memories. The heart of the home is the spectacular great room, featuring a dream kitchen equipped with an exquisite Viking stove (complete with a center griddle and dual convection ovens), a Sub-Zero fridge, and storage galore. This culinary space flows seamlessly into a casual family dining area, a welcoming family room, secondary den/game/flex space, and a private office. Designed for versatility, the main level also features a convenient bedroom and two full bathrooms: an ideal setup for guests, multi-generational living, a nanny or a caregiver. Upstairs offers ultimate daily convenience with the lovely primary suite with soaking tub (and tankless water heater to fill it), 2 more bedrooms, and the laundry area. The true *coup de grâce* is the resort-style backyard. Lose yourself in impeccably curated grounds featuring a sparkling pool with a water slide, a cascading rock waterfall, and a fully equipped outdoor kitchen. A 2-car garage and PPA solar complete this unparalleled package. Don't miss this one-of-a-kind Rancho Peñasquitos gem!
Getting Around
 Car-Dependent
 Minimal Transit
 Somewhat Bikeable
Schools
Construction
Condition
- Property condition: Turnkey
- Year built: 1991
Materials
- Roof: Composition
- Construction materials: Wood
Type & Style
- Home type: SingleFamily
- Property subType: Single Family Residence
Interior
Appliances
- Appliances included: Dishwasher,Disposal,Dryer,Garage Door Opener,Pool/Spa/Equipment,Refrigerator,Solar Panels,Washer,6 Burner Stove,Built In Range,Convection Oven,Double Oven,Gas Oven,Gas Stove,Range/Stove Hood,Barbecue,Gas Range,Counter Top,Gas Cooking,Gas Water Heater,Tankless Water Heater
- Laundry features: Gas
Bedrooms & Bathrooms
- Bedrooms: 4
- Bathrooms: 4
- Full bathrooms: 3
- 1/2 bathrooms: 1
Features
- Bathtub,Ceiling Fan,Granite Counters,Cathedral-Vaulted Ceiling
- Flooring: Carpet,Stone,Tile
- Number of fireplaces: 2
- Fireplace features: FP in Family Room,FP in Living Room
Heating & Cooling
- Heating features: Fireplace,Forced Air Unit
- Cooling features: Central Forced Air,Wall/Window
Interior Area
- Total structure area: 2,935
- Total interior livable area: 2,935 sqft
Property
Details
- Parcel number: 3131921200
- Zoning: R-1:SINGLE
- Zoning description: R-1:SINGLE
Features
- Levels: 2 Story
- Pool features: Below Ground,Private,Heated with Gas,Heated,Pebble
- Patio & porch: Patio
- Has spa: Yes
- Spa features: Private w/Pool,Yes
- Fencing: Full,Chain Link,Wood
- Has view: Yes
- View description: Other/Remarks
Lot
- Lot size: 0.62 Acres
Parking
- Total spaces: 4
- Parking features: Attached,Garage Door Opener
- Has garage: Yes
- Attached garage spaces: 2
- Covered spaces: 2
Climate Risk is Financial Risk
Every home has a financial story beyond the listing price. Below, you’ll see the climate risks that could affect this property — and in Bills & Affordability, how those risks may influence repairs, insurance, utilities, and long-term value.
Biggest Threats for This Home
- Heat Wave

- Wildfire

How This Home’s Risks Compare
FEMA Declared Disasters in San Diego County and California
Understanding the Costs
Financial advisors generally recommend spending no more than 30% of your gross household income on housing costs. In practice, many households stretch to 35% or beyond — especially in high-cost markets.
Estimated Costs Today
| Monthly | Annual | |
|---|---|---|
| Mortgage | $12,631 | $151,572 |
| Home Insurance * | $402 | $4,824 |
| Property Taxes | $2,549 | $30,588 |
| Electricity | $629 | $7,552 |
| Total | $16,211 | $194,532 |
Income You'd Need if You Spent...
California FAIR Plan Programs
How Costs Could Change Over Time
Climate risk is quickly impacting all of the major home ownership costs. Adjust the growth rates and percentage of income spent on housing below to see how your housing costs could change over the next 10 years — and what income you'd need to keep up.
Comparing Against the Market
Price Per Sq Ft
vs Other Active Listings
Avg $/sqft
vs Homes Sold Last Month
Median $/sqft
Current Market Trends
Median Price Per Square Foot
The median price per square foot of homes sold in this area each month. Compare this to this listing's price per square foot to gauge whether the home is priced in line with recent sales.
Historicals for This Listing
Zestimate History ($/sqft)
Price History
| Date | Event | Price |
|---|---|---|
| 2026-06-25 | Listed for sale | $2,498,000 |
 View on Zillow