


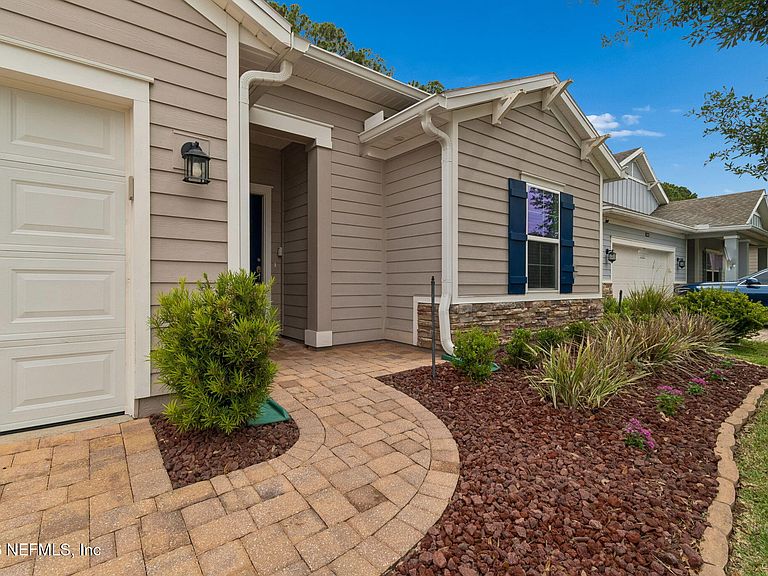


16156 BLOSSOM LAKE Drive, Jacksonville, FL, 32218
About This Home
16156 Blossom Lake Dr Welcome to this a beautifully upgraded 3-bedroom, 2-bathroom home in the highly desirable Bainebridge Estates community, offering modern design, energy efficiency, and peaceful views of nature. This move-in-ready home delivers the perfect blend of functionality, style, and Florida lifestyle living, making it ideal for primary homeowners, relocations, or investment buyers searching for a turnkey property near Jacksonville. Step inside to discover an open-concept floor plan with 9-foot ceilings, abundant natural light, and durable ceramic tile flooring throughout the main living areas. The spacious layout is anchored by a gourmet kitchen featuring granite countertops, 42-inch cabinetry, stainless steel appliances, a large center island, and ample prep space--perfect for entertaining, meal prep, and everyday living. The kitchen flows seamlessly into the expansive family room, creating a true open living experience that today's buyers demand. The split-bedroom floor plan provides privacy and flexibility, with two generously sized secondary bedrooms positioned at the front of the home and a luxurious primary suite tucked away in the rear. The owner's retreat features a large walk-in closet, dual vanities, and a spacious walk-in shower, creating a spa-like environment designed for comfort and relaxation. Additional storage is abundant throughout the home, including multiple walk-in closets, a linen closet, and a walk-in pantry. Outdoor living is where this home truly shines. Enjoy year-round relaxation on the covered and screened lanai overlooking a fully fenced backyard with tranquil views--no rear neighbors, just privacy and nature. Whether you're hosing guests, enjoying morning coffee, or unwinding at sunset, this outdoor space delivers the Florida lifestyle buyers are searching for. The paver driveway and two-car garage add curb appeal and convenience. Located in Bainebridge Estates, residents enjoy resort-style amenities including a community pool, fitness center, and playgrounds, all within close proximity to I-95, I-295, Jacksonville International Airport, River City Marketplace, downtown Jacksonville, and top shopping and dining destinations. This location is ideal for commuters and those seeking easy access to everything Northeast Florida has to offer. Key features include: open floor plan, split-bedroom layout, granite countertops, stainless steel appliances, large kitchen island, 42" cabinets, screened lanai, fully fenced yard, no back yard neighbors, walk-in closets, 9' ceilings, paver driveway, energy-efficient construction, and move-in-ready condition. If you're searching for a modern, upgraded home with privacy, space, and convenience in one of Jacksonville's fastest-growing areas, this is a must-see opportunity.
Getting Around
 Car-Dependent
 No Nearby Transit
 Somewhat Bikeable
Schools
Construction
Condition
- Year built: 2017
Materials
- Roof: Shingle
- Construction materials: Composition Siding
Type & Style
- Home type: SingleFamily
- Property subType: Single Family Residence
Interior
Appliances
- Appliances included: Dishwasher,Disposal,Electric Range,Electric Water Heater,Microwave,Refrigerator
- Laundry features: Electric Dryer Hookup,In Unit
Bathroom2
- Level: First
- Area: 50
- Dimensions: 10.00 x 5.00
Bedroom2
- Level: First
- Area: 110
- Dimensions: 10.00 x 11.00
Bedroom3
- Level: First
- Area: 144
- Dimensions: 12.00 x 12.00
Bedrooms & Bathrooms
- Bedrooms: 3
- Bathrooms: 2
- Full bathrooms: 2
Dining Room
- Level: First
- Area: 165
- Dimensions: 11.00 x 15.00
Features
- Breakfast Bar,Ceiling Fan(s),Entrance Foyer,Open Floorplan,Pantry,Primary Bathroom - Shower No Tub,Split Bedrooms,Walk-In Closet(s)
- Flooring: Carpet,Tile
Heating & Cooling
- Heating features: Electric
- Cooling features: Central Air
Interior Area
- Total interior livable area: 1,548 sqft
Kitchen
- Level: First
- Area: 169
- Dimensions: 13.00 x 13.00
Living Room
- Level: First
- Area: 209
- Dimensions: 19.00 x 11.00
Master Bathroom
- Level: First
- Area: 80
- Dimensions: 10.00 x 8.00
Master Bedroom
- Level: First
- Area: 180
- Dimensions: 12.00 x 15.00
Property
Details
- Parcel number: 1083613170
Features
- Levels: One
- Stories: 1
- Patio & porch: Covered,Rear Porch,Screened
- Fencing: Back Yard,Vinyl
- Has view: Yes
- View description: Trees/Woods
Lot
- Lot size: 6,534 sqft
- Features: Sprinklers In Front,Sprinklers In Rear
Parking
- Total spaces: 2
- Parking features: Attached,Garage Door Opener
- Has garage: Yes
- Attached garage spaces: 2
- Covered spaces: 2
Climate Risk is Financial Risk
Every home has a financial story beyond the listing price. Below, you’ll see the climate risks that could affect this property — and in Bills & Affordability, how those risks may influence repairs, insurance, utilities, and long-term value.
Biggest Threats for This Home
- Cold Wave

- Hurricane

- Inland Flooding

- Lightning

- Hail

- Heat Wave

- Tornado

- Wildfire

- Tsunami

How This Home’s Risks Compare
FEMA Declared Disasters in Duval County and Florida
Understanding the Costs
Financial advisors generally recommend spending no more than 30% of your gross household income on housing costs. In practice, many households stretch to 35% or beyond — especially in high-cost markets.
Estimated Costs Today
| Monthly | Annual | |
|---|---|---|
| Mortgage | $1,592 | $19,104 |
| Home Insurance * | $225 | $2,700 |
| Property Taxes | $488 | $5,856 |
| Electricity | $197 | $2,366 |
| Total | $2,502 | $30,024 |
Income You'd Need if You Spent...
Florida FAIR Plan Programs

How Costs Could Change Over Time
Climate risk is quickly impacting all of the major home ownership costs. Adjust the growth rates and percentage of income spent on housing below to see how your housing costs could change over the next 10 years — and what income you'd need to keep up.
Comparing Against the Market
Price Per Sq Ft
vs Other Active Listings
Avg $/sqft
vs Homes Sold Last Month
Median $/sqft
Current Market Trends
Median Price Per Square Foot
The median price per square foot of homes sold in this area each month. Compare this to this listing's price per square foot to gauge whether the home is priced in line with recent sales.
Historicals for This Listing
Zestimate History ($/sqft)
Price History
| Date | Event | Price |
|---|---|---|
| 2026-04-29 | Listed for sale | $314,900 |
| 2024-08-27 | Sold | $285,000 |
| 2024-07-09 | Pending sale | $294,000 |
| 2024-07-08 | Price change | $294,000 |
| 2024-06-25 | Price change | $299,000 |
| 2024-06-07 | Price change | $309,900 |
| 2024-05-16 | Price change | $312,900 |
| 2024-04-24 | Price change | $314,900 |
| 2024-04-11 | Listed for sale | $324,900 |
| 2019-10-18 | Listing removed | $1,570 |
| 2019-09-19 | Listed for rent | $1,570 |
| 2018-12-21 | Listing removed | $1,495 |
| 2018-11-21 | Price change | $1,495 |
| 2018-11-02 | Price change | $1,525 |
| 2018-09-06 | Listed for rent | $1,550 |
| 2017-06-01 | Sold | $206,500 |
For Sale by Agent
 View on Zillow