


3366 Belmont Ave, Glyndon, MD, 21136
About This Home
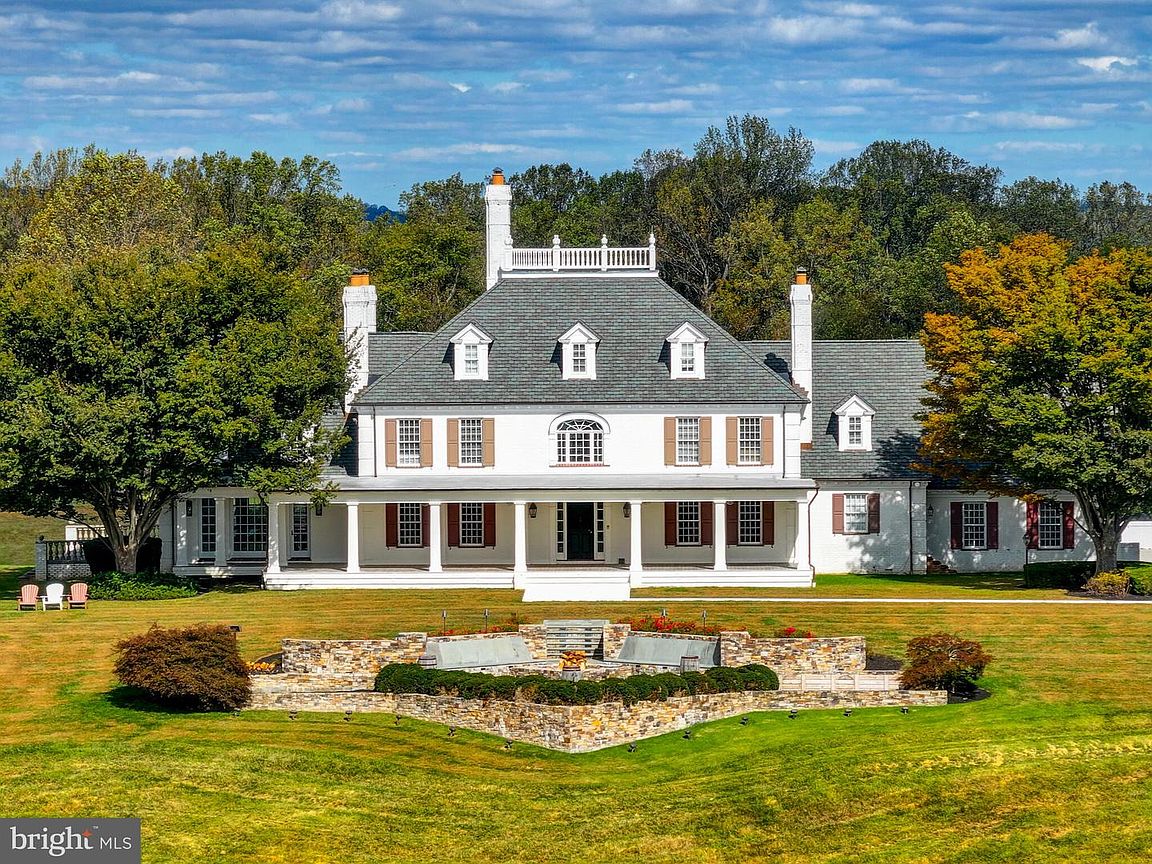
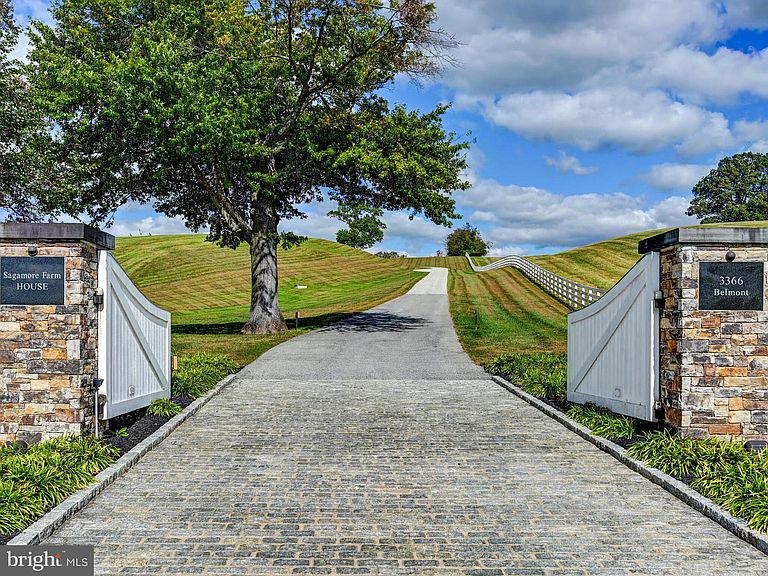
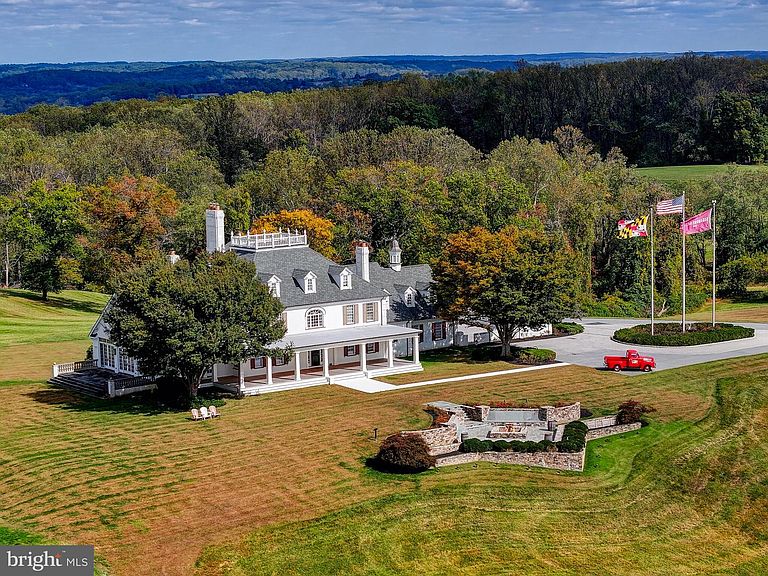
Set in the heart of Maryland’s storied Worthington Valley, Sagamore Farm offers an extraordinary opportunity to own one of the most iconic estates in American Thoroughbred racing. Founded in 1925 by Isaac Emerson and later entrusted to Alfred G. Vanderbilt Jr., Sagamore rose to international prominence as a premier breeding and training ground, producing legendary racehorses and hosting generations of equestrian excellence. Today, the estate spans over 524± acres of rolling pastures framed by classic white board fencing, thoughtfully restored to honor its legacy while supporting modern operations. At its center, a stately 16,000+ square foot residence offers gracious, light-filled living spaces designed for both refined entertaining and everyday comfort. A richly appointed library provides a quiet retreat, while the formal dining room, scaled for memorable gatherings, sets the stage for elegant evenings. Each of the six upper-level bedrooms features its own en-suite bath, creating a private sanctuary for family and guests alike. The equestrian facilities are equally exceptional. A 3/4-mile (six-furlong) Tapeta synthetic training track delivers superior footing, complemented by the iconic Clocker’s Tower with a viewing lounge, kitchenette, and dining area offering an elevated vantage point for overseeing training or hosting with ease. The property includes a comprehensive collection of barns, including a stallion barn, training barn, broodmare barn, and foaling barn, along with expansive turnout paddocks. Vanderbilt's original home remains on the property, providing residence for a general manager, while the well-appointed bunkhouse provides comfortable accommodations for staff and jockeys. Also on the grounds is an historic natural spring house, adding a distinctive nod to the land’s enduring heritage. With its unmatched pedigree, world-class infrastructure, and timeless setting, Sagamore Farm represents a rare offering equally suited for a premier Thoroughbred operation or a visionary expansion into additional equestrian disciplines. A legacy property of remarkable scale, significance, and possibility. With effortless access to I-83, I-695, BWI Airport, Washington, D.C., New York, and central to the world’s most prestigious racing venues, Sagamore Farm stands ready for its next chapter.
Getting Around
 Car-Dependent
 Very Limited Transit
 Somewhat Bikeable
Schools
Construction
Condition
- Year built: 1995
Materials
- Foundation: Other
- Construction materials: Brick
Type & Style
- Home type: SingleFamily
- Architectural style: Other
- Property subType: Farm
Interior
Appliances
- Appliances included: Electric Water Heater
Basement
- Has basement: Yes
- Basement: Full,Partially Finished
Bathroom1
- Level: Main
Bathroom1
- Level: Upper
Bathroom1
- Level: Upper
Bathroom1
- Level: Lower
Bathroom2
- Level: Main
Bathroom2
- Level: Upper
Bathroom3
- Level: Upper
Bedroom1
- Level: Main
Bedroom1
- Level: Upper
Bedroom1
- Level: Upper
Bedroom2
- Level: Upper
Bedroom3
- Level: Upper
Bedroom4
- Level: Upper
Bedroom5
- Level: Upper
Bedrooms & Bathrooms
- Bedrooms: 7
- Bathrooms: 10
- Full bathrooms: 9
- 1/2 bathrooms: 1
- Main level bathrooms: 3
- Main level bedrooms: 1
Den
- Level: Lower
Dining Room
- Level: Main
Exercise Room
- Level: Lower
Features
- Additional Stairway,Breakfast Area,Built-in Features,Chair Railings,Crown Molding,Curved Staircase,Elevator,Floor Plan - Traditional,Formal/Separate Dining Room,Kitchen - Gourmet,Kitchen Island,Primary Bath(s)
- Window features: Window Treatments
- Flooring: Hardwood,Wood
- Number of fireplaces: 4
- Fireplace: Yes
- Finished area below ground: 1,134
- Finished area above ground: 15,633
Great Room
- Level: Main
Half Bath
- Level: Main
Heating & Cooling
- Heating features: Forced Air,Electric,Oil
- Cooling features: Central Air,Electric
Interior Area
- Total structure area: 16,767
- Total interior livable area: 16,767 sqft
Kitchen
- Level: Main
Library
- Level: Main
Living Room
- Level: Main
Office
- Level: Lower
Other
- Level: Main
Other
- Level: Upper
Other
- Level: Upper
Storage Room
- Level: Lower
Property
Accessibility
- Accessibility features: Accessible Elevator Installed
Details
- Parcel number: 04042100004317
- Zoning: AG
- Special condition: Standard
- Other equipment: Negotiable,Farm Equipment
- Horse amenities: Horses Allowed,Paddocks,Riding Ring,Stable(s)
Features
- Levels: Four
- Stories: 4
- Pool features: None
- Patio & porch: Patio,Porch,Terrace
- Exterior features: Other
- Horses can be raised: Yes
Lot
- Lot size: 524 Acres
Parking
- Total spaces: 3
- Parking features: Garage Faces Side,Attached
- Has garage: Yes
- Attached garage spaces: 3
- Covered spaces: 3
Climate Risk is Financial Risk
Every home has a financial story beyond the listing price. Below, you’ll see the climate risks that could affect this property — and in Bills & Affordability, how those risks may influence repairs, insurance, utilities, and long-term value.
Biggest Threats for This Home
- Drought

- Heat Wave

- Winter Weather

- Tsunami

How This Home’s Risks Compare
FEMA Declared Disasters Across Maryland Counties
Understanding the Costs
Financial advisors generally recommend spending no more than 30% of your gross household income on housing costs. In practice, many households stretch to 35% or beyond — especially in high-cost markets.
Estimated Costs Today
| Monthly | Annual | |
|---|---|---|
| Mortgage | $83,432 | $1,001,184 |
| Home Insurance * | $6,371 | $76,452 |
| Property Taxes | $16,772 | $201,264 |
| Electricity | $2,136 | $25,634 |
| Total | $108,711 | $1,304,532 |
Income You'd Need if You Spent...
Maryland FAIR Plan Programs



How Costs Could Change Over Time
Climate risk is quickly impacting all of the major home ownership costs. Adjust the growth rates and percentage of income spent on housing below to see how your housing costs could change over the next 10 years — and what income you'd need to keep up.
Comparing Against the Market
Price Per Sq Ft
vs Other Active Listings
Avg $/sqft
vs Homes Sold Last Month
Median $/sqft
Current Market Trends
Median Price Per Square Foot
The median price per square foot of homes sold in this area each month. Compare this to this listing's price per square foot to gauge whether the home is priced in line with recent sales.
Historicals for This Listing
Zestimate History ($/sqft)
No zestimate history available
Price History
| Date | Event | Price |
|---|---|---|
| 2026-04-06 | Listed for sale | $16,500,000 |
| 2025-12-31 | Listing removed | $18,500,000 |
| 2025-04-29 | Price change | $18,500,000 |
| 2025-03-12 | Listed for sale | $22,000,000 |
For Sale by Agent
 View on Zillow