

10018 Basilone Rdg, San Antonio, TX, 78255
About This Home
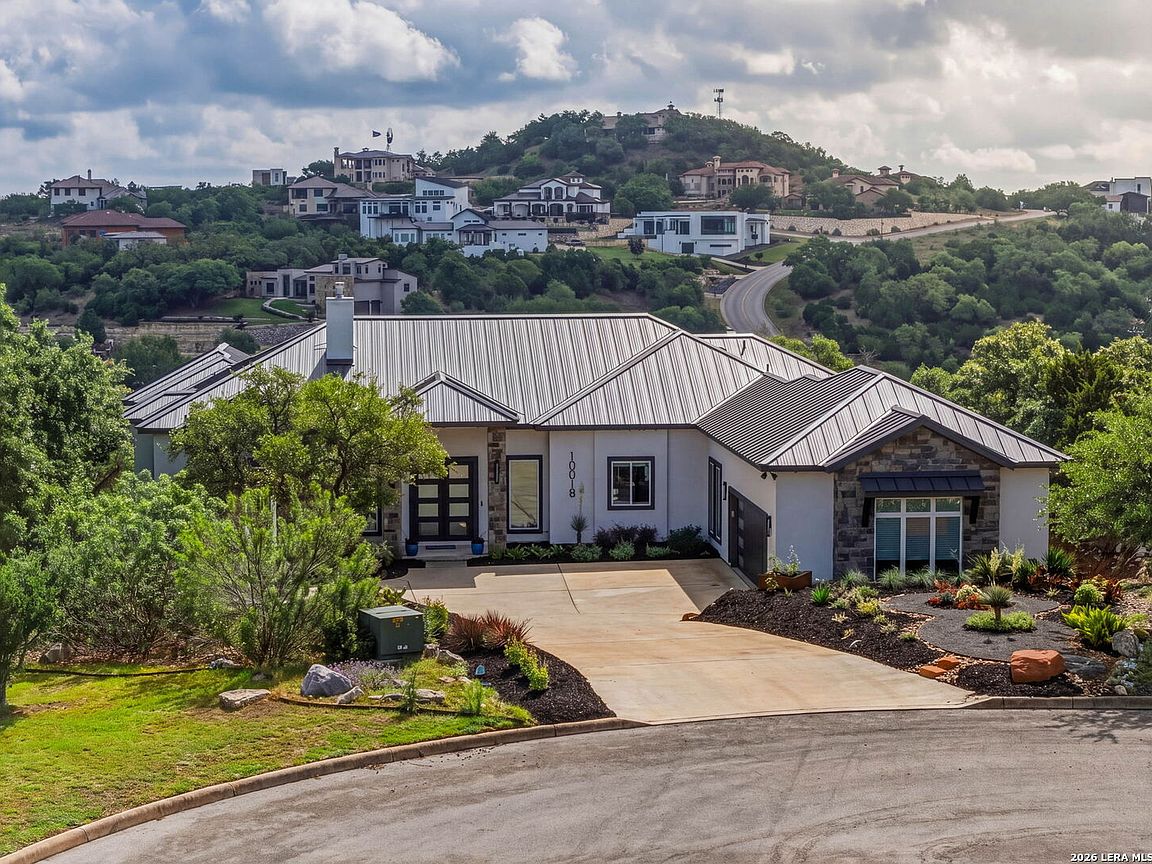
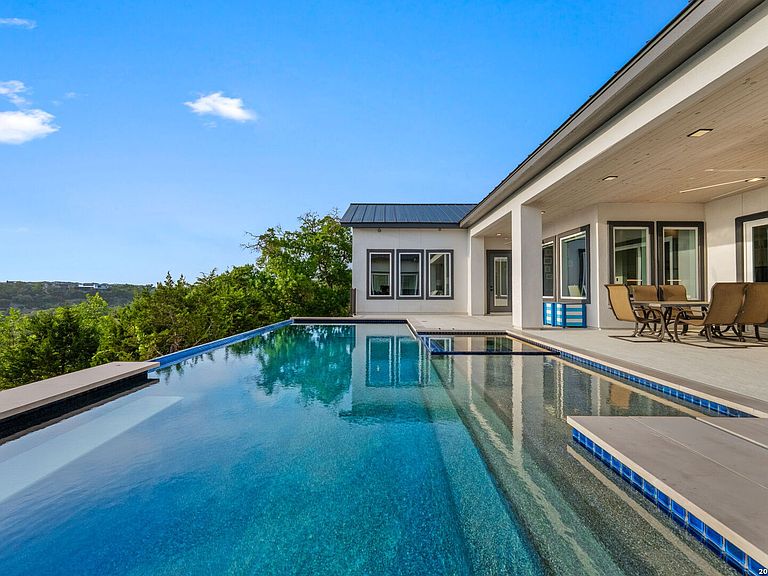
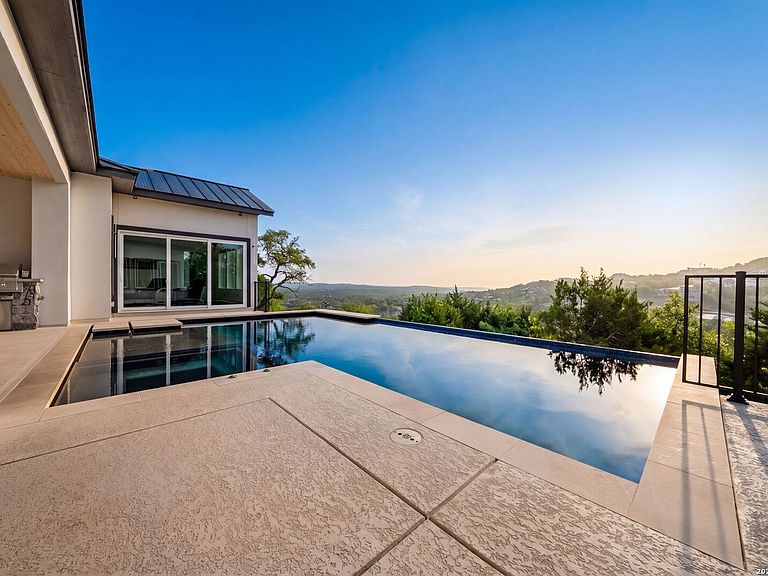
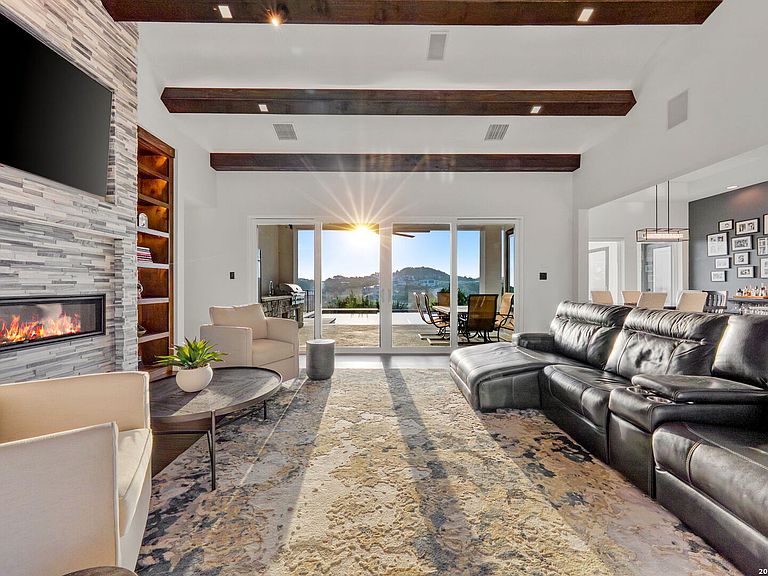
Luxury single-story smart home with panoramic Hill Country views, infinity-edge pool, and outdoor kitchen in the prestigious gated community of The Canyons at Scenic Loop. Perched on one of the highest ridges in the neighborhood, this exceptional San Antonio luxury home offers 4 bedrooms, 4 full baths, and a flexible second living area or study with sliding glass doors overlooking the pool that could easily serve as a 5th bedroom, media room, game room, or private home office. From the moment you enter, the home makes a striking impression with a dramatic great room showcasing exposed beams, designer lighting accents, expansive windows, and large sliders that open to the covered patio, outdoor kitchen, and breathtaking Hill Country views. Natural light pours in while the open-concept design creates seamless indoor-outdoor flow, ideal for both elevated entertaining and everyday living. Buyers searching for a home with views in San Antonio will appreciate the combination of architectural appeal, flexibility, and lifestyle this home offers. The gourmet kitchen is designed for both daily living and entertaining, featuring a large center island, quartz countertops, double ovens, abundant cabinetry, generous prep space, and effortless connection to the living and dining areas. Whether hosting a crowd or enjoying a quiet evening at home, the layout is functional, inviting, and refined. The privately situated primary suite is a true retreat with large windows framing expansive Hill Country views and a spa-like bath featuring a dramatic wet-room design, complete with a deep soaking tub, oversized walk-in shower with two body spray panels and shower heads and rain shower, and a towel warmer for an added touch of luxury. The flexible second living room or study also enjoys large windows and sweeping views, adding even more appeal for buyers seeking a home office, media room, lounge, or guest space with an exceptional setting. One secondary bedroom offers an ensuite bath, while two additional secondary bedrooms share a full bath. Step outside and experience true resort-style outdoor living. The backyard is the showpiece of the home, featuring a spectacular Keith Zars infinity-edge pool, swim-up bar, large covered patio, and outdoor kitchen with refrigerator, all perfectly positioned to capture sweeping Texas Hill Country views. The east-facing backyard welcomes beautiful morning light and cooler afternoon outdoor living, creating an ideal setting for entertaining, relaxing, and enjoying the surrounding landscape. Smart home technology includes a Control4 system, CAT-6 wiring, audio/TV connectivity, customized LED lighting, and mobile phone control for a seamless modern living experience. Additional highlights include striking architectural details, greenbelt access below, and a prime location in one of San Antonio's most sought-after luxury communities. The Canyons at Scenic Loop offers a gated setting with convenient access to La Cantera, The Rim, premier shopping, dining, entertainment, and major thoroughfares, while still feeling private, scenic, and tucked away in the hills. Rarely does a single-story luxury home in The Canyons at Scenic Loop offer this combination of Hill Country views, infinity-edge pool, outdoor kitchen, flexible living space, luxury finishes, and smart home technology. An exceptional opportunity to own a true Hill Country retreat in San Antonio. Select non-realty items do not convey.
Getting Around
 Car-Dependent
 No Nearby Transit
 Not Bike Friendly
Schools
Construction
Condition
- Property condition: Pre-Owned
- Year built: 2022
Materials
- Foundation: Slab
- Roof: Metal
- Construction materials: Stucco,Stone Veneer,Foam Insulation
Other
- Builder name: Weston Dean
Type & Style
- Home type: SingleFamily
- Property subType: Single Family Residence
Interior
Appliances
- Appliances included: Self Cleaning Oven,Microwave,Range,Gas Cooktop,Refrigerator,Disposal,Dishwasher,Plumbed For Ice Maker,Water Softener Owned,Vented Exhaust Fan,Electric Water Heater,Double Oven,2+ Water Heater Units,ENERGY STAR Qualified Appliances,High Efficiency Water Heater
- Laundry features: Main Level,Laundry Room,Washer Hookup,Dryer Connection
Bedroom2
- Area: 144
Bedroom3
- Area: 132
Bedroom4
- Area: 132
Bedrooms & Bathrooms
- Bedrooms: 4
- Bathrooms: 4
- Full bathrooms: 3
- 1/2 bathrooms: 1
Dining Room
- Area: 180
Family Room
- Area: 440
Features
- Two Living Area,Separate Dining Room,Eat-in Kitchen,Two Eating Areas,Kitchen Island,Pantry,Study/Library,Utility Room Inside,1st Floor Lvl/No Steps,High Ceilings,Open Floorplan,High Speed Internet,Walk-In Closet(s),Master Downstairs,Ceiling Fan(s),Solid Counter Tops,Custom Cabinets,Central Distribution Plumbing System,Programmable Thermostat
- Window features: Double Pane Windows,Low Emissivity Windows,Window Coverings
- Flooring: Vinyl
- Number of fireplaces: 1
- Fireplace features: One,Living Room,Gas
- Fireplace: Yes
- Attic: 12"+ Attic Insulation,Pull Down Stairs
Heating & Cooling
- Heating features: Central,Electric
- Cooling features: Ceiling Fan(s),Two Central
Interior Area
- Total interior livable area: 3,214 sqft
Kitchen
- Area: 270
Master Bathroom
- Features: Tub/Shower Separate,Separate Vanity,Soaking Tub
- Area: 180
Master Bedroom
- Area: 500
Office
- Area: 357
Property
Details
- Parcel number: 046951050270
Features
- Levels: One
- Stories: 1
- Private pool: Yes
- Pool features: In Ground,Pool/Spa Combo,Heated,Fenced,Pool Sweep
- Patio & porch: Patio,Covered,Deck
- Exterior features: Barbecue,Gas Grill,Sprinkler System,Outdoor Kitchen
- Fencing: Wrought Iron
- Has view: Yes
- View description: Bluff View
- Residential vegetation: Mature Trees (ext feat)
Lot
- Lot size: 0.81 Acres
- Features: Cul-De-Sac,Greenbelt,1/2-1 Acre
Parking
- Total spaces: 2
- Parking features: Two Car Garage,Oversized,Garage Door Opener
- Has garage: Yes
- Attached garage spaces: 2
- Covered spaces: 2
Climate Risk is Financial Risk
Every home has a financial story beyond the listing price. Below, you’ll see the climate risks that could affect this property — and in Bills & Affordability, how those risks may influence repairs, insurance, utilities, and long-term value.
Biggest Threats for This Home
- Hail

- Inland Flooding

- Tornado

- Heat Wave

- Landslide

- Wildfire

How This Home’s Risks Compare
FEMA Declared Disasters Across Texas Counties
Understanding the Costs
Financial advisors generally recommend spending no more than 30% of your gross household income on housing costs. In practice, many households stretch to 35% or beyond — especially in high-cost markets.
Estimated Costs Today
| Monthly | Annual | |
|---|---|---|
| Mortgage | $6,568 | $78,816 |
| Home Insurance * | $630 | $7,560 |
| Property Taxes | $1,480 | $17,760 |
| Electricity | $352 | $4,234 |
| Total | $9,030 | $108,360 |
Income You'd Need if You Spent...
Texas FAIR Plan Programs

How Costs Could Change Over Time
Climate risk is quickly impacting all of the major home ownership costs. Adjust the growth rates and percentage of income spent on housing below to see how your housing costs could change over the next 10 years — and what income you'd need to keep up.
Comparing Against the Market
Price Per Sq Ft
vs Other Active Listings
Avg $/sqft
vs Homes Sold Last Month
Median $/sqft
Current Market Trends
Median Price Per Square Foot
The median price per square foot of homes sold in this area each month. Compare this to this listing's price per square foot to gauge whether the home is priced in line with recent sales.
Historicals for This Listing
Zestimate History ($/sqft)
Price History
| Date | Event | Price |
|---|---|---|
| 2026-04-23 | Listed for sale | $1,399,000 |
| 2021-12-10 | Sold | -- |
| 2021-11-08 | Pending sale | $179,900 |
| 2021-10-02 | Listed for sale | $179,900 |
 View on Zillow