


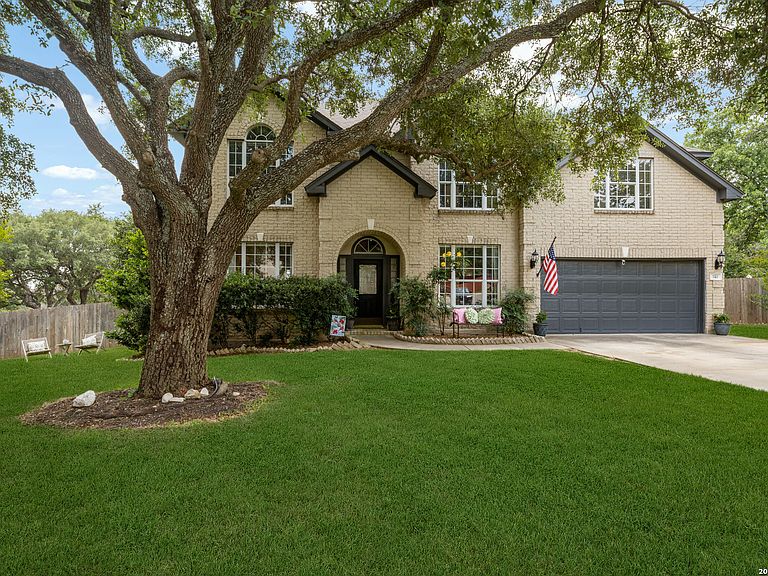


742 Mello Oak, San Antonio, TX, 78258
About This Home
From the moment you step into the backyard oasis, it's easy to see why this home captured the hearts of its owners. Surrounded by mature trees and expansive, beautifully maintained grounds, the sparkling pool, spacious deck, and inviting outdoor living spaces create the perfect setting for relaxing evenings, family gatherings, and unforgettable entertaining. Inside, the home blends warmth and functionality with an open-concept design that seamlessly connects the kitchen, den, and living areas, making everyday living feel effortless and connected. Thoughtfully updated throughout, the kitchen and upstairs bathrooms were beautifully remodeled, offering timeless style and modern comfort. Beyond the home itself, the neighborhood offers an unmatched sense of community and pride of ownership. With the added peace of mind provided by Sonterra patrol, this is truly an incredible place to raise a family, build lasting memories, and enjoy both quiet comfort and vibrant entertaining in one of the most desirable areas of San Antonio.
Getting Around
 Car-Dependent
 Minimal Transit
 Somewhat Bikeable
Schools
Construction
Condition
- Property condition: Pre-Owned
- Year built: 1996
Materials
- Foundation: Slab
- Roof: Composition
- Construction materials: Brick,4 Sides Masonry,Radiant Barrier
Other
- Builder name: Plantation Homes
Type & Style
- Home type: SingleFamily
- Property subType: Single Family Residence
Interior
Appliances
- Appliances included: Built-In Oven,Self Cleaning Oven,Microwave,Range,Disposal,Dishwasher,Plumbed For Ice Maker,Gas Water Heater,Electric Cooktop,Down Draft,Double Oven,Propane Water Heater
- Laundry features: Lower Level,Laundry Room,Washer Hookup,Dryer Connection
Bedroom2
- Area: 150
Bedroom3
- Area: 156
Bedroom4
- Area: 156
Bedrooms & Bathrooms
- Bedrooms: 4
- Bathrooms: 3
- Full bathrooms: 3
Dining Room
- Area: 165
Family Room
- Area: 324
Features
- Three Living Area,Separate Dining Room,Eat-in Kitchen,Two Eating Areas,Kitchen Island,Breakfast Bar,Pantry,Game Room,Utility Room Inside,All Bedrooms Upstairs,High Ceilings,Open Floorplan,High Speed Internet,Walk-In Closet(s),Ceiling Fan(s),Chandelier,Solid Counter Tops,Central Distribution Plumbing System
- Window features: Double Pane Windows,Window Coverings
- Flooring: Carpet,Ceramic Tile,Laminate
- Number of fireplaces: 1
- Fireplace features: One,Family Room
- Fireplace: Yes
- Attic: 12"+ Attic Insulation,Access Only,Partially Floored,Pull Down Stairs,Storage Only
Heating & Cooling
- Heating features: Central,Natural Gas
- Cooling features: Ceiling Fan(s),Two Central
Interior Area
- Total interior livable area: 3,063 sqft
Kitchen
- Area: 208
Living Room
- Area: 144
Master Bathroom
- Features: Double Vanity
- Area: 140
Master Bedroom
- Level: Upper
- Area: 368
Property
Accessibility
- Accessibility features: Low Closet Rods,Level Drive,First Floor Bath,Full Bath/Bed on 1st Flr
Details
- Parcel number: 176120120070
- Other equipment: Satellite Dish
Features
- Levels: Two
- Stories: 2
- Private pool: Yes
- Pool features: Pool/Spa Combo,Heated,Pool Sweep,Community
- Patio & porch: Covered,Deck
- Exterior features: Sprinkler System,Lighting
- Fencing: Privacy
- Residential vegetation: Mature Trees
Lot
- Lot size: 0.40 Acres
- Features: Corner Lot,Cul-De-Sac,1/4 - 1/2 Acre,Curbs,Street Gutters,Sidewalks,Streetlights,Fire Hydrant w/in 500'
Parking
- Total spaces: 2
- Parking features: Two Car Garage,Garage Door Opener
- Has garage: Yes
- Attached garage spaces: 2
- Covered spaces: 2
Climate Risk is Financial Risk
Every home has a financial story beyond the listing price. Below, you’ll see the climate risks that could affect this property — and in Bills & Affordability, how those risks may influence repairs, insurance, utilities, and long-term value.
Biggest Threats for This Home
- Hail

- Tornado

- Heat Wave

- Inland Flooding

How This Home’s Risks Compare
FEMA Declared Disasters Across Texas Counties
Understanding the Costs
Financial advisors generally recommend spending no more than 30% of your gross household income on housing costs. In practice, many households stretch to 35% or beyond — especially in high-cost markets.
Estimated Costs Today
| Monthly | Annual | |
|---|---|---|
| Mortgage | $2,882 | $34,584 |
| Home Insurance * | $333 | $3,996 |
| Property Taxes | $833 | $9,996 |
| Electricity | $336 | $4,036 |
| Total | $4,384 | $52,608 |
Income You'd Need if You Spent...
Texas FAIR Plan Programs


How Costs Could Change Over Time
Climate risk is quickly impacting all of the major home ownership costs. Adjust the growth rates and percentage of income spent on housing below to see how your housing costs could change over the next 10 years — and what income you'd need to keep up.
Comparing Against the Market
Price Per Sq Ft
vs Other Active Listings
Avg $/sqft
vs Homes Sold Last Month
Median $/sqft
Current Market Trends
Median Price Per Square Foot
The median price per square foot of homes sold in this area each month. Compare this to this listing's price per square foot to gauge whether the home is priced in line with recent sales.
Historicals for This Listing
Zestimate History ($/sqft)
Price History
| Date | Event | Price |
|---|---|---|
| 2026-08-18 | Contingent | $569,999 |
| 2026-07-25 | Price change | $569,999 |
| 2026-06-19 | Price change | $595,000 |
| 2026-06-05 | Price change | $619,999 |
| 2026-05-21 | Listed for sale | $639,999 |
| 2007-08-24 | Sold | -- |
 View on Zillow