

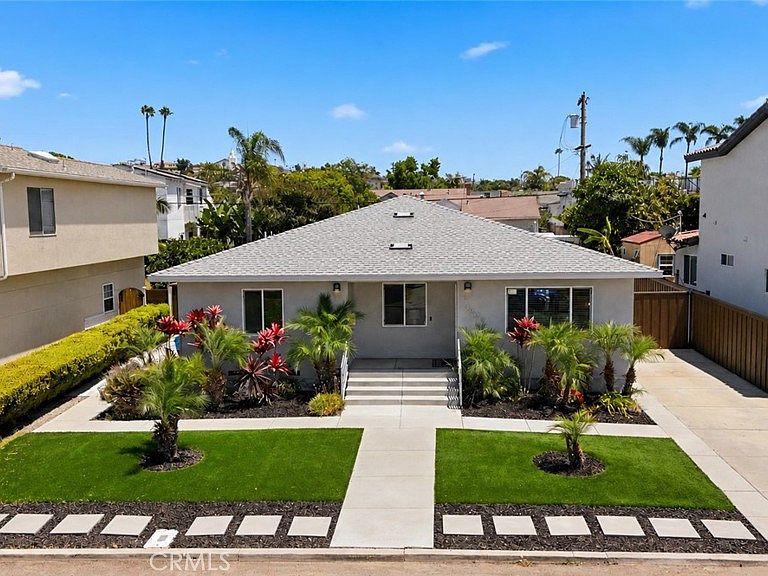

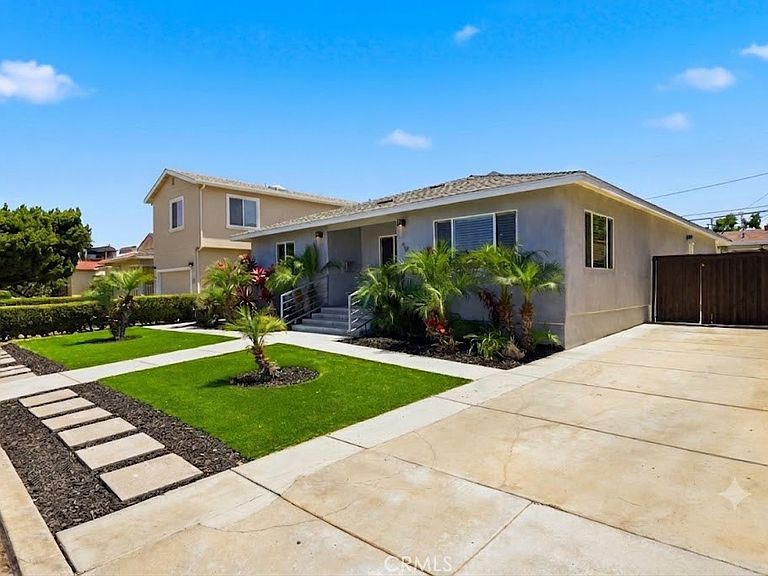

1825 Chicago St, San Diego, CA, 92110
About This Home
Turnkey Luxury in Bay Park! Welcome to your private oasis in the highly sought-after Bay Park neighborhood. Thoughtfully reimagined and recently remodeled with brand-new flooring and fresh interior paint, this turnkey smart home effortlessly blends high-end luxury with everyday comfort. Control your automated lighting, HVAC, and security systems with ease from anywhere. Designed for Comfort and Culinary Excellence- you will find at the heart of the home is a true chef’s kitchen, featuring custom cabinetry, an oversized island, and top-of-the-line restaurant-quality appliances, including Wolf & Sub-Zero and a luxury wine refrigerator. Custom built-ins throughout offer sophisticated storage and tailored style, while double-pane energy-efficient windows keep the interior bright and quiet. For movie nights and entertaining, enjoy a cinematic experience with the built-in surround sound system and included equipment. The primary suite is a true retreat, boasting a large walk-in closet, a spa-like ensuite with an oversized steam shower and refreshing rainfall shower head and full aromatherapy package! Don’t miss the PRIVATE BONUS room off of the primary bedroom - perfect for a home office, gym, or nursery and the indoor laundry room with included appliances adds in the ultimate convenience. Enter from the living room or the Primary Bedroom expanding Cantina Doors into an Entertainer’s Paradise! A seamless transition where the indoor space becomes part of the outdoor space! Relax and unwind in the heated spa under the tranquil waterfall or take a swim in the Pebble Tec pool complete with an energy efficient and child-safe pool cover. Create delicious meals and memories in the covered outdoor kitchen which is fully equipped with high end appliances, Granite countertops, extended bar seating, a beverage refrigerator and a remote-controlled disappearing TV. For convenience, there is a private pool bathroom located on the North side of the backyard. Enjoy an exceptional lifestyle with unmatched convenience. Walk to local Bay Park shops, dining, and Bay Park Elementary, or take a quick five-minute drive to Mission Bay, local beaches, SeaWorld, and waterfront parks.
Getting Around
 Somewhat Walkable
 Some Transit
 Bikeable
Schools
Construction
Condition
- Property condition: Additions/Alterations,Updated/Remodeled
- Year built: 2000
Materials
- Foundation: Combination,Raised
- Roof: Composition,Shingle
- Construction materials: Drywall,Frame,Stucco,Copper Plumbing
Type & Style
- Home type: SingleFamily
- Architectural style: Traditional
- Property subType: Single Family Residence
Interior
Appliances
- Appliances included: 6 Burner Stove,Barbecue,Convection Oven,Double Oven,Dishwasher,Freezer,Disposal,Gas Water Heater,Ice Maker,Microwave,Refrigerator,Range Hood,Self Cleaning Oven,Tankless Water Heater,Vented Exhaust Fan,Water To Refrigerator,Water Heater,Dryer,Washer
- Laundry features: Washer Hookup,Inside,Laundry Room,See Remarks
Bathroom
- Features: Bathroom Exhaust Fan,Bathtub,Dual Sinks,Enclosed Toilet,Full Bath on Main Level,Granite Counters,Low Flow Plumbing Fixtures,Stone Counters,Remodeled,Separate Shower
Bedroom
- Features: All Bedrooms Down
Bedrooms & Bathrooms
- Bedrooms: 4
- Bathrooms: 3
- Full bathrooms: 2
- 1/2 bathrooms: 1
- Main level bathrooms: 3
- Main level bedrooms: 4
Family Room
- Features: Separate Family Room
Features
- Breakfast Bar,Built-in Features,Block Walls,Ceiling Fan(s),Separate/Formal Dining Room,Eat-in Kitchen,Granite Counters,Open Floorplan,Quartz Counters,Stone Counters,Recessed Lighting,See Remarks,Smart Home,All Bedrooms Down,Main Level Primary,Primary Suite,Walk-In Closet(s)
- Door features: French Doors,Mirrored Closet Door(s),Sliding Doors
- Window features: Double Pane Windows,Screens
- Flooring: See Remarks,Tile
- Fireplace features: None
- Common walls with other units/homes: No Common Walls
Heating & Cooling
- Heating features: Central,Forced Air,See Remarks
- Cooling features: Central Air
Interior Area
- Total interior livable area: 2,004 sqft
Kitchen
- Features: Granite Counters,Kitchen Island,Kitchen/Family Room Combo,Pots & Pan Drawers,Remodeled,Self-closing Cabinet Doors,Self-closing Drawers,Updated Kitchen
Master Bedroom
- Features: Main Level Primary
Master Bedroom
- Features: Primary Suite
Other
- Features: Walk-In Closet(s)
Property
Accessibility
- Accessibility features: See Remarks
Details
- Parcel number: 4307320600
- Special condition: Standard
Features
- Levels: One
- Stories: 1
- Entry location: Street
- Private pool: Yes
- Pool features: Gunite,In Ground,Private,See Remarks,Salt Water,Waterfall
- Patio & porch: Concrete,Front Porch,See Remarks
- Exterior features: Barbecue
- Has spa: Yes
- Spa features: Gunite,Heated,In Ground,Private,See Remarks
- Fencing: Wood
- Has view: Yes
- View description: None
Lot
- Lot size: 6,500 sqft
- Features: 0-1 Unit/Acre,Back Yard,Front Yard,Sprinklers In Front,Lawn,Rectangular Lot,Sprinklers Timer,Sprinkler System
Parking
- Total spaces: 4
- Parking features: Concrete,Driveway,Paved,Private,RV Access/Parking,See Remarks
- Uncovered spaces: 4
Climate Risk is Financial Risk
Every home has a financial story beyond the listing price. Below, you’ll see the climate risks that could affect this property — and in Bills & Affordability, how those risks may influence repairs, insurance, utilities, and long-term value.
Biggest Threats for This Home
- Earthquake

- Heat Wave

- Inland Flooding

- Wildfire

How This Home’s Risks Compare
FEMA Declared Disasters in San Diego County and California
Understanding the Costs
Financial advisors generally recommend spending no more than 30% of your gross household income on housing costs. In practice, many households stretch to 35% or beyond — especially in high-cost markets.
Estimated Costs Today
| Monthly | Annual | |
|---|---|---|
| Mortgage | $9,096 | $109,152 |
| Home Insurance * | $193 | $2,316 |
| Property Taxes | $1,978 | $23,736 |
| Electricity | $429 | $5,156 |
| Total | $11,696 | $140,352 |
Income You'd Need if You Spent...
California FAIR Plan Programs
How Costs Could Change Over Time
Climate risk is quickly impacting all of the major home ownership costs. Adjust the growth rates and percentage of income spent on housing below to see how your housing costs could change over the next 10 years — and what income you'd need to keep up.
Comparing Against the Market
Price Per Sq Ft
vs Other Active Listings
Avg $/sqft
vs Homes Sold Last Month
Median $/sqft
Current Market Trends
Median Price Per Square Foot
The median price per square foot of homes sold in this area each month. Compare this to this listing's price per square foot to gauge whether the home is priced in line with recent sales.
Historicals for This Listing
Zestimate History ($/sqft)
Price History
| Date | Event | Price |
|---|---|---|
| 2026-08-15 | Contingent | $1,799,000 |
| 2026-07-30 | Price change | $1,799,000 |
| 2025-06-27 | Listing removed | $8,000 |
| 2025-06-16 | Price change | $8,000 |
| 2025-06-04 | Listed for rent | $8,500 |
| 2025-04-30 | Price change | $1,795,000 |
| 2025-04-25 | Price change | $1,825,000 |
| 2025-04-01 | Price change | $1,849,000 |
| 2025-03-11 | Price change | $1,895,000 |
| 2025-02-20 | Price change | $1,950,000 |
| 2025-01-30 | Price change | $1,995,000 |
| 2025-01-02 | Listed for sale | $2,050,000 |
| 2017-10-22 | Sold | $715,000 |
| 2017-09-26 | Pending sale | $739,900 |
| 2017-07-13 | Listed for sale | $739,900 |
| 2011-11-15 | Sold | $445,000 |
| 2011-10-09 | Price change | $445,000 |
| 2011-09-23 | Price change | $475,000 |
| 2011-09-02 | Listed for sale | $499,000 |
| 2008-06-20 | Sold | $454,000 |
| 2008-03-12 | Sold | $435,240 |
| 2005-06-30 | Sold | $640,000 |
| 2002-05-28 | Sold | $380,000 |
| 1996-08-23 | Sold | $139,500 |
 View on Zillow