

8622 GELVANI VINA, Boerne, TX, 78015
About This Home
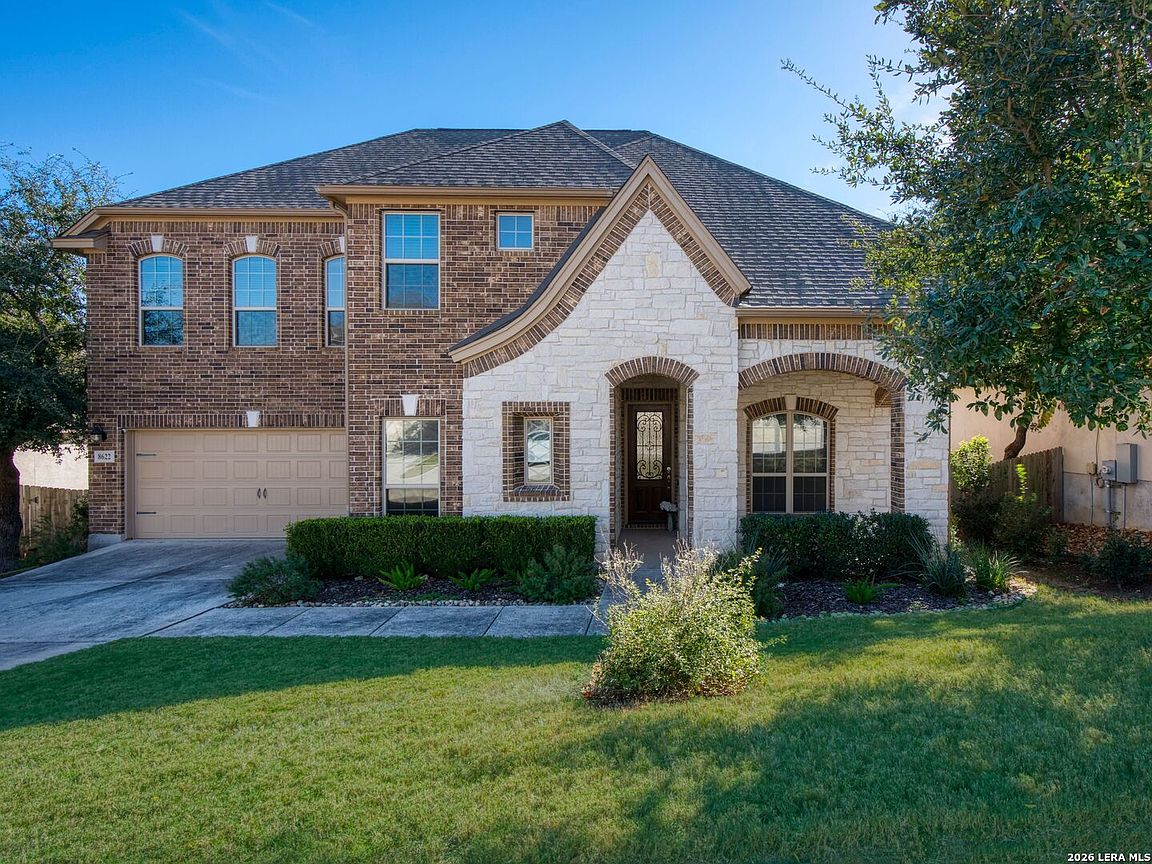
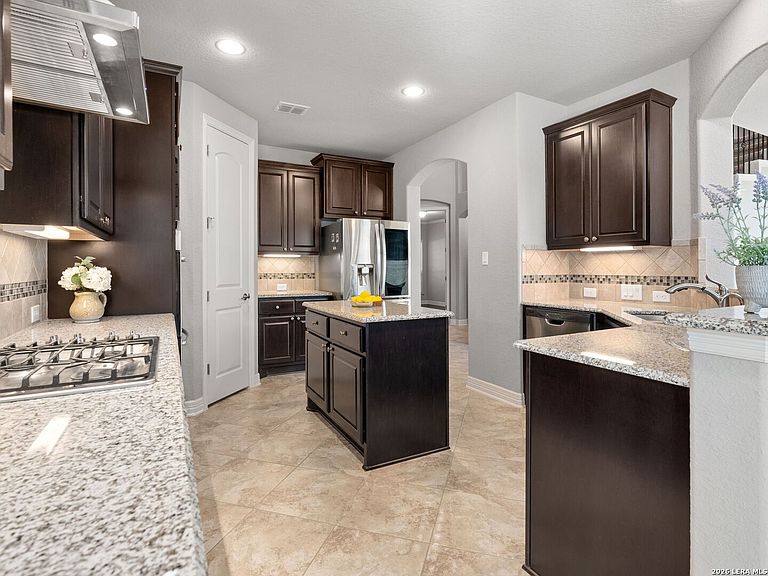
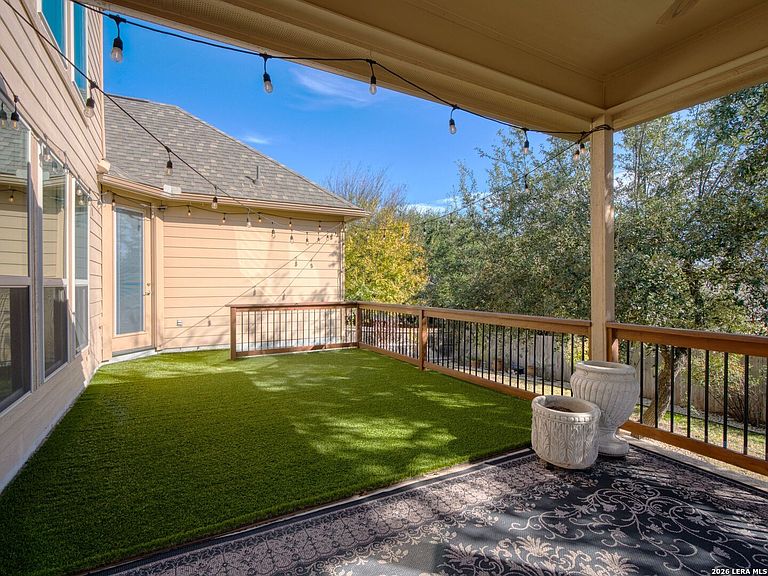
Discover the perfect blend of comfort, elegance, and convenience in this spacious two-story home located in the highly desired Napa Oaks community of Boerne, TX. Situated in the quiet back section of the neighborhood, this home offers peaceful surroundings ideal for relaxing and unwinding after a long day-while still providing easy access to I-10 for a simple commute to San Antonio. Located within the coveted Boerne ISD and walking distance to El Mirasol Napa Oaks, the location is as impressive as the home itself. Step inside to an inviting, open-concept floor plan filled with abundant natural light. The updated chef's kitchen features ample counter space, custom cabinetry, a gas cooktop, double ovens, and a built-in microwave-perfect for cooking, entertaining, and gathering. The downstairs primary suite offers outdoor access and a serene retreat from the main living areas. Additional features on the main level include a designated office space, ideal for remote work, and extra storage in the garage for added convenience. Upstairs, you'll find three generous secondary bedrooms, two full bathrooms, a game room with a laundry chute, and a dedicated media room-providing plenty of space for entertainment, relaxation, and family living. Step outdoors to a large backyard surrounded by mature trees-an inviting setting for gatherings, playtime, or quiet moments under the Texas sky. This Boerne masterpiece offers everything you need for stylish, comfortable living. Make it your sanctuary today!
Getting Around
 Car-Dependent
 Very Limited Transit
 Somewhat Bikeable
Schools
Construction
Condition
- Property condition: Pre-Owned
- Year built: 2016
Materials
- Foundation: Slab
- Roof: Composition
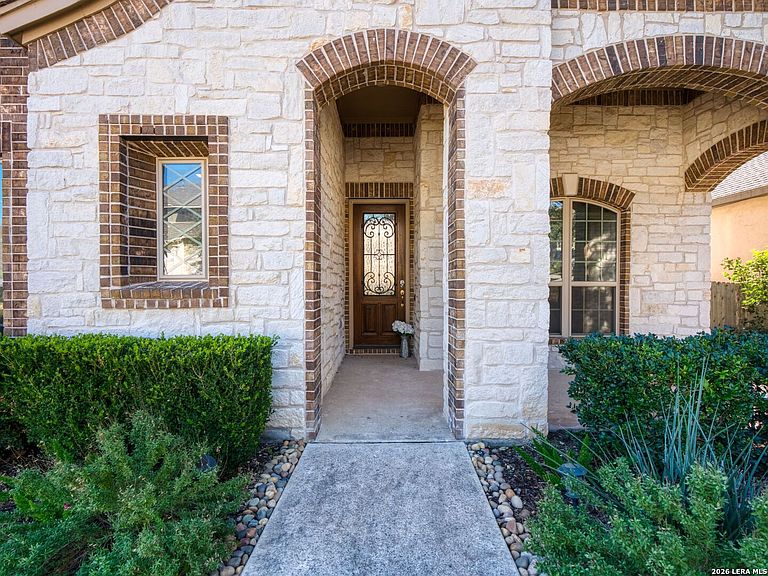
- Construction materials: Brick,3 Sides Masonry
Other
- Builder name: Wall Homes
Type & Style
- Home type: SingleFamily
- Property subType: Single Family Residence
Interior
Appliances
- Appliances included: Cooktop,Built-In Oven,Microwave,Gas Cooktop,Disposal,Dishwasher,Plumbed For Ice Maker,Water Softener Owned,Vented Exhaust Fan,Electric Water Heater,Double Oven,2+ Water Heater Units
- Laundry features: Main Level,Laundry Room,Washer Hookup,Dryer Connection
Bedroom2
- Area: 154
Bedroom3
- Area: 154
Bedroom4
- Area: 143
Bedrooms & Bathrooms
- Bedrooms: 4
- Bathrooms: 4
- Full bathrooms: 3
- 1/2 bathrooms: 1
Dining Room
- Area: 132
Family Room
- Area: 156
Features
- Three Living Area,Separate Dining Room,Eat-in Kitchen,Two Eating Areas,Kitchen Island,Breakfast Bar,Pantry,Study/Library,Game Room,Media Room,Utility Room Inside,High Ceilings,Open Floorplan,Walk-In Closet(s),Master Downstairs,Ceiling Fan(s),Chandelier,Solid Counter Tops,Custom Cabinets
- Flooring: Carpet,Ceramic Tile,Wood
- Number of fireplaces: 1
- Fireplace features: Living Room,Gas
- Fireplace: Yes
Heating & Cooling
- Heating features: Central,Electric
- Cooling features: Ceiling Fan(s),Two Central
Interior Area
- Total interior livable area: 3,268 sqft
Kitchen
- Area: 252
Living Room
- Area: 306
Master Bathroom
- Features: Tub/Shower Separate,Separate Vanity,Soaking Tub
- Area: 121
Master Bedroom
- Features: Outside Access,Walk-In Closet(s),Ceiling Fan(s),Full Bath
- Area: 247
Office
- Area: 154
Property
Accessibility
- Accessibility features: Low Pile Carpet,Level Lot,First Floor Bath,Full Bath/Bed on 1st Flr,First Floor Bedroom,Stall Shower
Details
- Parcel number: 047099820020
Features
- Levels: Two
- Stories: 2
- Pool features: None,Community
- Patio & porch: Covered
- Exterior features: Sprinkler System,Rain Gutters,Lighting
- Has spa: Yes
- Spa features: Bath
- Fencing: Privacy
- Residential vegetation: Mature Trees
Lot
- Lot size: 8,407 sqft
- Features: Curbs,Street Gutters,Sidewalks,Streetlights
Parking
- Total spaces: 2
- Parking features: Two Car Garage,Attached,Oversized,Garage Door Opener
- Has garage: Yes
- Attached garage spaces: 2
- Covered spaces: 2
Climate Risk is Financial Risk
Every home has a financial story beyond the listing price. Below, you’ll see the climate risks that could affect this property — and in Bills & Affordability, how those risks may influence repairs, insurance, utilities, and long-term value.
Biggest Threats for This Home
- Hail

- Inland Flooding

- Tornado

- Heat Wave

- Cold Wave

- Wildfire

How This Home’s Risks Compare
FEMA Declared Disasters Across Texas Counties
Understanding the Costs
Financial advisors generally recommend spending no more than 30% of your gross household income on housing costs. In practice, many households stretch to 35% or beyond — especially in high-cost markets.
Estimated Costs Today
| Monthly | Annual | |
|---|---|---|
| Mortgage | $2,907 | $34,884 |
| Home Insurance * | $246 | $2,952 |
| Property Taxes | $315 | $3,780 |
| Electricity | $358 | $4,306 |
| Total | $3,826 | $45,912 |
Income You'd Need if You Spent...
Texas FAIR Plan Programs

How Costs Could Change Over Time
Climate risk is quickly impacting all of the major home ownership costs. Adjust the growth rates and percentage of income spent on housing below to see how your housing costs could change over the next 10 years — and what income you'd need to keep up.
Comparing Against the Market
Price Per Sq Ft
vs Other Active Listings
Avg $/sqft
vs Homes Sold Last Month
Median $/sqft
Current Market Trends
Median Price Per Square Foot
The median price per square foot of homes sold in this area each month. Compare this to this listing's price per square foot to gauge whether the home is priced in line with recent sales.
Historicals for This Listing
Zestimate History ($/sqft)
Price History
| Date | Event | Price |
|---|---|---|
| 2026-03-05 | Listed for sale | $599,750 |
| 2026-03-04 | Listing removed | $599,750 |
| 2025-11-07 | Listed for sale | $599,750 |
| 2025-11-04 | Contingent | $599,750 |
| 2025-08-14 | Price change | $599,750 |
| 2025-06-16 | Price change | $629,000 |
| 2025-01-07 | Listed for sale | $639,000 |
| 2024-06-13 | Listing removed | $649,000 |
| 2023-11-24 | Listed for sale | $649,000 |
| 2019-02-26 | Sold | -- |
| 2019-02-11 | Pending sale | $399,999 |
| 2018-12-28 | Listed for sale | $399,999 |
| 2018-12-18 | Pending sale | $399,999 |
| 2018-11-09 | Price change | $399,999 |
| 2018-08-10 | Price change | $409,998 |
| 2018-04-18 | Listed for sale | $409,999 |
 View on Zillow