


3617 Monroe Ave, San Diego, CA, 92116
About This Home
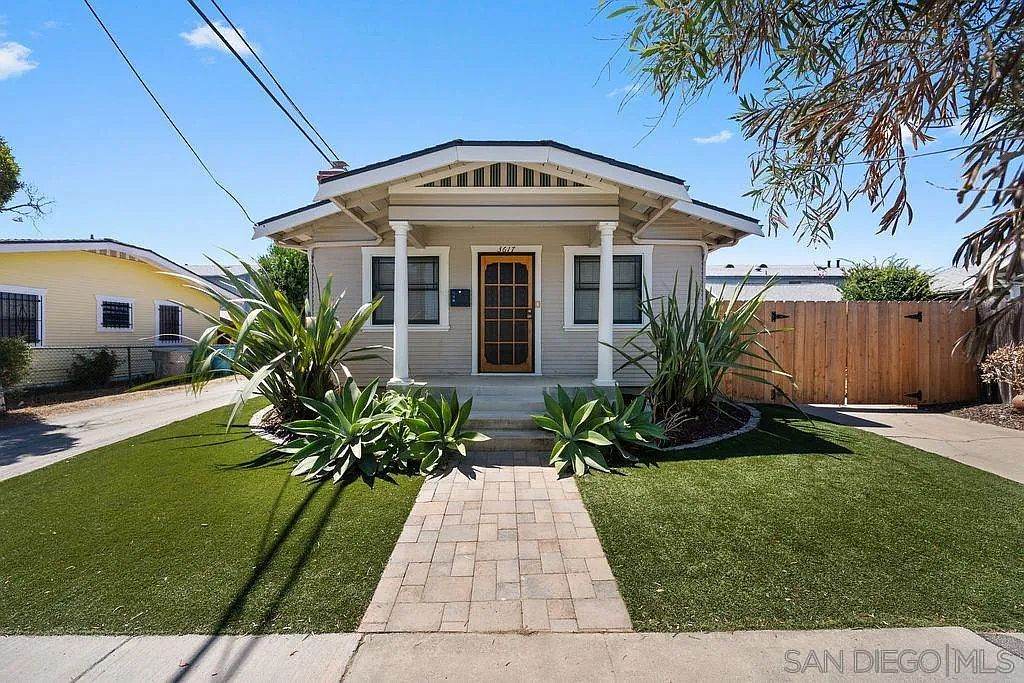
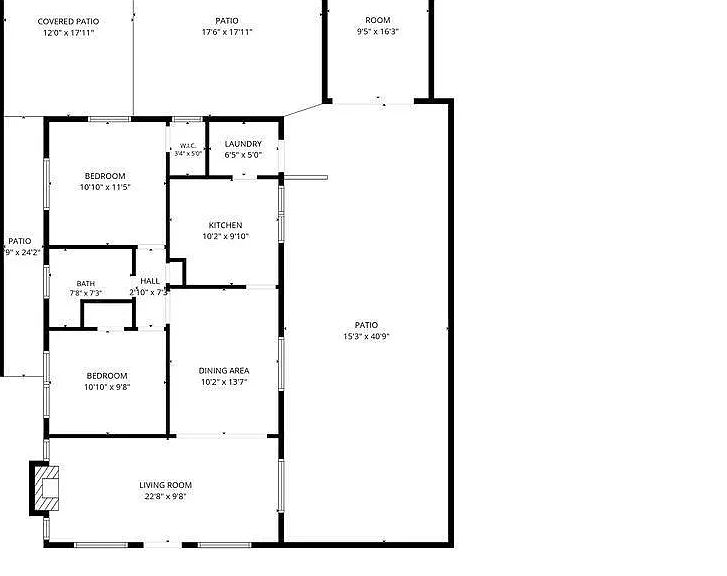
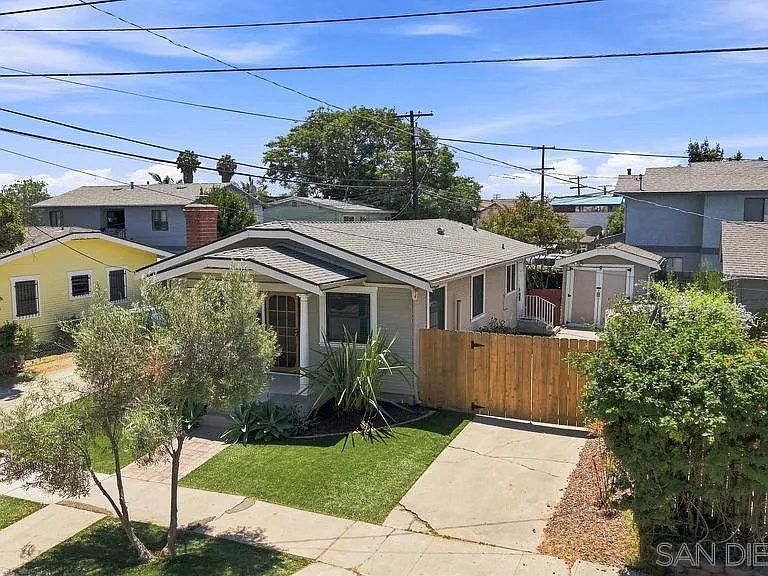
Classic 1925 Craftsman in the heart of Normal Heights. Two blocks to Adams Avenue’s restaurants, live music, and street fairs. Single story with original character fully intact. A covered front porch with tapered columns opens to refinished oak floors, coved ceilings, picture rail, and tall original panel doors throughout. The living room centers on a brick fireplace with working gas insert, flanked by built-in bookcases and cabinetry, and flows into a separate formal dining room. Full house fan. he kitchen features quartz counters, marble herringbone backsplash, an apron-front double sink with drainboard and floor-to-ceiling pantry cabinetry and plumbed for gas cooking. Two bedrooms, both with closets, and a period bath with original octagon-and-dot tile floor, subway wainscot, and pedestal sink. A rear-entry butler’s pantry off the kitchen adds more quartz, more storage, and direct access to the yard, with a full-height hall linen closet as well — rare storage depth for a home of this era. Outside, a timber pergola over a paver patio creates a true outdoor living and dining space beneath a mature crape myrtle, with raised planting beds and full privacy fencing. Drought-tolerant landscaping front and back means no irrigation and no mowing. A gated side driveway runs the length of the lot for secure off-street parking. Section 1 termite clearance completed. Garage is AS IS. Move-in ready. Zoned R3 Restricted Multiple. Classic 1925 Craftsman in the heart of Normal Heights. Two blocks to Adams Avenue’s restaurants, live music, and street fairs. Single story with original character fully intact. A covered front porch with tapered columns opens to refinished oak floors, coved ceilings, picture rail, and tall original panel doors throughout. The living room centers on a brick fireplace with working gas insert, flanked by built-in bookcases and cabinetry, and flows into a separate formal dining room. Full house fan. The kitchen features quartz counters, marble herringbone backsplash, an apron-front double sink with drainboard and floor-to-ceiling pantry cabinetry and plumbed for gas cooking. Two bedrooms, both with closets, and a period bath with original octagon-and-dot tile floor, subway wainscot, and pedestal sink. A rear-entry butler’s pantry off the kitchen adds more quartz, more storage, and direct access to the yard, with a full-height hall linen closet as well — rare storage depth for a home of this era. Outside, a timber pergola over a paver patio creates a true outdoor living and dining space beneath a mature crape myrtle, with raised planting beds and full privacy fencing. Drought-tolerant landscaping front and back means no irrigation and no mowing. A gated side driveway runs the length of the lot for secure off-street parking. Section 1 termite clearance completed. Garage is AS IS. Move-in ready. Zoned R3 Restricted Multiple.
Getting Around
 Very Walkable
 Some Transit
 Bikeable
Schools
Construction
Condition
- Year built: 1925
Materials
- Roof: Asphalt,Fiberglass
- Construction materials: Shingle Siding
Type & Style
- Home type: SingleFamily
- Architectural style: Craftsman/Bungalow
- Property subType: Single Family Residence
Interior
Appliances
- Appliances included: Microwave,Refrigerator,Shed(s),Free Standing Range,Gas Oven,Gas Stove,Gas Cooking,Gas Water Heater
- Laundry features: Electric,Gas,Washer Hookup
Bedrooms & Bathrooms
- Bedrooms: 2
- Bathrooms: 1
- Full bathrooms: 1
Features
- Flooring: Tile,Wood
- Number of fireplaces: 1
- Fireplace features: FP in Living Room
- Common walls with other units/homes: Detached
Heating & Cooling
- Heating features: Fireplace
- Cooling features: Whole House Fan
Interior Area
- Total structure area: 880
- Total interior livable area: 880 sqft
Property
Details
- Parcel number: 4471110100
- Zoning: R3 restric
- Zoning description: R3 restric
Features
- Levels: 1 Story
- Pool features: N/K
- Patio & porch: Brick,Wood
- Spa features: N/K
- Fencing: Full,Gate,Wood
- Has view: Yes
- View description: N/K
Parking
- Total spaces: 3
- Parking features: Direct Garage Access,Garage
- Has garage: Yes
- Attached garage spaces: 1
- Covered spaces: 1
Climate Risk is Financial Risk
Every home has a financial story beyond the listing price. Below, you’ll see the climate risks that could affect this property — and in Bills & Affordability, how those risks may influence repairs, insurance, utilities, and long-term value.
Biggest Threats for This Home
- Earthquake

- Heat Wave

- Wildfire

How This Home’s Risks Compare
FEMA Declared Disasters in San Diego County and California
Understanding the Costs
Financial advisors generally recommend spending no more than 30% of your gross household income on housing costs. In practice, many households stretch to 35% or beyond — especially in high-cost markets.
Estimated Costs Today
| Monthly | Annual | |
|---|---|---|
| Mortgage | $4,545 | $54,540 |
| Home Insurance * | $143 | $1,716 |
| Property Taxes | $1,001 | $12,012 |
| Electricity | $398 | $4,786 |
| Total | $6,087 | $73,044 |
Income You'd Need if You Spent...
California FAIR Plan Programs
How Costs Could Change Over Time
Climate risk is quickly impacting all of the major home ownership costs. Adjust the growth rates and percentage of income spent on housing below to see how your housing costs could change over the next 10 years — and what income you'd need to keep up.
Comparing Against the Market
Price Per Sq Ft
vs Other Active Listings
Avg $/sqft
vs Homes Sold Last Month
Median $/sqft
Current Market Trends
Median Price Per Square Foot
The median price per square foot of homes sold in this area each month. Compare this to this listing's price per square foot to gauge whether the home is priced in line with recent sales.
Historicals for This Listing
Zestimate History ($/sqft)
No zestimate history available
Price History
| Date | Event | Price |
|---|---|---|
| 2026-08-08 | Pending sale | $899,000 |
| 2026-08-01 | Listed for sale | $899,000 |
| 2024-06-18 | Listing removed | -- |
| 2024-06-13 | Listed for rent | $3,700 |
| 2024-06-01 | Listing removed | -- |
| 2024-05-29 | Listed for rent | $3,700 |
| 2023-06-15 | Listing removed | -- |
| 2023-06-14 | Price change | $3,500 |
| 2023-06-07 | Price change | $3,699 |
| 2023-05-31 | Price change | $4,200 |
| 2023-05-26 | Listed for rent | $4,600 |
| 2018-06-08 | Sold | $600,000 |
| 2018-05-07 | Pending sale | $599,000 |
| 2018-05-04 | Listed for sale | $599,000 |
| 2018-04-25 | Pending sale | $599,000 |
 View on Zillow