

4474 Cape May Ave, San Diego, CA, 92107
About This Home
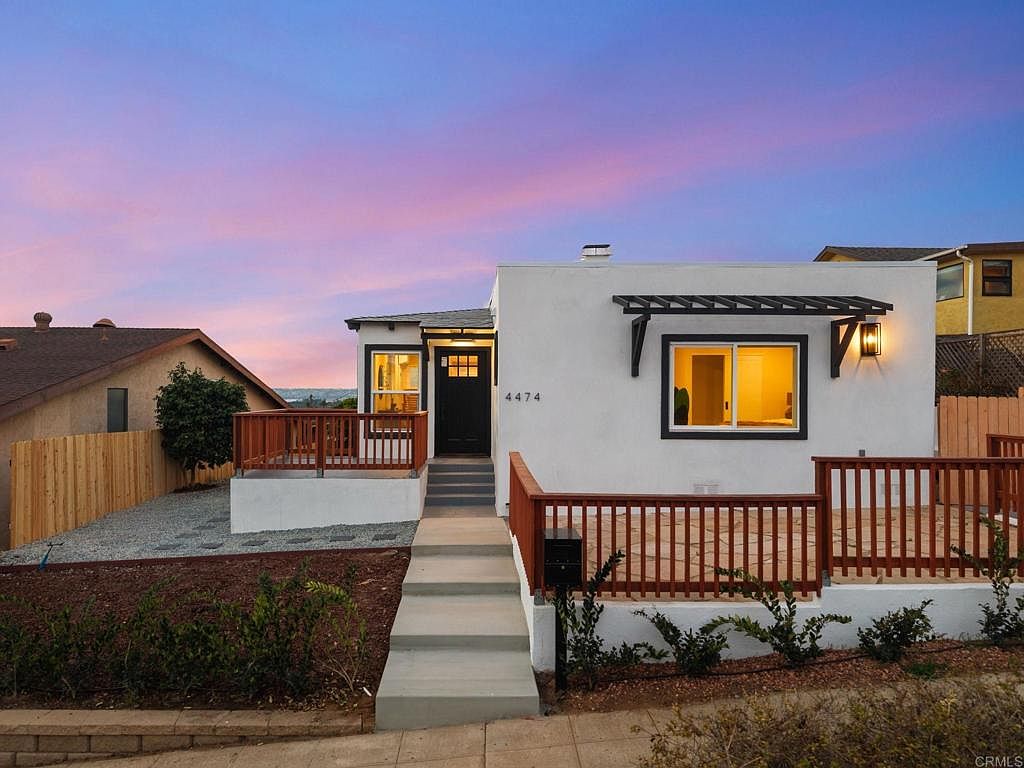
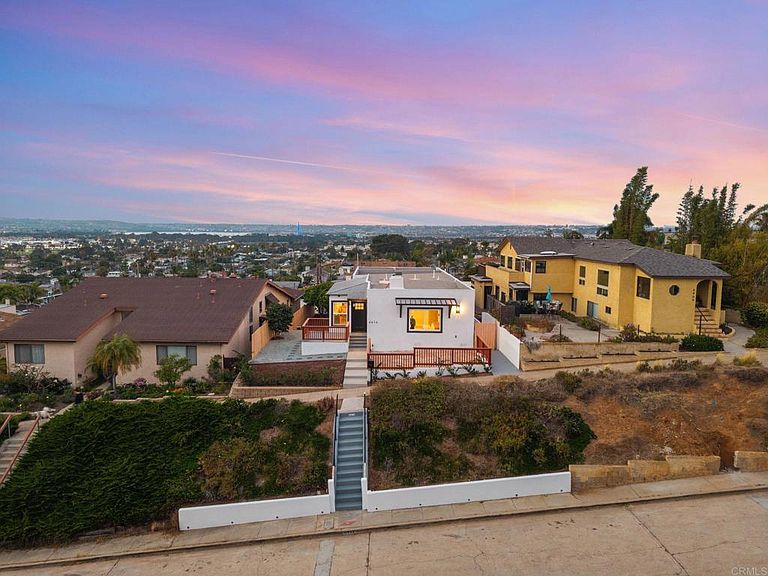
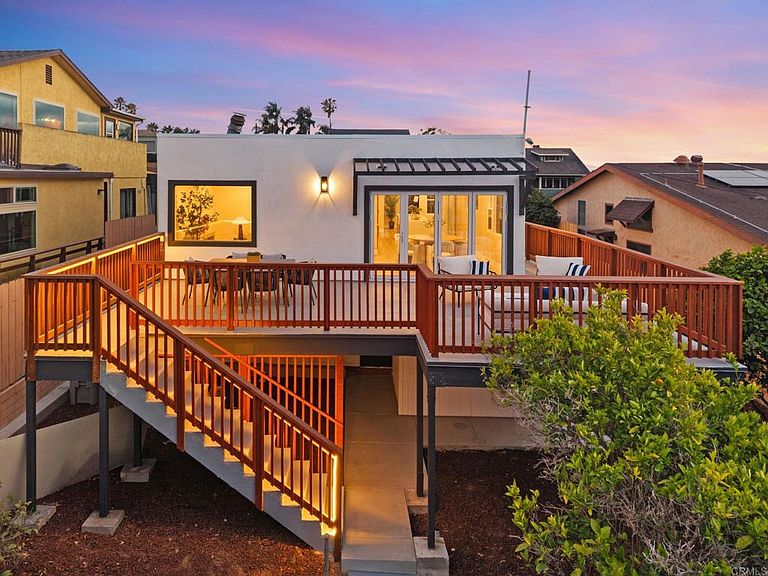
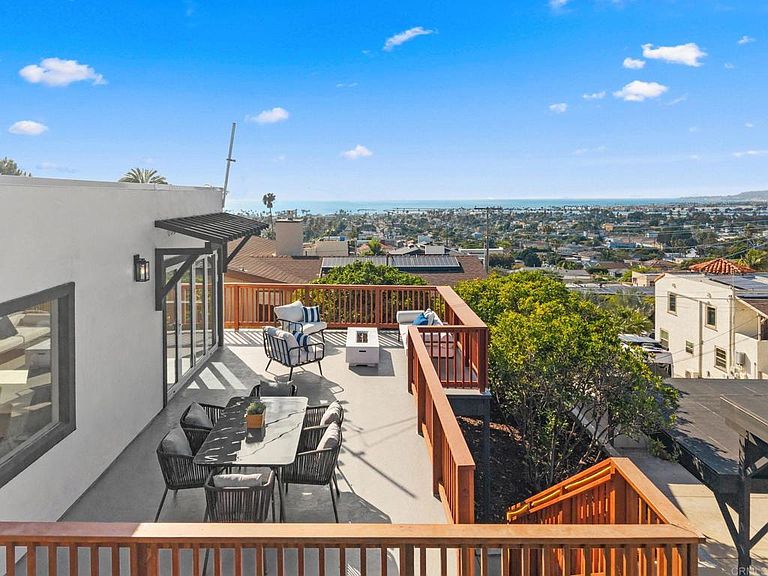
Perched to capture sweeping northwest ocean views over Pacific Beach and Mission Bay, this extensively reimagined home blends designer style with everyday function in one of San Diego's most coveted coastal neighborhoods. Taken down to the studs and rebuilt with all-new systems, it offers the rare combination of turnkey finishes, flexible living space, and a setting that's hard to replicate. The main living level lives like a single-story retreat — bright, open, and made for entertaining. A reimagined floor plan creates a seamless great room anchored by a chef's kitchen: a 48" Forno eight-burner dual range, Fisher & Paykel 36" panel-ready refrigerator, farmhouse sink, custom white oak cabinetry, and quartz countertops. Wide-plank luxury vinyl flooring, designer lighting and pendants, and crisp Santa Barbara-style stucco set a clean, modern-coastal tone. Step through the bifold door to a brand-new view deck with a fire pit ready gas line, and LED accent lighting — the perfect perch for sunsets, ocean breezes, and front-row seats to the SeaWorld drone and firework shows. The primary suite features an expanded walk-in closet, and every bath is finished with new vanities, tile, and fixtures. A downstairs junior ADU with its own kitchen and full bath offers excellent flexibility for guests, extended family, or a private home office. Additional Workshop not included in the Square footage. Behind the walls, the home has been comprehensively updated with a new electrical system and panel, new plumbing and sewer line, mini-split A/C, dual tankless water heaters, new windows, fencing, and hardscape. Rare four-car carport parking completes this one-of-a-kind coastal offering.
Getting Around
 Very Walkable
 Some Transit
 Bikeable
Schools
Construction
Condition
- Property condition: Updated/Remodeled
- Year built: 1936
Materials
- Roof: Flat
Type & Style
- Home type: SingleFamily
- Property subType: Duplex
Interior
Appliances
- Laundry features: Washer Hookup,Electric Dryer Hookup,Gas Dryer Hookup,Laundry Closet
Basement
- Has basement: Yes
Bedroom
- Features: Bedroom on Main Level
Bedrooms & Bathrooms
- Bedrooms: 4
- Bathrooms: 3
- Full bathrooms: 3
- Main level bathrooms: 2
- Main level bedrooms: 3
Cooling
- Cooling features: Central Air
Features
- Bedroom on Main Level,Primary Suite
- Flooring: Laminate
- Fireplace features: None
- Finished area below ground: 680
- Common walls with other units/homes: No Common Walls
Interior Area
- Total interior livable area: 2,428 sqft
Kitchen
- Features: Kitchen Island
Master Bedroom
- Features: Primary Suite
Property
Details
- Parcel number: 4487712700
- Zoning: R-1:SINGLE FAM-RES
- Special condition: Standard
Features
- Levels: One
- Stories: 1
- Entry location: 1
- Pool features: None
- Has view: Yes
- View description: Bay,Coastline,Ocean,Panoramic,Water
- Has water view: Yes
- Water view: Bay,Coastline,Ocean,Water
Lot
- Lot size: 7,000 sqft
- Features: Gentle Sloping
- Lot size dimensions: 49 x 139
Parking
- Total spaces: 4
- Parking features: Carport
- Has garage: Yes
- Attached garage spaces: 4
- Covered spaces: 4
- Carport: Yes
Climate Risk is Financial Risk
Every home has a financial story beyond the listing price. Below, you’ll see the climate risks that could affect this property — and in Bills & Affordability, how those risks may influence repairs, insurance, utilities, and long-term value.
Biggest Threats for This Home
- Earthquake

- Heat Wave

- Wildfire

How This Home’s Risks Compare
FEMA Declared Disasters in San Diego County and California
Understanding the Costs
Financial advisors generally recommend spending no more than 30% of your gross household income on housing costs. In practice, many households stretch to 35% or beyond — especially in high-cost markets.
Estimated Costs Today
| Monthly | Annual | |
|---|---|---|
| Mortgage | $13,091 | $157,092 |
| Home Insurance * | $230 | $2,760 |
| Property Taxes | $2,881 | $34,572 |
| Electricity | $520 | $6,247 |
| Total | $16,722 | $200,664 |
Income You'd Need if You Spent...
California FAIR Plan Programs
How Costs Could Change Over Time
Climate risk is quickly impacting all of the major home ownership costs. Adjust the growth rates and percentage of income spent on housing below to see how your housing costs could change over the next 10 years — and what income you'd need to keep up.
Comparing Against the Market
Price Per Sq Ft
vs Other Active Listings
Avg $/sqft
vs Homes Sold Last Month
Median $/sqft
Current Market Trends
Median Price Per Square Foot
The median price per square foot of homes sold in this area each month. Compare this to this listing's price per square foot to gauge whether the home is priced in line with recent sales.
Historicals for This Listing
Zestimate History ($/sqft)
Price History
| Date | Event | Price |
|---|---|---|
| 2026-07-01 | Listed for sale | $2,589,000 |
| 2025-07-16 | Sold | $1,600,000 |
 View on Zillow