


3414 Polk St NE, Minneapolis, MN, 55418
About This Home
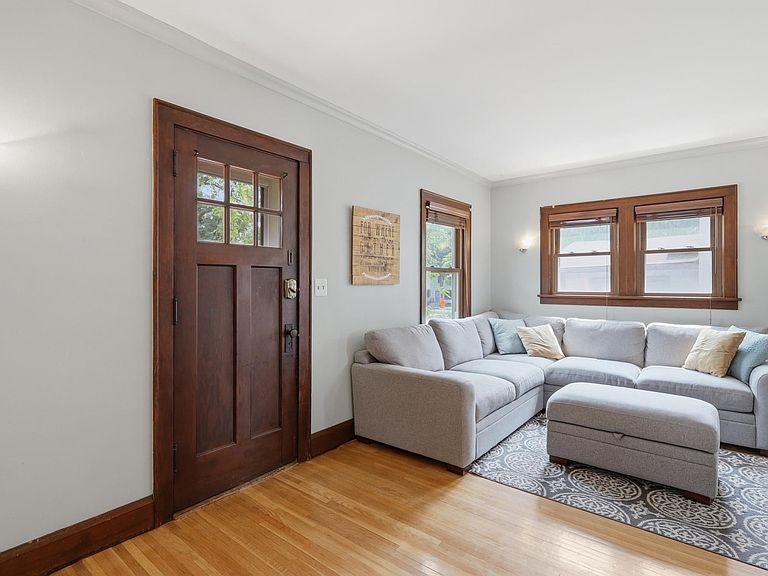
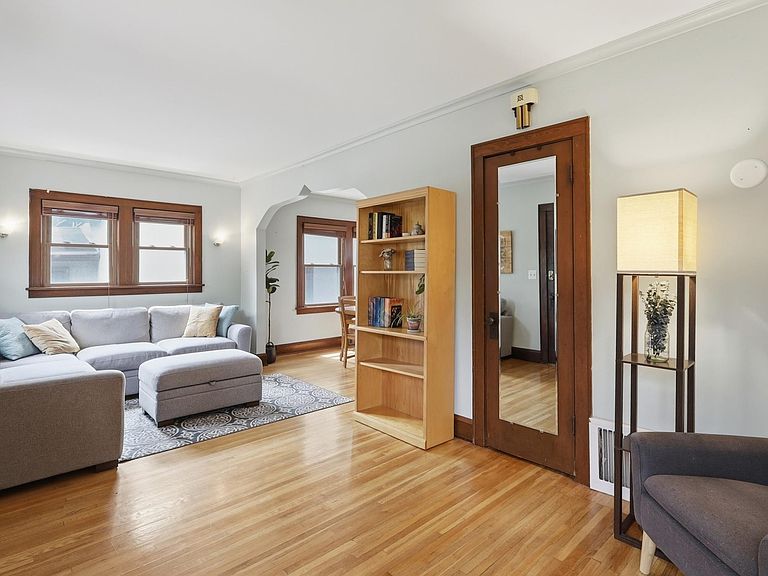
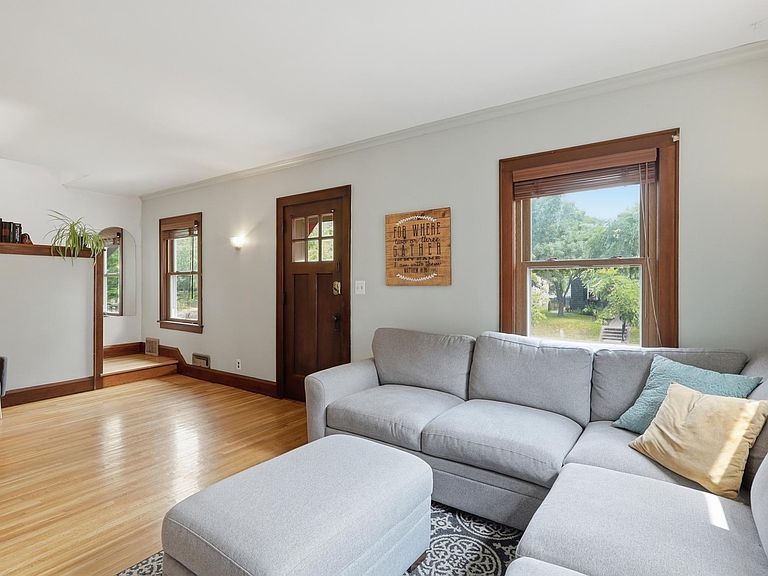
Welcome home to 3414 Polk Street NE, a Waite Park gem full of warmth and character! Step inside to beautiful hardwood floors and an open-concept main level made for entertaining, anchored by a tastefully renovated kitchen. The kitchen and dining space feature custom cherry cabinetry that flows seamlessly into a dining space with charming built-in cabinets and a desk nook. Upstairs, you'll find a spacious primary bedroom bathed in natural light and a perfectly sized second bedroom. A tatsteful full bathroom is situated upstairs as well, and an energy-efficient A/C system (installed 2025) keeps things comfortable year-round. Downstairs, the basement offers equity opportunity or renovation potential; ready for your vision! Outside, unwind on the back patio, built with reclaimed bricks from the historic Johnson St. demolition and tucked beneath a large, shady elm tree. The backyard is perfect for a quiet morning coffee or evening drink. Garden lovers will appreciate the two raised beds, ample growing space, and spring-flowering trees that bring the yard to life each year. A small stroll from Cavell Park and just minutes from Central Ave's restaurants and shops, this home offers the kind of neighborhood and neighbors the current owners describe as truly special.
Getting Around
 Somewhat Walkable
 Some Transit
 Very Bikeable
Schools
Construction
Condition
- Year built: 1929
Type & Style
- Home type: SingleFamily
- Property subType: Single Family
Interior
Basement
- Has basement: Yes
- Basement: Block
Bathroom
- Level: Upper
- Area: 38.1042
- Dimensions: 7'9" x 4'11
Bedroom
- Level: Upper
- Area: 190.9375
- Dimensions: 19'7" x 9'9"
Bedroom2
- Level: Upper
- Area: 135.0556
- Dimensions: 11'11" x 11'4"
Bedrooms & Bathrooms
- Bedrooms: 2
- Bathrooms: 1
- Full bathrooms: 1
Dining Room
- Level: Main
- Area: 148.2778
- Dimensions: 13'1" x 11'4"
Features
- Finished area below ground: 0
- Finished area above ground: 1,075
Heating & Cooling
- Heating features: Forced Air
- Cooling features: Central Air
Interior Area
- Total structure area: 1,589
- Total interior livable area: 1,075 sqft
Kitchen
- Level: Main
- Area: 115.2222
- Dimensions: 10'2" x 11'4"
Living Room
- Level: Main
- Area: 227.5
- Dimensions: 23'4" x 9'9"
Recreation Room
- Level: Lower
- Area: 198.75
- Dimensions: 22'6" x 8'10"
Utility Room
- Level: Lower
- Area: 251.25
- Dimensions: 22'4" x 11'3"
Property
Accessibility
- Accessibility features: None
Details
- Parcel number: 0102924230060
- Zoning description: Residential-Single Family
- Foundation area: 514
Features
- Levels: Two
- Stories: 2
- Patio & porch: Rear Porch
Lot
- Lot size: 4,791 sqft
- Features: Near Public Transit,Tree Coverage - Medium
- Lot size dimensions: 40 x 125
Parking
- Total spaces: 2
- Parking features: Detached Garage
- Has garage: Yes
- Attached garage spaces: 2
- Covered spaces: 2
Climate Risk is Financial Risk
Every home has a financial story beyond the listing price. Below, you’ll see the climate risks that could affect this property — and in Bills & Affordability, how those risks may influence repairs, insurance, utilities, and long-term value.
Biggest Threats for This Home
- Cold Wave

- Hail

- Heat Wave

- Tornado

- Winter Weather

How This Home’s Risks Compare
FEMA Declared Disasters in Hennepin County and Minnesota
Understanding the Costs
Financial advisors generally recommend spending no more than 30% of your gross household income on housing costs. In practice, many households stretch to 35% or beyond — especially in high-cost markets.
Estimated Costs Today
| Monthly | Annual | |
|---|---|---|
| Mortgage | $1,567 | $18,804 |
| Home Insurance * | $205 | $2,460 |
| Property Taxes | $349 | $4,188 |
| Electricity | $170 | $2,050 |
| Total | $2,291 | $27,492 |
Income You'd Need if You Spent...
Minnesota FAIR Plan Programs


How Costs Could Change Over Time
Climate risk is quickly impacting all of the major home ownership costs. Adjust the growth rates and percentage of income spent on housing below to see how your housing costs could change over the next 10 years — and what income you'd need to keep up.
Comparing Against the Market
Price Per Sq Ft
vs Other Active Listings
Avg $/sqft
vs Homes Sold Last Month
Median $/sqft
Current Market Trends
Median Price Per Square Foot
The median price per square foot of homes sold in this area each month. Compare this to this listing's price per square foot to gauge whether the home is priced in line with recent sales.
Historicals for This Listing
Zestimate History ($/sqft)
No zestimate history available
Price History
| Date | Event | Price |
|---|---|---|
| 2026-08-07 | Pending sale | $310,000 |
| 2026-07-31 | Listed for sale | $310,000 |
| 2023-02-01 | Sold | $262,500 |
| 2022-12-22 | Pending sale | $265,000 |
| 2022-12-15 | Price change | $265,000 |
| 2022-12-09 | Listed for sale | $269,000 |
| 2022-11-18 | Pending sale | $269,000 |
| 2022-11-15 | Price change | $269,000 |
| 2022-11-04 | Listed for sale | $280,000 |
| 2000-11-21 | Sold | $129,900 |
 View on Zillow