


3439 Tyler St NE, Minneapolis, MN, 55418
About This Home
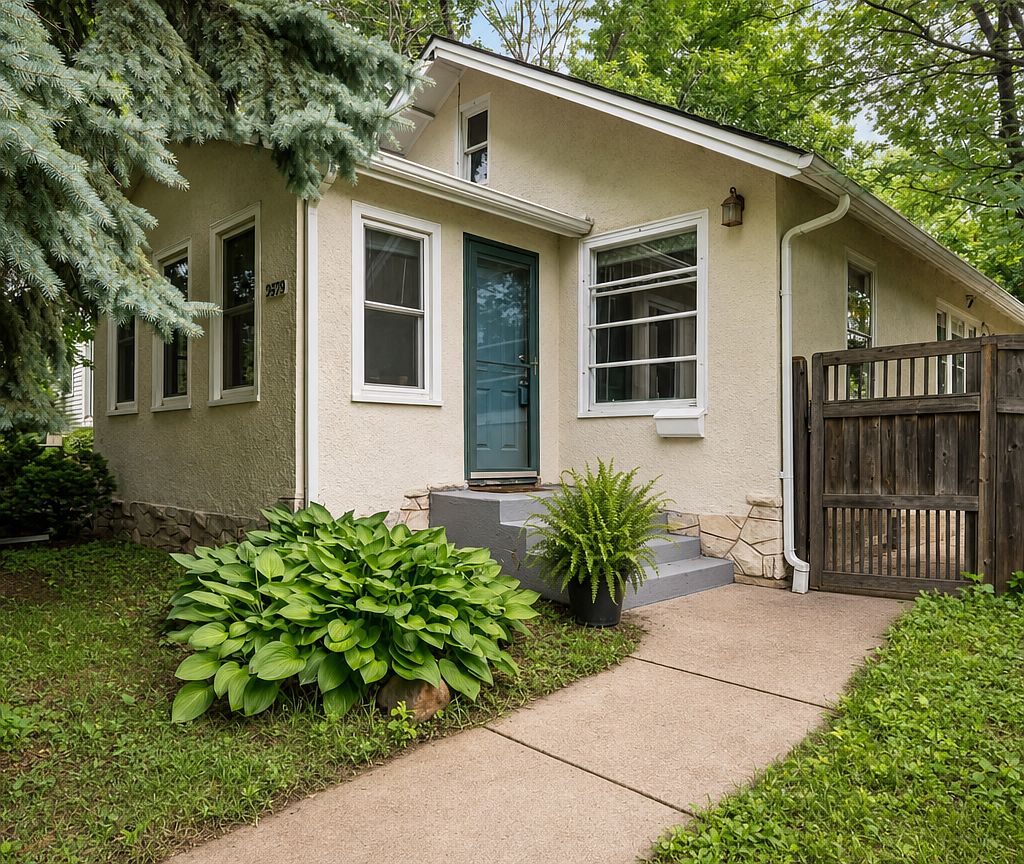
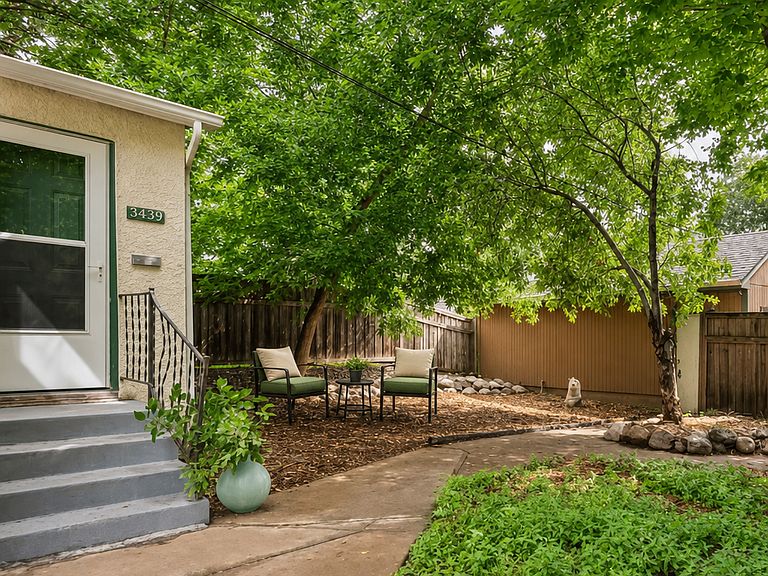
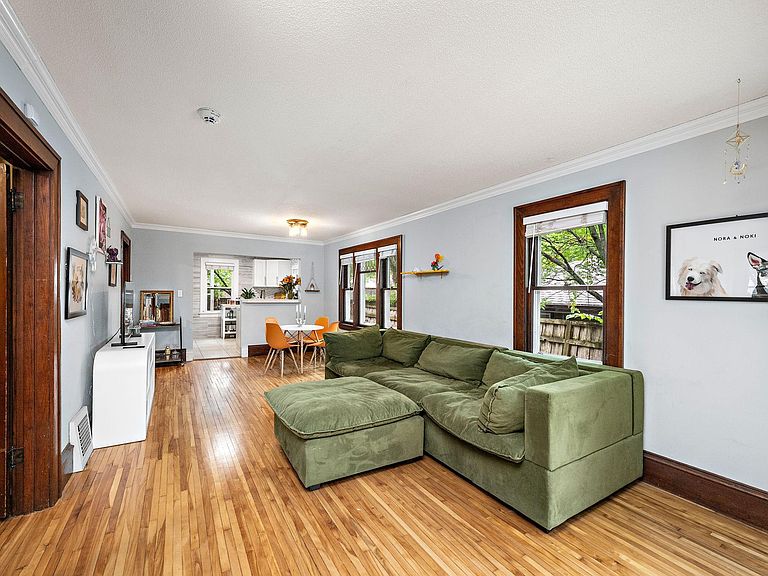
Ideal Waite Park location! This charming stucco home blends old-world character with modern updates, plus a relaxing privacy-fenced backyard. Flexible spaces accommodate a variety of needs, whether it be roommates, family living, a home office, exercise space, or guest areas. The inviting open-concept main floor features hardwood floors, original trim, high-profile baseboards, and leaded glass windows. The updated kitchen overlooks the living and dining areas and includes a breakfast bar, stainless steel appliances, tile flooring/surround, and ample cabinetry. A convenient rear-entry mudroom adds everyday organization. The spacious main bedroom lives large & opens to the sunroom, creating a bright owner’s suite with extra flex space for an office, workout area, or reading nook. The lower-level third bedroom can also serve as a family room, office, or workout space and is ideal for roommate or multi-generational living with a nearby ¾ bath. Storage is abundant with a dedicated 8’ x 10’ storage room & generous closets with built-in organizers. Additional highlights include an oversized 384 sq. ft. newer garage with nearly full insulation, updated mechanicals, eight updated windows & roof 2023. Close to Downtown Minneapolis and St. Paul, parks, local restaurants, coffee shops, shopping, and scenic St. Anthony Village. ASSUMABLE 2.75% interest rate mortgage for Buyers who have approximate 30% down. Of, course you can use your own financing. See supplements/photos for more details and schedule your showing today!
Getting Around
 Somewhat Walkable
 Some Transit
 Very Bikeable
Schools
Construction
Condition
- Year built: 1911
Materials
- Roof: Age 8 Years or Less,Architectural Shingle
- Construction materials: Block,Post and Beam,Concrete
Type & Style
- Home type: SingleFamily
- Property subType: Single Family
Interior
Appliances
- Appliances included: Dryer,ENERGY STAR Qualified Appliances,Gas Water Heater,Microwave,Range,Refrigerator,Stainless Steel Appliance(s),Washer
- Laundry features: Lower Level
Basement
- Has basement: Yes
- Basement: Block,Egress Window(s),Finished,Full,Partially Finished,Storage Space
Bedroom
- Level: Main
- Area: 94.5
- Dimensions: 10.5X9
Bedroom2
- Level: Main
- Area: 90
- Dimensions: 10X9
Bedroom3
- Level: Lower
- Area: 170
- Dimensions: 17X10
Bedrooms & Bathrooms
- Bedrooms: 3
- Bathrooms: 2
- Full bathrooms: 1
- 3/4 bathrooms: 1
Dining Room
- Level: Main
- Area: 72
- Dimensions: 9X8
Features
- Finished area below ground: 220
- Finished area above ground: 989
Foyer
- Level: Main
- Area: 16
- Dimensions: 4X4
Heating & Cooling
- Heating features: Forced Air
- Cooling features: Central Air
Interior Area
- Total structure area: 1,934
- Total interior livable area: 1,209 sqft
Kitchen
- Level: Main
- Area: 110
- Dimensions: 11X10
Laundry
- Level: Lower
- Area: 56
- Dimensions: 8X7
Living Room
- Area: 280
- Dimensions: 20X14
Mud Room
- Level: Main
- Area: 42
- Dimensions: 7X6
Sun Room
- Level: Main
- Area: 80
- Dimensions: 8X10
Property
Accessibility
- Accessibility features: Other
Details
- Parcel number: 0102924230070
- Zoning description: Residential-Single Family
- Foundation area: 945
Features
- Levels: One
- Stories: 1
- Fencing: Privacy,Wood
Lot
- Lot size: 4,791 sqft
- Lot size dimensions: 40 x 124
Parking
- Total spaces: 1
- Parking features: Detached Garage,Concrete,Electric,Garage Door Opener
- Has garage: Yes
- Attached garage spaces: 1
- Covered spaces: 1
- Has uncovered spaces: Yes
Climate Risk is Financial Risk
Every home has a financial story beyond the listing price. Below, you’ll see the climate risks that could affect this property — and in Bills & Affordability, how those risks may influence repairs, insurance, utilities, and long-term value.
Biggest Threats for This Home
- Cold Wave

- Hail

- Heat Wave

- Tornado

- Winter Weather

How This Home’s Risks Compare
FEMA Declared Disasters in Hennepin County and Minnesota
Understanding the Costs
Financial advisors generally recommend spending no more than 30% of your gross household income on housing costs. In practice, many households stretch to 35% or beyond — especially in high-cost markets.
Estimated Costs Today
| Monthly | Annual | |
|---|---|---|
| Mortgage | $1,590 | $19,080 |
| Home Insurance * | $208 | $2,496 |
| Property Taxes | $375 | $4,500 |
| Electricity | $170 | $2,050 |
| Total | $2,343 | $28,116 |
Income You'd Need if You Spent...
Minnesota FAIR Plan Programs


How Costs Could Change Over Time
Climate risk is quickly impacting all of the major home ownership costs. Adjust the growth rates and percentage of income spent on housing below to see how your housing costs could change over the next 10 years — and what income you'd need to keep up.
Comparing Against the Market
Price Per Sq Ft
vs Other Active Listings
Avg $/sqft
vs Homes Sold Last Month
Median $/sqft
Current Market Trends
Median Price Per Square Foot
The median price per square foot of homes sold in this area each month. Compare this to this listing's price per square foot to gauge whether the home is priced in line with recent sales.
Historicals for This Listing
Zestimate History ($/sqft)
No zestimate history available
Price History
| Date | Event | Price |
|---|---|---|
| 2026-08-08 | Pending sale | $314,500 |
| 2026-07-24 | Listed for sale | $314,500 |
| 2026-07-09 | Listing removed | $312,500 |
| 2026-07-06 | Listed for sale | $312,500 |
| 2020-08-05 | Sold | $250,000 |
| 2020-07-15 | Pending sale | $250,000 |
| 2020-06-19 | Listed for sale | $250,000 |
| 2016-02-09 | Sold | $173,000 |
| 2016-01-05 | Price change | $174,900 |
| 2015-12-10 | Listed for sale | $185,000 |
| 2013-05-01 | Sold | $96,000 |
| 2013-01-20 | Listed for sale | $90,000 |
| 2012-01-30 | Sold | $167,373 |
| 1999-10-08 | Sold | $105,000 |
 View on Zillow