



5430 Baltimore Dr Unit 1, La Mesa, CA, 91942
About This Home
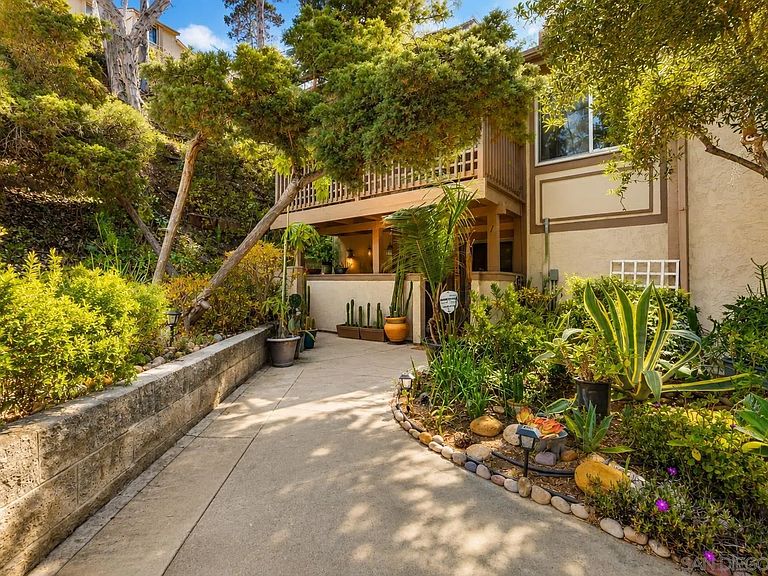
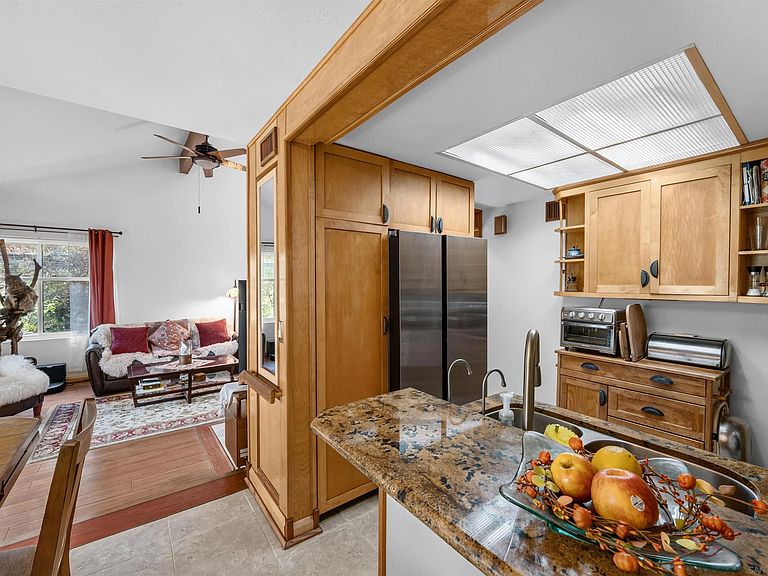
Welcome to this rare opportunity in Strawberry Hills of La Mesa, near Lake Murray. It's most distinctive of residences. This 4-bedroom, 2-bath townhome-style home offers 1,432 sq. ft. and a flexible multi-level layout found nowhere else in the community. Originally used as the builder’s sales office/model, it remains the only 4-bedroom floor plan of its kind in the complex. Upstairs, the home presents a remarkable showcase of Arts and Crafts–inspired Mission style, with rich woodwork, decorative glass accents, custom built-ins, exposed architectural details, and an exceptional level of craftsmanship and detail throughout. Nearly every inch of this has been touched & remodeled. The main living level also includes a spacious living room with vaulted ceilings, dining area, kitchen, two bedrooms, a full bath, and a balcony that sits amidst the trees and birds. Downstairs, two additional bedrooms, a second recently-remodeled full bath, kitchenette, and direct patio access create outstanding flexibility for extended family, guests, roommates, students, rentability, a home office, or a more private living arrangement. Additional features include an attached 2-car garage, mature landscaping, and a peaceful setting within the community. Strawberry Hills offers pools, spas, clubhouse amenities, and a convenient La Mesa location near Lake Murray, shopping, dining, schools, and freeway access. A truly unique home with character, craftsmanship, and versatile living space.
Getting Around
 Somewhat Walkable
 Some Transit
 Somewhat Bikeable
Schools
Construction
Condition
- Property condition: Updated/Remodeled
- Year built: 1974
Materials
- Roof: Composition
- Construction materials: Stucco
Type & Style
- Home type: Townhouse
- Property subType: Townhouse
Interior
Appliances
- Appliances included: Dishwasher,Disposal,Microwave,Range/Oven
- Laundry features: Other/Remarks
Bedrooms & Bathrooms
- Bedrooms: 4
- Bathrooms: 2
- Full bathrooms: 2
Features
- Ceiling Fan
- Number of fireplaces: 1
- Fireplace features: Other/Remarks
- Common walls with other units/homes: 1 common wall,End Unit
Heating & Cooling
- Heating features: Forced Air Unit
- Cooling features: Central Forced Air,High Efficiency,Zoned Area(s)
Interior Area
- Total structure area: 1,432
- Total interior livable area: 1,432 sqft
Property
Details
- Parcel number: 4646400100
- Zoning: R-1:SINGLE
- Zoning description: R-1:SINGLE
Features
- Levels: 2 Story
- Stories: 2
- Pool features: Below Ground,Community/Common
- Patio & porch: Balcony,Patio,Slab
- Spa features: Community/Common
- Fencing: N/K
- Has view: Yes
- View description: Greenbelt,Mountains/Hills,Parklike,Valley/Canyon,Pool,Trees/Woods
Lot
- Lot size: 1,742 sqft
Parking
- Total spaces: 4
- Parking features: Attached
- Has garage: Yes
- Attached garage spaces: 2
- Covered spaces: 2
Climate Risk is Financial Risk
Every home has a financial story beyond the listing price. Below, you’ll see the climate risks that could affect this property — and in Bills & Affordability, how those risks may influence repairs, insurance, utilities, and long-term value.
Biggest Threats for This Home
- Earthquake

- Heat Wave

- Inland Flooding

- Wildfire

How This Home’s Risks Compare
FEMA Declared Disasters in San Diego County and California
Understanding the Costs
Financial advisors generally recommend spending no more than 30% of your gross household income on housing costs. In practice, many households stretch to 35% or beyond — especially in high-cost markets.
Estimated Costs Today
| Monthly | Annual | |
|---|---|---|
| Mortgage | $3,741 | $44,892 |
| Home Insurance * | $105 | $1,260 |
| Property Taxes | $783 | $9,396 |
| Electricity | $398 | $4,786 |
| Total | $5,027 | $60,324 |
Income You'd Need if You Spent...
California FAIR Plan Programs
How Costs Could Change Over Time
Climate risk is quickly impacting all of the major home ownership costs. Adjust the growth rates and percentage of income spent on housing below to see how your housing costs could change over the next 10 years — and what income you'd need to keep up.
Comparing Against the Market
Price Per Sq Ft
vs Other Active Listings
Avg $/sqft
vs Homes Sold Last Month
Median $/sqft
Current Market Trends
Median Price Per Square Foot
The median price per square foot of homes sold in this area each month. Compare this to this listing's price per square foot to gauge whether the home is priced in line with recent sales.
Historicals for This Listing
Zestimate History ($/sqft)
Price History
| Date | Event | Price |
|---|---|---|
| 2026-07-30 | Listed for sale | $740,000 |
| 2016-06-02 | Sold | $355,000 |
 View on Zillow