


4525-27 Conrad Dr, La Mesa, CA, 91941
About This Home
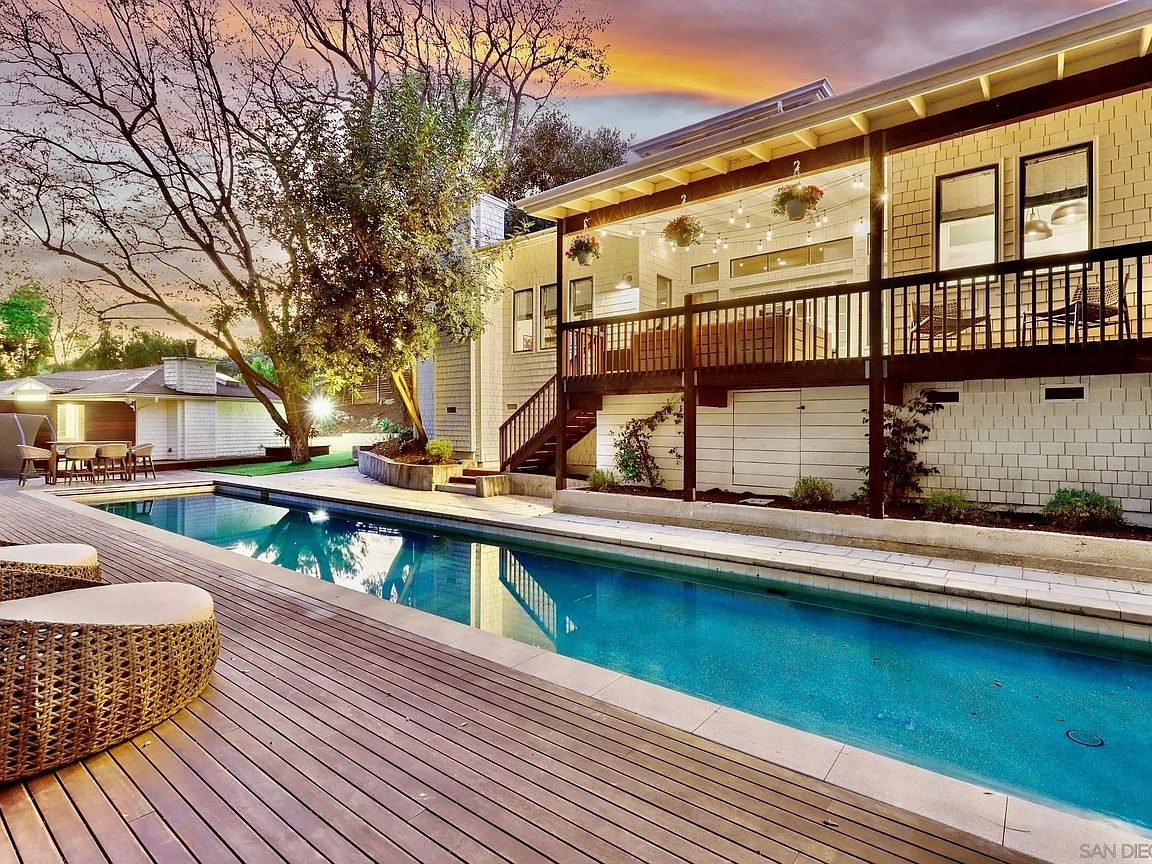
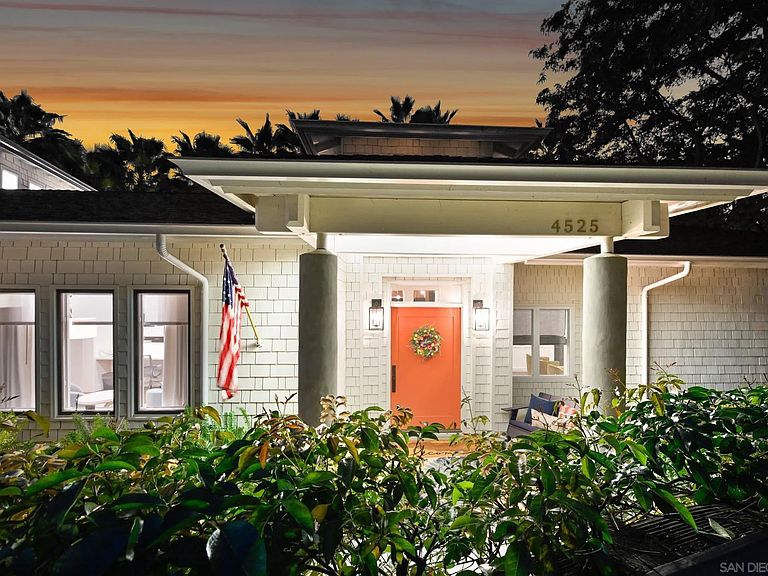
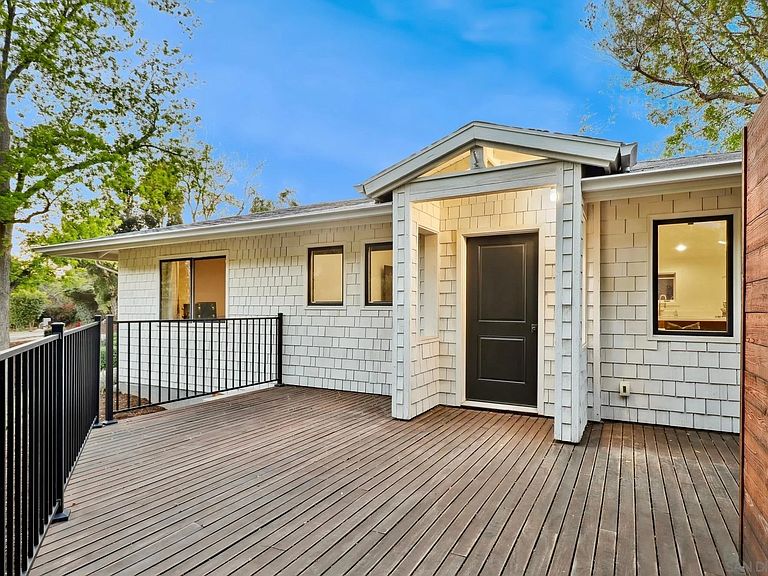
Fall in love with this exquisite Mount Helix Dream Home, featuring a private detached two-bedroom guest house and a 70-foot saltwater lap pool and spa—offered fully furnished and truly move-in ready! This masterpiece is a testament to stylish, modern living with seamless indoor/outdoor living, creating a personal resort ideal for relaxing, dining al fresco, swimming, or entertaining across multiple expansive decks and outdoor spaces. Over $435,000 in recent upgrades highlight the impeccable attention to detail throughout both the main residence and guest house, including newly refreshed hardwood flooring, interior paint, custom window treatments, motorized shades, air conditioning, security and surround-sound systems, cutting edge WiFi, pool pump, rain gutters, stove/oven, and a custom-designed primary walk-in closet. Architectural features include soaring ceilings from 11 to 20 feet, multiple levels, and a dynamic layout that offers exceptional flow and visual interest. The gourmet chef’s kitchen is a showpiece with premium cabinetry, quartz countertops, decorative tile backsplash, a massive waterfall island, high-end stainless steel appliances, pendant lighting, and a reeded-glass walk-in pantry, opening seamlessly to the dining area. The living room offers warmth and sophistication with a striking stone fireplace and built-in library, while an additional flex room with built-in cabinetry and desk provides ideal space for work or relaxation, plus a cozy reading nook with bench seating. Upstairs, the luxurious primary suite features a private deck, fireplace, custom walk-in closet, and spa-inspired bathroom with walk-in shower, freestanding soaking tub, dual-sink vanity, and separate makeup vanity. Secondary bedrooms are generously sized with custom closets, including one with a built-in loft, and designer bathrooms continue the home’s upscale finishes with quartz counters and decorative tile. Additional highlights include a spacious laundry room, detached two-car garage, and ample extra parking. The detached guest house mirrors the quality of the main home, offering two bedrooms, a stylish full bathroom with walk-in shower and floating vanity, a full kitchen with quartz countertops and stainless appliances, LVP flooring, a private deck, and a separate driveway—ideal for guests, multigenerational living, or rental income. Don’t miss this opportunity to live your most luxurious life in the iconic Mount Helix neighborhood, conveniently located near Murdock Elementary and minutes to entertainment, fine dining, shopping, downtown, airport, mountains, and our beautiful beaches!
Getting Around
 Car-Dependent
 No Nearby Transit
 Somewhat Bikeable
Schools
Construction
Condition
- Year built: 1991
Materials
- Roof: Shingle
- Construction materials: Stucco,HardiPlank Type
Type & Style
- Home type: SingleFamily
- Property subType: Single Family Residence
Interior
Appliances
- Appliances included: Dishwasher,Disposal,Dryer,Fire Sprinklers,Microwave,Pool/Spa/Equipment,Range/Oven,Refrigerator,Trash Compactor,Washer,6 Burner Stove,Convection Oven,Energy Star Appliances,Free Standing Range,Gas & Electric Range,Grill,Ice Maker,Range/Stove Hood,Gas Cooking
- Laundry features: Electric,Gas
Bedrooms & Bathrooms
- Bedrooms: 6
- Bathrooms: 4
- Full bathrooms: 4
Features
- Bathtub
- Flooring: Wood
- Number of fireplaces: 3
- Fireplace features: FP in Living Room,FP in Primary BR
- Common walls with other units/homes: Detached
Heating & Cooling
- Heating features: Fireplace,Forced Air Unit
- Cooling features: Central Forced Air
Interior Area
- Total structure area: 3,975
- Total interior livable area: 3,975 sqft
Property
Details
- Parcel number: 4962625000
- Zoning: R-1:SINGLE
- Zoning description: R-1:SINGLE
Features
- Levels: 2 Story
- Pool features: Below Ground,Heated,Private
- Has spa: Yes
- Spa features: Private w/Pool
- Fencing: Gate,Partial
- Has view: Yes
- View description: N/K
Lot
- Lot size: 0.60 Acres
Parking
- Total spaces: 8
- Parking features: Detached
- Has garage: Yes
- Attached garage spaces: 2
- Covered spaces: 2
Climate Risk is Financial Risk
Every home has a financial story beyond the listing price. Below, you’ll see the climate risks that could affect this property — and in Bills & Affordability, how those risks may influence repairs, insurance, utilities, and long-term value.
Biggest Threats for This Home
- Earthquake

- Heat Wave

- Inland Flooding

- Wildfire

How This Home’s Risks Compare
FEMA Declared Disasters in San Diego County and California
Understanding the Costs
Financial advisors generally recommend spending no more than 30% of your gross household income on housing costs. In practice, many households stretch to 35% or beyond — especially in high-cost markets.
Estimated Costs Today
| Monthly | Annual | |
|---|---|---|
| Mortgage | $16,661 | $199,932 |
| Home Insurance * | $637 | $7,644 |
| Property Taxes | $3,386 | $40,632 |
| Electricity | $852 | $10,228 |
| Total | $21,536 | $258,432 |
Income You'd Need if You Spent...
California FAIR Plan Programs
How Costs Could Change Over Time
Climate risk is quickly impacting all of the major home ownership costs. Adjust the growth rates and percentage of income spent on housing below to see how your housing costs could change over the next 10 years — and what income you'd need to keep up.
Comparing Against the Market
Price Per Sq Ft
vs Other Active Listings
Avg $/sqft
vs Homes Sold Last Month
Median $/sqft
Current Market Trends
Median Price Per Square Foot
The median price per square foot of homes sold in this area each month. Compare this to this listing's price per square foot to gauge whether the home is priced in line with recent sales.
Historicals for This Listing
Zestimate History ($/sqft)
Price History
| Date | Event | Price |
|---|---|---|
| 2026-01-23 | Listed for sale | $3,295,000 |
| 2025-12-08 | Listing removed | $3,495,000 |
| 2025-05-09 | Listed for sale | $3,495,000 |
| 2022-11-30 | Sold | $2,560,000 |
| 2022-09-15 | Sold | $2,100,000 |
| 2022-08-24 | Pending sale | $1,999,999 |
| 2022-08-23 | Contingent | $1,999,999 |
| 2022-05-20 | Pending sale | $1,999,999 |
| 2022-05-13 | Listed for sale | $1,999,999 |
| 2021-11-30 | Sold | $2,560,000 |
| 2016-07-01 | Sold | $760,000 |
| 2016-03-11 | Listed for sale | $799,900 |
| 1997-10-09 | Sold | $285,000 |
| 1997-07-10 | Sold | $289,669 |
 View on Zillow