



4235 Casa De Machado, La mesa, CA, 91941
About This Home
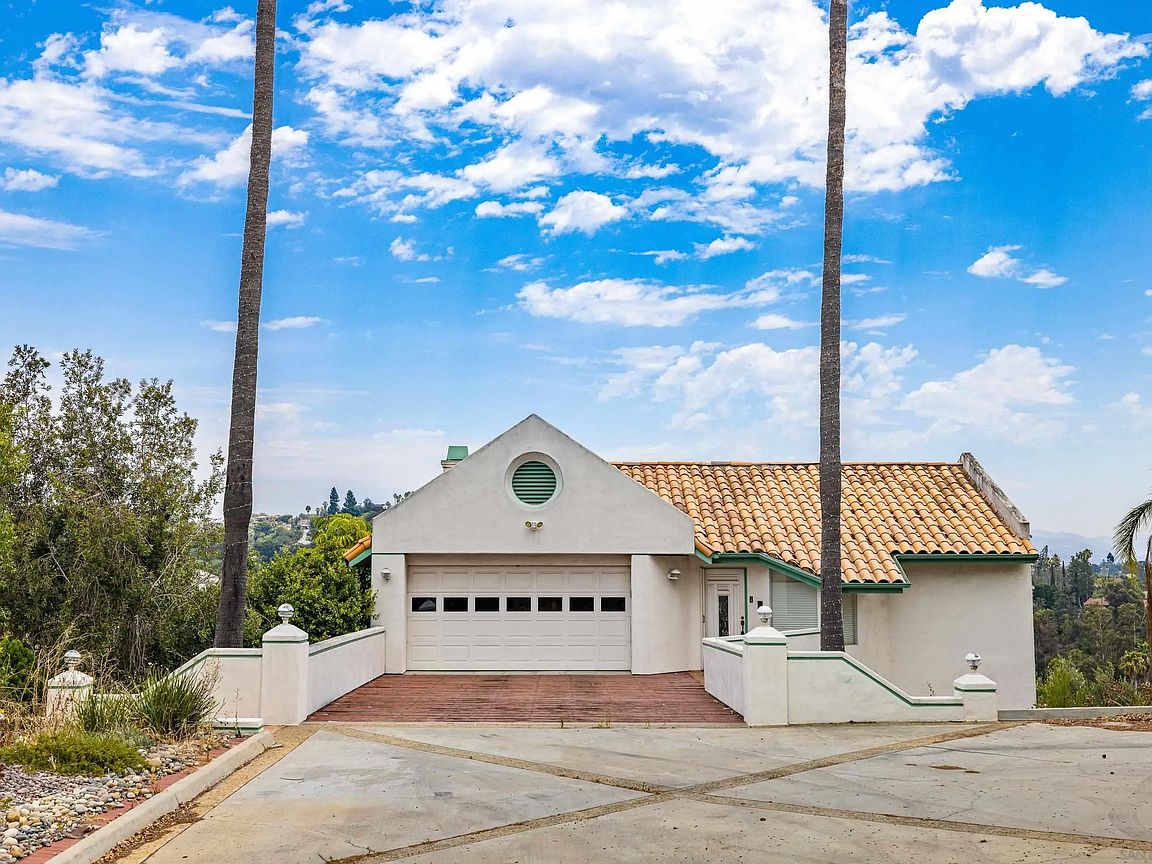
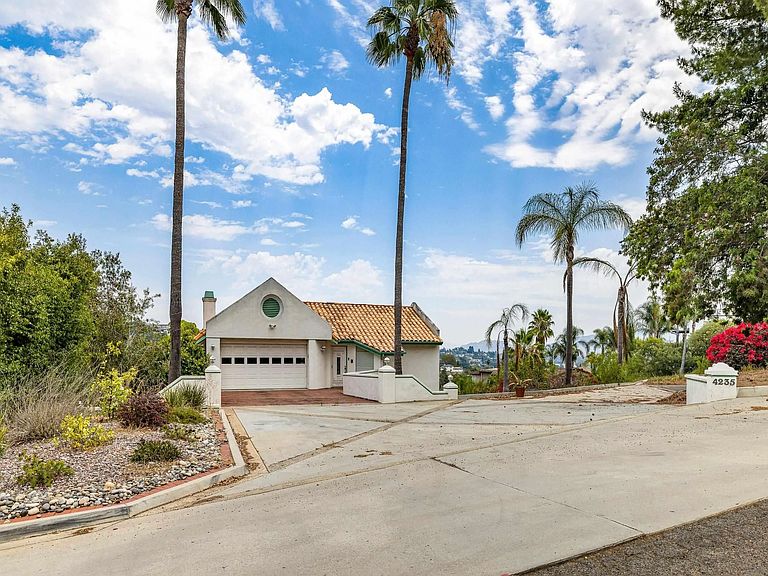
First time on the market—this one-of-a-kind La Mesa residence showcases sweeping mountain and hillside views, soaring ceilings, and a rare multi-level design offering space, light, and versatility. This home features a distinctive reverse floor plan, the entry level (top floor) offers a light-filled kitchen and living area oriented to scenic mountain views. The next level impresses with soaring ceilings, upgraded windows, plantation shutters, and a private balcony that extends the living space outdoors. The MAIN HOME includes 5 bedrooms and 2.5 baths within approximately 2,870 sq. ft., AND on the fifth level there is a PRIVATE, SEPARATE-ENTRY 419 sq. ft. STUDIO (not permitted nor separately metered) offering flexible use for guests, work, or extended living. Situated on an expansive 13,000 sq. ft. lot, the property provides exceptional privacy and room to create a pool, outdoor kitchen, gardens, or future enhancements. A stair lift is currently installed and may be removed prior to closing. Blending scenic views, architectural character, and flexible living, this is a rare La Mesa opportunity. Level 1 (entry): Entry, kitchen, living/entertaining spaces. Level 2 (down): Soaring ceilings, balcony, family room with fireplace. Level 3: Four Bedrooms and laundry. Level 4: Master Suite with common area backyard access. Attached and Separated: Level 5: Private-entry studio with full bathroom, kitchenette, and backyard access.
Getting Around
 Car-Dependent
 Minimal Transit
 Somewhat Bikeable
Schools
Construction
Condition
- Year built: 1991
Materials
- Roof: Spanish Tile
- Construction materials: Stucco
Type & Style
- Home type: SingleFamily
- Architectural style: Custom Built,Mediterranean/Spanish,Traditional
- Property subType: Single Family Residence
Interior
Appliances
- Appliances included: Dishwasher,Disposal,Dryer,Fire Sprinklers,Garage Door Opener,Microwave,Washer,Water Softener,Electric Oven,Freezer,Gas Stove,Counter Top,Electric Cooking,Gas Cooking,Gas Water Heater
- Laundry features: Electric,Gas,Washer Hookup
Bedrooms & Bathrooms
- Bedrooms: 6
- Bathrooms: 4
- Full bathrooms: 3
- 1/2 bathrooms: 1
Features
- Balcony,Bathtub,Built-Ins,Ceiling Fan,Chair Railings,High Ceilings (9 Feet+),Kitchen Island,Kitchenette,Shower,Shower in Tub,Stair Climber,Storage Space
- Flooring: Carpet,Laminate,Tile
- Number of fireplaces: 1
- Fireplace features: FP in Living Room
- Common walls with other units/homes: No Unit Above or Below,No Unit Above,No Unit Below,End Unit,Detached,No Common Walls
Heating & Cooling
- Heating features: Fireplace,Forced Air Unit
- Cooling features: Central Forced Air
Interior Area
- Total structure area: 3,346
- Total interior livable area: 3,346 sqft
Property
Accessibility
- Accessibility features: Grab Bars In Bathroom(s)
Details
- Parcel number: 5000403400
- Zoning: R-1:SINGLE
- Zoning description: R-1:SINGLE
Features
- Levels: 3 Story
- Stories: 5
- Pool features: N/K
- Patio & porch: Awning/Porch Covered,Balcony,Deck,Patio,Terrace
- Spa features: N/K
- Fencing: Full,Wood
- Has view: Yes
- View description: Evening Lights,Mountains/Hills,Parklike,Trees/Woods
Lot
- Lot size: 0.31 Acres
Parking
- Total spaces: 8
- Parking features: Attached,Direct Garage Access,Garage - Front Entry,Garage - Side Entry,Garage - Single Door,Garage Door Opener
- Has garage: Yes
- Attached garage spaces: 2
- Covered spaces: 2
Climate Risk is Financial Risk
Every home has a financial story beyond the listing price. Below, you’ll see the climate risks that could affect this property — and in Bills & Affordability, how those risks may influence repairs, insurance, utilities, and long-term value.
Biggest Threats for This Home
- Earthquake

- Heat Wave

- Wildfire

How This Home’s Risks Compare
FEMA Declared Disasters in San Diego County and California
Understanding the Costs
Financial advisors generally recommend spending no more than 30% of your gross household income on housing costs. In practice, many households stretch to 35% or beyond — especially in high-cost markets.
Estimated Costs Today
| Monthly | Annual | |
|---|---|---|
| Mortgage | $6,067 | $72,804 |
| Home Insurance * | $232 | $2,784 |
| Property Taxes | $1,258 | $15,096 |
| Electricity | $717 | $8,610 |
| Total | $8,274 | $99,288 |
Income You'd Need if You Spent...
California FAIR Plan Programs
How Costs Could Change Over Time
Climate risk is quickly impacting all of the major home ownership costs. Adjust the growth rates and percentage of income spent on housing below to see how your housing costs could change over the next 10 years — and what income you'd need to keep up.
Comparing Against the Market
Price Per Sq Ft
vs Other Active Listings
Avg $/sqft
vs Homes Sold Last Month
Median $/sqft
Current Market Trends
Median Price Per Square Foot
The median price per square foot of homes sold in this area each month. Compare this to this listing's price per square foot to gauge whether the home is priced in line with recent sales.
Historicals for This Listing
Zestimate History ($/sqft)
Price History
| Date | Event | Price |
|---|---|---|
| 2026-07-10 | Price change | $1,199,999 |
| 2026-06-30 | Listed for sale | $1,300,000 |
 View on Zillow