


3261 Kenora Dr, Spring Valley, CA, 91977
About This Home
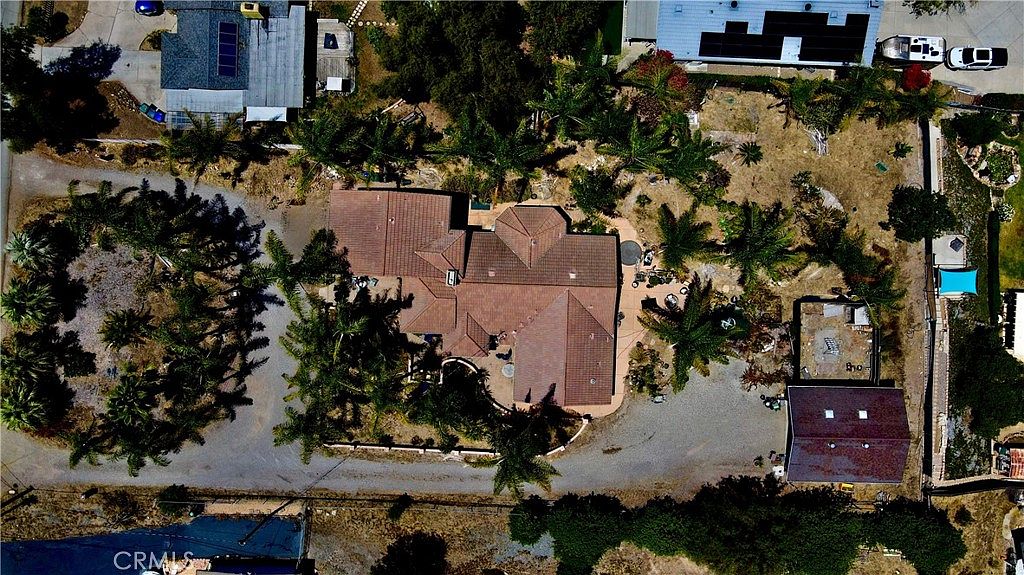
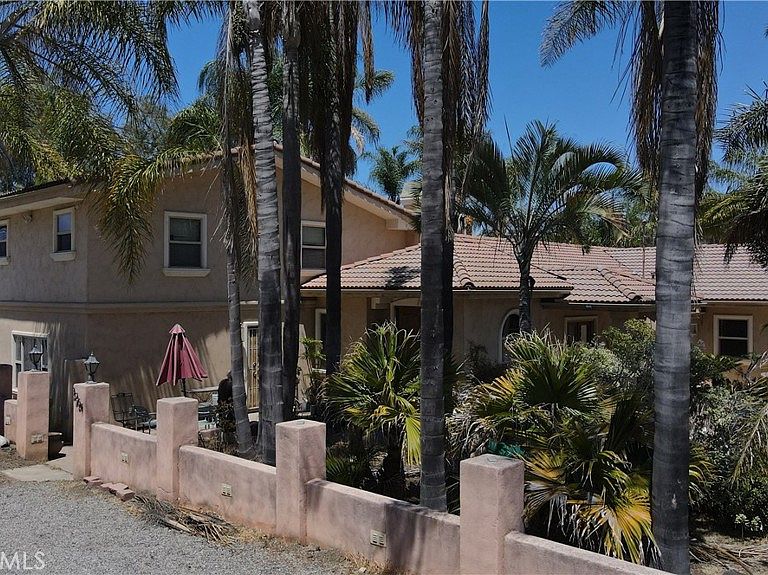
Nestled in the rolling hills of Spring Valley, 3261 Kenora Drive is a striking contemporary estate that perfectly balances expansive living space with the tranquility of a semi-rural retreat. Boasting an impressive 3,538 square feet of interior living area, this custom-built residence (c. 1990) offers a rare combination of scale and versatility on a generous 0.77-acre lot. Property Highlights • Spacious Living: The home features a well-conceived layout with 3 bedrooms and 3.5 bathrooms, providing ample privacy for residents and guests alike. • Gourmet Essentials: The interior is designed for comfort, featuring central air conditioning, forced-air heating, and a cozy fireplace that serves as a focal point for the main living area. • Outdoor Potential: Situated on nearly an acre of level-to-rolling land, the property offers a massive canvas for outdoor amenities, whether you envision a private pool, an accessory dwelling unit (ADU), or expansive xeriscaping. • Ample Parking: The property includes a dedicated garage and a spacious driveway, offering plenty of room for multiple vehicles, an RV, or boat storage. Located in the 91977 zip code, this home offers a "best of both worlds" location. You are minutes away from the scenic trails of the Sweetwater Reservoir and the local charm of Mount Helix, while maintaining easy access to the 125 and 94 freeways for a seamless commute to downtown San Diego and minutes away from Grossmont Center and Downtown La Mesa.
Getting Around
 Car-Dependent
 Very Limited Transit
 Somewhat Bikeable
Schools
Construction
Condition
- Property condition: Repairs Cosmetic,Updated/Remodeled
- Year built: 1990
Materials
- Foundation: Slab
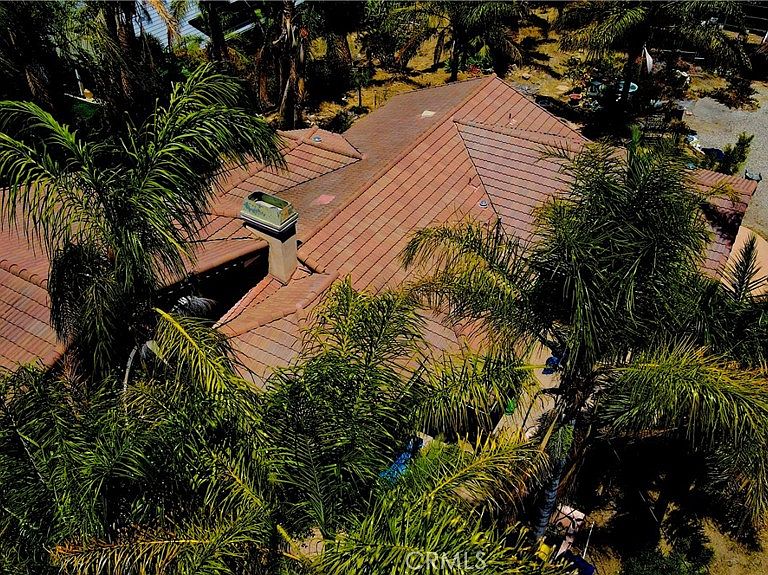
- Roof: Spanish Tile
- Construction materials: Drywall,Copper Plumbing
Type & Style
- Home type: SingleFamily
- Architectural style: Contemporary
- Property subType: Single Family Residence
Interior
Appliances
- Appliances included: 6 Burner Stove,Built-In Range,Dishwasher,Gas Cooktop,Gas Oven,Gas Water Heater,Ice Maker,Microwave,Refrigerator,Trash Compactor,Water To Refrigerator,Water Heater,Dryer
- Laundry features: Electric Dryer Hookup,Gas Dryer Hookup,Laundry Room
Bathroom
- Features: Bathtub,Closet,Full Bath on Main Level,Granite Counters,Remodeled,Separate Shower,Tub Shower,Walk-In Shower
Bedroom
- Features: Bedroom on Main Level
Bedrooms & Bathrooms
- Bedrooms: 3
- Bathrooms: 4
- Full bathrooms: 3
- 1/2 bathrooms: 1
- Main level bathrooms: 3
- Main level bedrooms: 2
Features
- Beamed Ceilings,Wet Bar,Breakfast Bar,Ceiling Fan(s),Cathedral Ceiling(s),Separate/Formal Dining Room,Granite Counters,High Ceilings,Recessed Lighting,Track Lighting,Bar,Bedroom on Main Level,Main Level Primary,Primary Suite,Walk-In Closet(s)
- Door features: French Doors
- Window features: Double Pane Windows
- Flooring: Stone,Wood
- Fireplace features: Family Room,Gas,Gas Starter
- Fireplace: Yes
- Common walls with other units/homes: No Common Walls
Heating & Cooling
- Heating features: Central,Forced Air,Natural Gas
- Cooling features: Central Air
Interior Area
- Total interior livable area: 3,538 sqft
Kitchen
- Features: Granite Counters,Kitchen Island,Kitchen/Family Room Combo,Pots & Pan Drawers,Remodeled,Updated Kitchen,Utility Sink
Master Bedroom
- Features: Main Level Primary
Master Bedroom
- Features: Primary Suite
Other
- Features: Walk-In Closet(s)
Property
Accessibility
- Accessibility features: Accessible Doors
Details
- Parcel number: 5041514900
- Special condition: Trust
Features
- Levels: Two
- Stories: 2
- Entry location: first floor
- Pool features: None
- Patio & porch: Covered,Front Porch,Open,Patio,Porch
- Exterior features: Fire Pit
- Spa features: None
- Fencing: Cross Fenced
- Has view: Yes
- View description: Hills,Neighborhood,Panoramic
Lot
- Lot size: 0.77 Acres
- Features: Rectangular Lot
Parking
- Total spaces: 10
- Parking features: Driveway Down Slope From Street,Door-Single,Driveway,Garage,Gravel,Off Street,Garage Faces Rear,RV Access/Parking,Workshop in Garage
- Has garage: Yes
- Attached garage spaces: 2
- Covered spaces: 2
- Uncovered spaces: 8
Climate Risk is Financial Risk
Every home has a financial story beyond the listing price. Below, you’ll see the climate risks that could affect this property — and in Bills & Affordability, how those risks may influence repairs, insurance, utilities, and long-term value.
Biggest Threats for This Home
- Earthquake

- Heat Wave

- Wildfire

How This Home’s Risks Compare
FEMA Declared Disasters in San Diego County and California
Understanding the Costs
Financial advisors generally recommend spending no more than 30% of your gross household income on housing costs. In practice, many households stretch to 35% or beyond — especially in high-cost markets.
Estimated Costs Today
| Monthly | Annual | |
|---|---|---|
| Mortgage | $6,320 | $75,840 |
| Home Insurance * | $255 | $3,060 |
| Property Taxes | $1,490 | $17,880 |
| Electricity | $758 | $9,104 |
| Total | $8,823 | $105,876 |
Income You'd Need if You Spent...
California FAIR Plan Programs
How Costs Could Change Over Time
Climate risk is quickly impacting all of the major home ownership costs. Adjust the growth rates and percentage of income spent on housing below to see how your housing costs could change over the next 10 years — and what income you'd need to keep up.
Comparing Against the Market
Price Per Sq Ft
vs Other Active Listings
Avg $/sqft
vs Homes Sold Last Month
Median $/sqft
Current Market Trends
Median Price Per Square Foot
The median price per square foot of homes sold in this area each month. Compare this to this listing's price per square foot to gauge whether the home is priced in line with recent sales.
Historicals for This Listing
Zestimate History ($/sqft)
Price History
| Date | Event | Price |
|---|---|---|
| 2026-07-14 | Price change | $1,250,000 |
| 2026-07-03 | Listed for sale | $1,375,000 |
 View on Zillow