
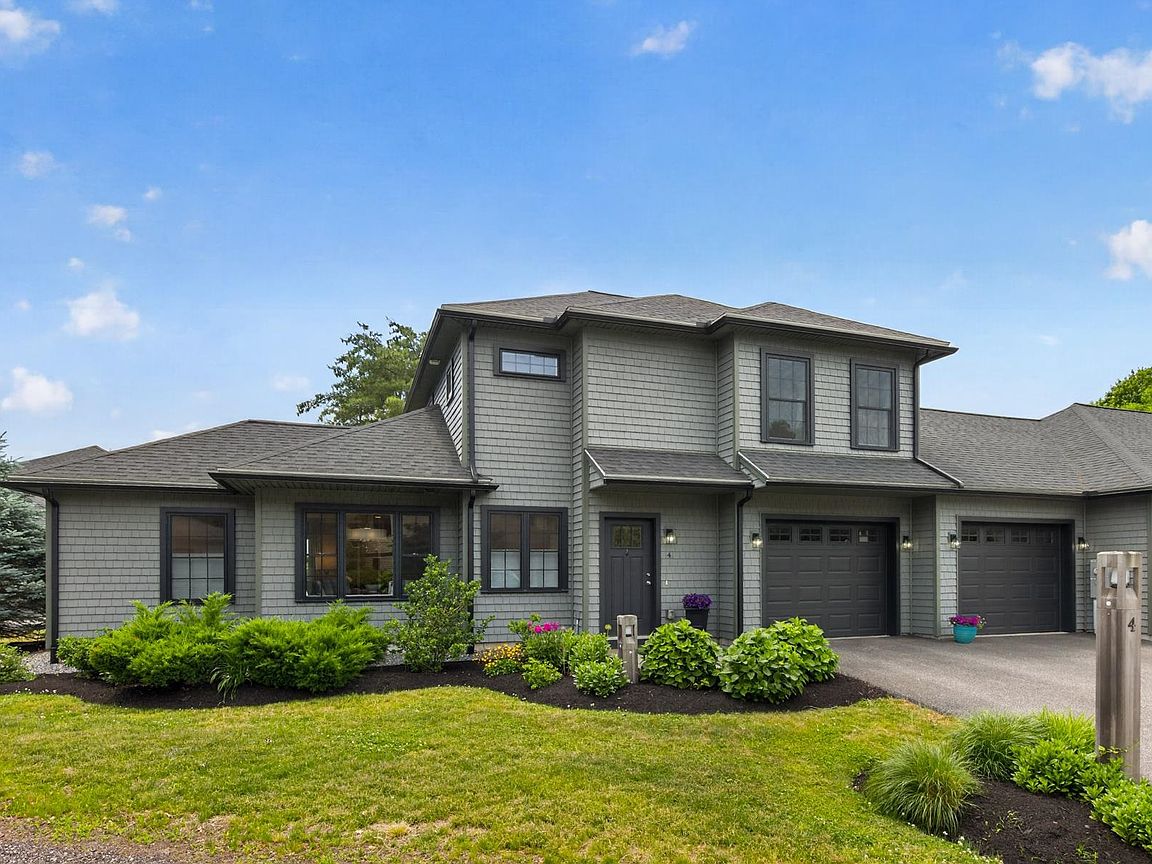


4 Osprey Lane, Newmarket, NH, 03857
About This Home
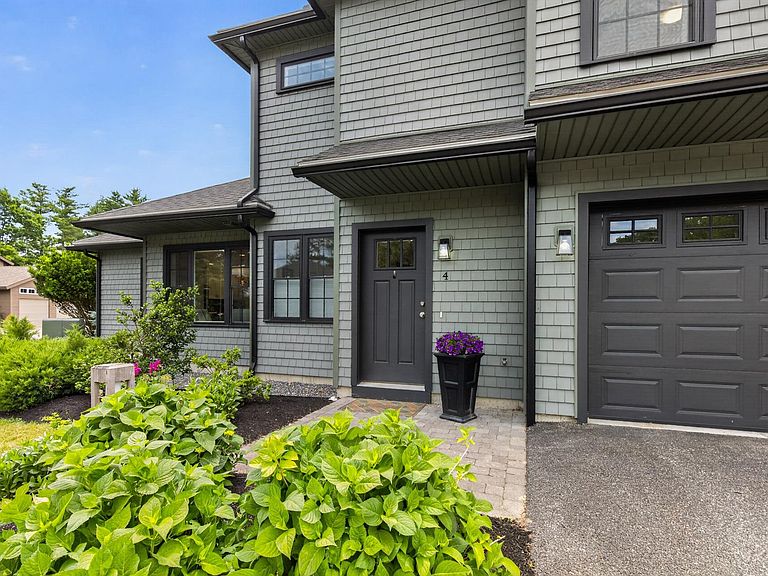
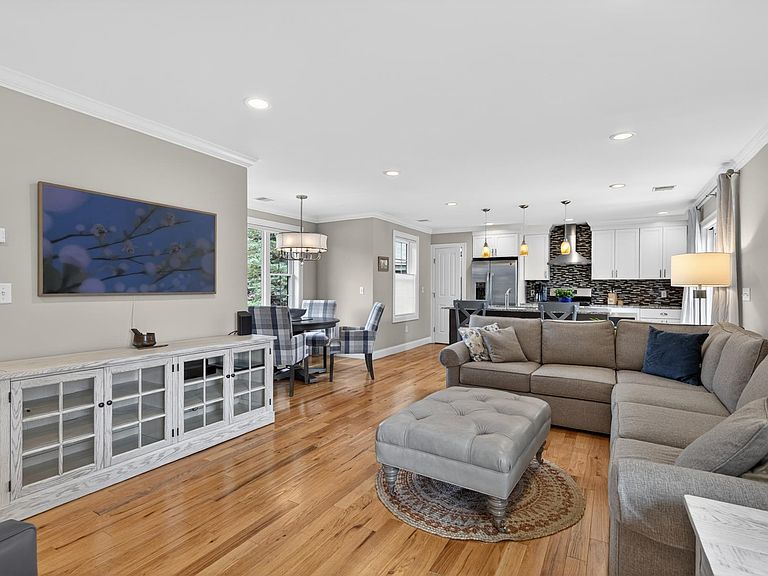
END OF SUMMER SALE... DON'T WAIT, ONLY REMAINING 2 BEDROOM UNIT AND NO MONTHLY CONDO FEE! A home designed for those who believe that living well doesn’t require living large. This immaculate, right-sized semi-attached single-family home offers the comfort and privacy of homeownership without a monthly condo fee and with far less to maintain. Bright, open and beautifully finished, the 2-bedroom, 2.5-bath layout makes smart use of every space. Warm oak engineered flooring, classic crown molding and quality trim create an inviting interior, while the kitchen and baths feature upgraded Diamond cabinetry, granite countertops, Kohler fixtures and custom tile. Seasonal peek-a-boo views of Great Bay add a touch of the Seacoast lifestyle. One of the home's biggest surprises is the oversized attached two-car garage, an exceptional feature in a home this size, with plenty of room for cars, bikes, kayaks and gear. Just off the kitchen, a private, southerly facing patio makes grilling, dining outdoors or relaxing in the sun wonderfully easy. Energy-efficient HVAC, upgraded insulation, efficient windows and doors, LED lighting and durable CertainTeed Cedar Impressions siding were chosen with comfort and low-maintenance ownership in mind. Professionally landscaped grounds keep outdoor upkeep manageable, too. Maintain your own lawn and snow removal or hire the association contractor, the choice is yours. At Moody Point, a smaller home comes with a bigger lifestyle. Enjoy private walking trails, a waterfront pavilion, kayak and paddlecraft launch, neighborhood activities and a welcoming community... all just a short walk or bike ride from downtown Newmarket’s restaurants, shops, waterfront and year-round events. Whether you're downsizing, simplifying or simply ready to spend less time taking care of a house and more time enjoying life, this is easy living without compromise. No monthly condo fee. Less upkeep. More freedom. Welcome home. 1-Year APHW Premium Home Warranty included.
Getting Around
 Car-Dependent
 Very Limited Transit
 Somewhat Bikeable
Schools
Construction
Condition
- Year built: 2019
Materials
- Foundation: Slab w/ Frost Wall
- Roof: Architectural Shingle
- Construction materials: Shingle Siding,Vinyl Exterior
Type & Style
- Home type: MultiFamily
- Architectural style: Other
- Property subType: Duplex
Interior
Appliances
- Appliances included: Gas Cooktop,Dishwasher,Range Hood,Gas Range,Refrigerator,Electric Water Heater,Vented Exhaust Fan
- Laundry features: Laundry Hook-ups
Bedrooms & Bathrooms
- Bedrooms: 2
- Bathrooms: 3
- Full bathrooms: 1
- 3/4 bathrooms: 1
- 1/2 bathrooms: 1
Features
- Dining Area,Kitchen Island,Living/Dining,Primary BR w/ BA,Walk-In Closet(s),Programmable Thermostat
- Window features: Blinds,Window Treatments
- Flooring: Carpet,Hardwood,Tile
- Attic: Attic with Hatch/Scuttle
- Finished area below ground: 0
- Finished area above ground: 1,352
Heating & Cooling
- Heating features: Propane,Direct Vent,Forced Air,Zoned
- Cooling features: Central Air,Zoned
Interior Area
- Total structure area: 1,352
- Total interior livable area: 1,352 sqft
Property
Details
- Parcel number: NMARMR2B36L511B
- Zoning description: ADS
Features
- Levels: Two
- Stories: 2
- Patio & porch: Patio
- Exterior features: Garden,ROW to Water
- Waterfront features: Tidal
- Frontage length: Road frontage: 102
Lot
- Lot size: 4,356 sqft
- Features: Landscaped,Level,Subdivided,Trail/Near Trail,Walking Trails,Near Paths,Neighborhood
Parking
- Total spaces: 2
- Parking features: Paved,Auto Open,Direct Entry,Deeded,Garage,Attached
- Has garage: Yes
- Attached garage spaces: 2
- Covered spaces: 2
Climate Risk is Financial Risk
Every home has a financial story beyond the listing price. Below, you’ll see the climate risks that could affect this property — and in Bills & Affordability, how those risks may influence repairs, insurance, utilities, and long-term value.
Biggest Threats for This Home
- Inland Flooding

- Ice Storm

- Tsunami

How This Home’s Risks Compare
FEMA Declared Disasters Across New Hampshire Counties
Understanding the Costs
Financial advisors generally recommend spending no more than 30% of your gross household income on housing costs. In practice, many households stretch to 35% or beyond — especially in high-cost markets.
Estimated Costs Today
| Monthly | Annual | |
|---|---|---|
| Mortgage | $3,792 | $45,504 |
| Home Insurance | $163 | $1,956 |
| Property Taxes | $1,041 | $12,492 |
| Electricity | $283 | $3,398 |
| Total | $5,279 | $63,348 |
Income You'd Need if You Spent...
How Costs Could Change Over Time
Climate risk is quickly impacting all of the major home ownership costs. Adjust the growth rates and percentage of income spent on housing below to see how your housing costs could change over the next 10 years — and what income you'd need to keep up.
Comparing Against the Market
Price Per Sq Ft
vs Other Active Listings
Avg $/sqft
vs Homes Sold Last Month
Median $/sqft
Current Market Trends
Median Price Per Square Foot
The median price per square foot of homes sold in this area each month. Compare this to this listing's price per square foot to gauge whether the home is priced in line with recent sales.
Historicals for This Listing
Zestimate History ($/sqft)
Price History
| Date | Event | Price |
|---|---|---|
| 2026-08-17 | Price change | $699,000 |
| 2026-06-16 | Listed for sale | $750,000 |
| 2021-11-01 | Sold | $500,000 |
| 2021-01-14 | Listing removed | -- |
| 2020-10-09 | Listed for rent | $2,800 |
| 2020-04-13 | Listing removed | $475,000 |
| 2020-02-28 | Listed for sale | $475,000 |
| 2019-12-17 | Listing removed | $475,000 |
| 2019-10-17 | Price change | $475,000 |
| 2019-09-04 | Listed for sale | $495,000 |
 View on Zillow