


36 State Street, Portsmouth, NH, 03801
About This Home
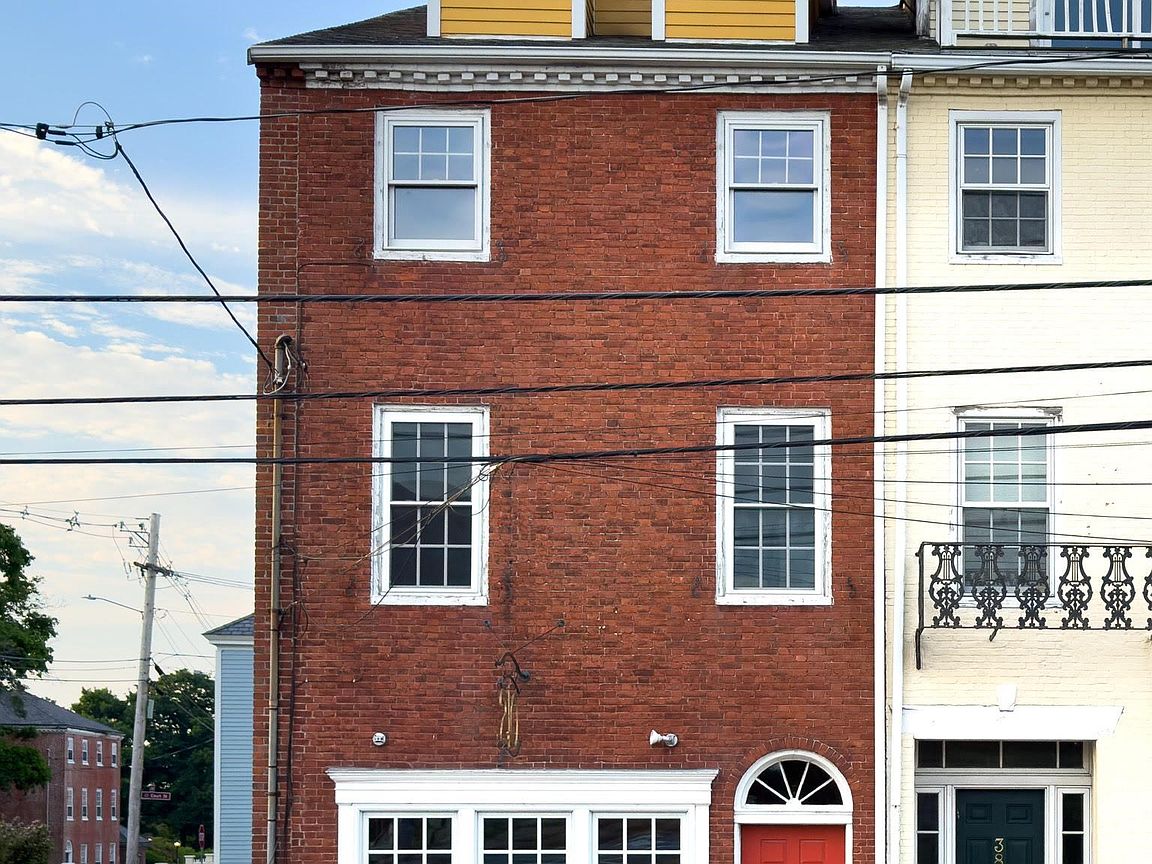
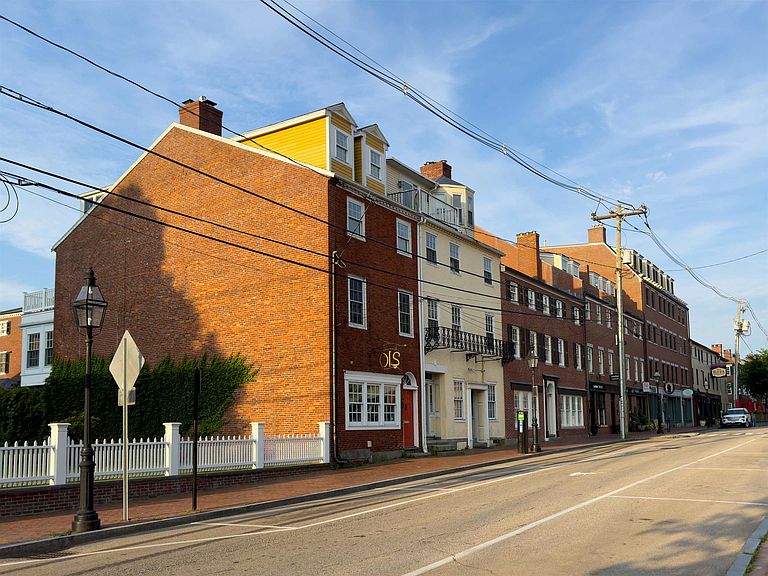
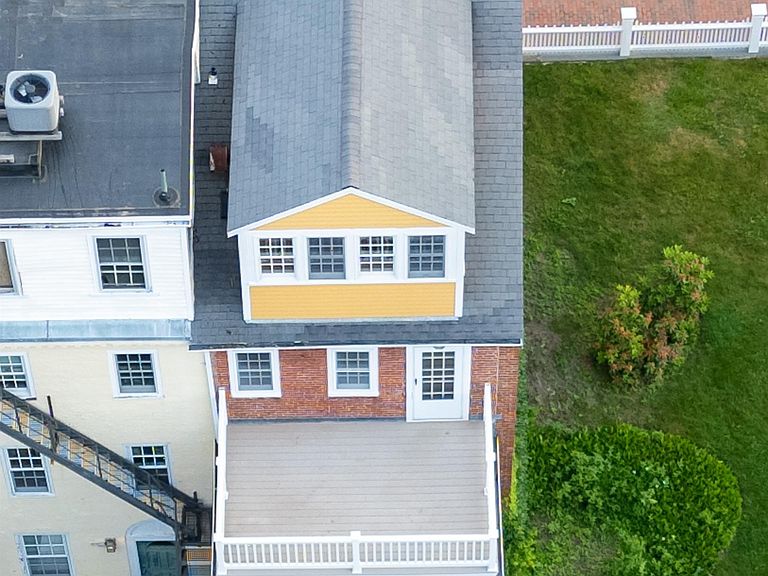
Distinguished 1814 brick townhome in the heart of historic downtown Portsmouth offering a rare blend of luxury, flexibility, and long-term investment value. Enjoy iconic views of the Piscataqua River, Prescott Park, and Strawbery Banke Museum—just steps from Market Square, the waterfront, renowned dining, boutiques, and cultural attractions. The ground floor, currently commercial with soaring 10’ ceilings, offers exceptional potential for conversion to high-end residential or continued mixed-use, opening to a private pocket garden/courtyard and shared one-car parking. Upper levels provide refined living spaces with exposed brick and beams, Rumford-style wood-burning fireplace, formal living and dining areas, solarium with park and river views, private deck for outdoor entertaining, and multiple flexible-use rooms ideal for bedrooms or offices. The fourth floor features two bedrooms with custom built-ins and a tiled three-quarter bath. Full basement with ample storage and second washer/dryer hookup. Retain mixed-use income potential or create a full four-story luxury residence totaling up to 2,982 SF—an exceptionally rare offering in downtown Portsmouth. Great opportunity to purchase and entire building in one of the most central locations that this city has to offer. Under an hour from Boston's Logan International Airport. Unit offers a rented garage and a rear pocket garden that may also be capable of parking a very small car onsite with modifications.Offered below city assessment, presenting outstanding value in one of New Hampshire’s most sought-after waterfront cities.
Getting Around
 Very Walkable
 Very Limited Transit
 Bikeable
Schools
Construction
Condition
- Year built: 1850
Materials
- Foundation: Brick,Concrete,Fieldstone
- Roof: Asphalt Shingle
- Construction materials: Post and Beam,Wood Frame,Brick Exterior
Type & Style
- Home type: Townhouse
- Property subType: Townhouse
Interior
Appliances
- Appliances included: Dishwasher,Dryer,Microwave,Electric Range,Refrigerator,Washer
- Laundry features: 2nd Floor Laundry
Basement
- Has basement: Yes
- Basement: Concrete Floor,Interior Stairs,Storage Space,Unfinished,Interior Access,Interior Entry
Bedrooms & Bathrooms
- Bedrooms: 3
- Bathrooms: 2
- Full bathrooms: 1
- 3/4 bathrooms: 1
Features
- In-Law Suite,Kitchen Island,Kitchen/Dining,Living/Dining,Common Heating/Cooling
- Flooring: Carpet,Hardwood,Softwood,Tile
- Fireplace features: Wood Burning,3+ Fireplaces
- Fireplace: Yes
- Finished area below ground: 0
- Finished area above ground: 2,982
Heating & Cooling
- Heating features: Natural Gas,Hot Air,Zoned
- Cooling features: Central Air
Interior Area
- Total structure area: 3,798
- Total interior livable area: 2,982 sqft
Property
Details
- Parcel number: PRSMM0105B0009L
- Zoning description: CD4
Features
- Levels: 4+
- Stories: 4
- Patio & porch: Screened Porch
- Exterior features: Deck
- Has view: Yes
- View description: Water
- Has water view: Yes
- Water view: Water
- Waterbody name: Piscataqua River
- Frontage length: Road frontage: 18
Lot
- Lot size: 1,307 sqft
- Features: In Town,Near Shopping
Parking
- Total spaces: 1
- Parking features: Shared Driveway,Garage,Leased,Off Premises,Parking Spaces 1
Climate Risk is Financial Risk
Every home has a financial story beyond the listing price. Below, you’ll see the climate risks that could affect this property — and in Bills & Affordability, how those risks may influence repairs, insurance, utilities, and long-term value.
Biggest Threats for This Home
- Coastal Flooding

- Ice Storm

- Earthquake

- Inland Flooding

- Tsunami

How This Home’s Risks Compare
FEMA Declared Disasters Across New Hampshire Counties
Understanding the Costs
Financial advisors generally recommend spending no more than 30% of your gross household income on housing costs. In practice, many households stretch to 35% or beyond — especially in high-cost markets.
Estimated Costs Today
| Monthly | Annual | |
|---|---|---|
| Mortgage | $10,866 | $130,392 |
| Home Insurance | $370 | $4,440 |
| Property Taxes | $1,818 | $21,816 |
| Electricity | $436 | $5,240 |
| Total | $13,490 | $161,880 |
Income You'd Need if You Spent...
How Costs Could Change Over Time
Climate risk is quickly impacting all of the major home ownership costs. Adjust the growth rates and percentage of income spent on housing below to see how your housing costs could change over the next 10 years — and what income you'd need to keep up.
Comparing Against the Market
Price Per Sq Ft
vs Other Active Listings
Avg $/sqft
vs Homes Sold Last Month
Median $/sqft
Current Market Trends
Median Price Per Square Foot
The median price per square foot of homes sold in this area each month. Compare this to this listing's price per square foot to gauge whether the home is priced in line with recent sales.
Historicals for This Listing
Zestimate History ($/sqft)
Price History
| Date | Event | Price |
|---|---|---|
| 2026-01-27 | Listed for sale | $2,249,000 |
| 2025-12-12 | Listing removed | $2,349,000 |
| 2025-07-10 | Price change | $2,349,000 |
| 2025-04-03 | Listed for sale | $2,489,000 |
| 2024-11-04 | Listing removed | $2,989,000 |
| 2024-09-18 | Price change | $2,989,000 |
| 2024-07-11 | Listed for sale | $3,239,000 |
| 2024-05-17 | Listing removed | -- |
| 2024-04-25 | Listed for rent | $4,800 |
| 2024-04-23 | Listing removed | -- |
| 2024-03-12 | Listed for sale | $3,489,000 |
 View on Zillow