



8 Old Ferry Landing Road, Rye, NH, 03870
About This Home
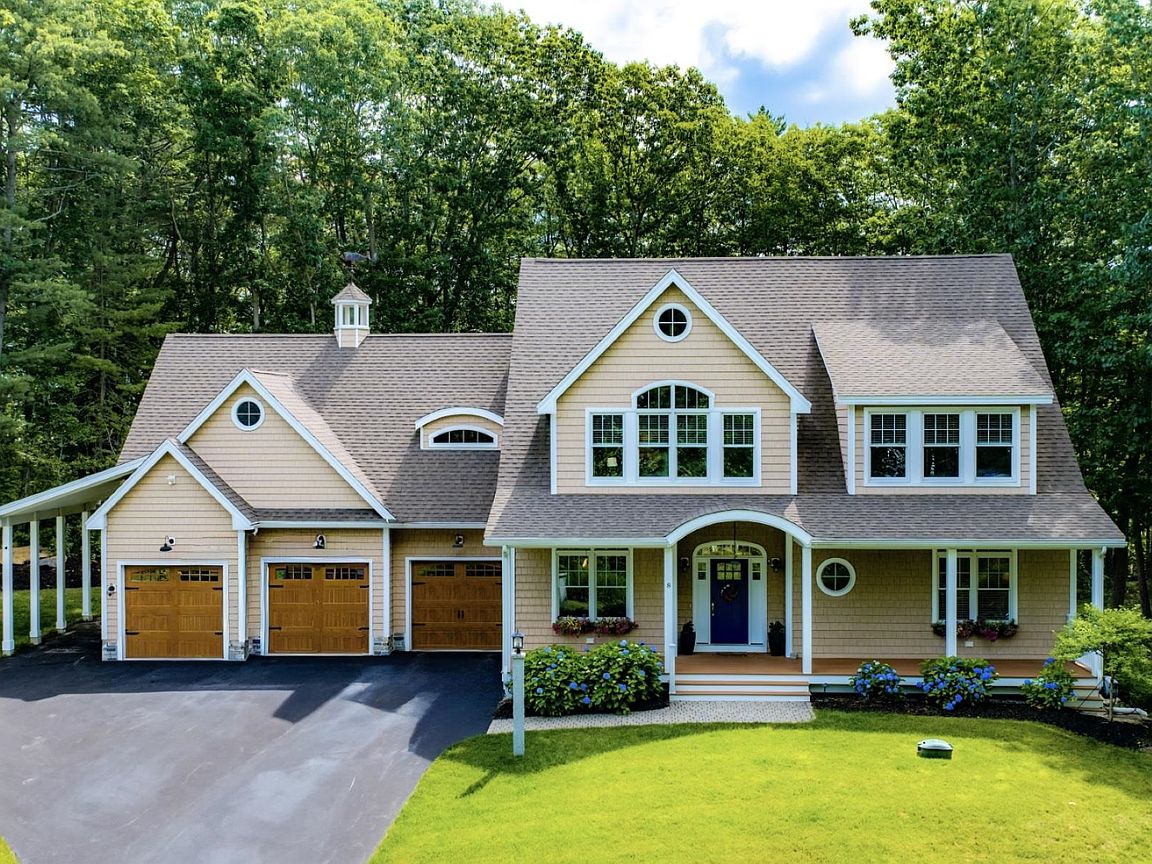
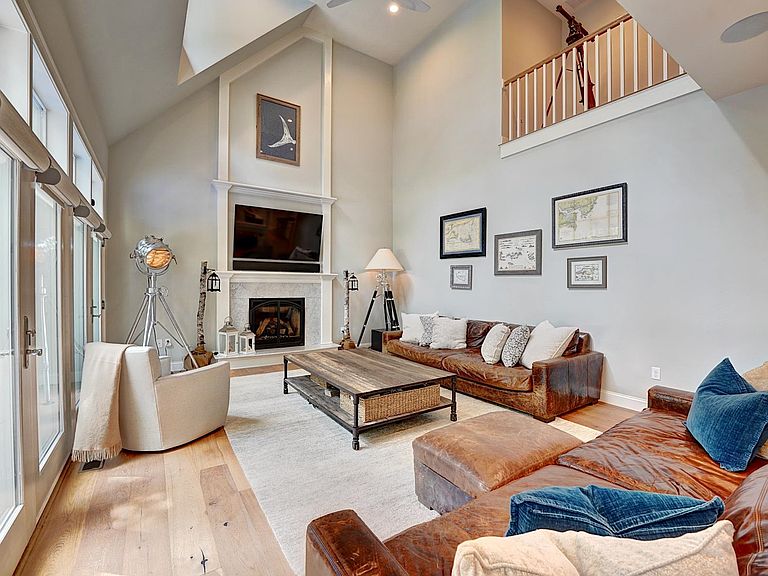
An extraordinary opportunity to own a beautifully crafted home in one of Rye's most sought-after coastal settings. Overlooking scenic Witch Creek, 8 Old Ferry Landing blends timeless craftsmanship, sophisticated finishes, and effortless everyday living. The sun-filled first floor features soaring ceilings and an open layout designed for both entertaining and daily life. At the heart of the home is a chef's kitchen with premium Thermador appliances, striking quartzite countertops, an oversized island, and a generous pantry. The kitchen flows into the dining and living areas, creating an inviting space to gather. The first-floor primary suite offers a marble-appointed spa bath, spacious closet, and private laundry. Upstairs, a second primary en-suite provides an ideal retreat for guests or extended family, along with two additional bedrooms, a second laundry area, and a dedicated home office overlooking the beautiful backyard. A five-bedroom septic system offers added flexibility. Outside, enjoy peaceful views, relax by the heated gunite pool, or entertain on the expansive patio. The professionally landscaped grounds feature irrigation, landscape lighting, and permanent holiday lighting for year-round enjoyment. Additional highlights include a heated three-car garage with space for a vehicle lift, central air, whole-house generator, and exceptional attention to detail throughout. Ideally located just minutes from Rye's beaches, Wentworth by the Sea Country Club, local dining, and downtown Portsmouth, this home offers an exceptional blend of refined coastal living, modern comfort, and timeless design.
Getting Around
 Car-Dependent
 Very Limited Transit
 Somewhat Bikeable
Schools
Construction
Condition
- Year built: 2017
Materials
- Foundation: Poured Concrete
- Roof: Asphalt Shingle
- Construction materials: Vinyl Siding
Type & Style
- Home type: SingleFamily
- Architectural style: Colonial
- Property subType: Single Family Residence
Interior
Appliances
- Appliances included: Dishwasher,Dryer,Range Hood,Microwave,Gas Range,Refrigerator,Washer,Stand Alone Ice Maker,Water Heater
Basement
- Has basement: Yes
- Basement: Bulkhead,Concrete Floor,Full,Exterior Stairs,Storage Space,Sump Pump,Unfinished,Interior Access,Exterior Entry,Basement Stairs,Interior Entry
Bedrooms & Bathrooms
- Bedrooms: 4
- Bathrooms: 4
- Full bathrooms: 3
- 1/2 bathrooms: 1
Features
- Cathedral Ceiling(s),Dining Area,Kitchen Island,Kitchen/Dining,LED Lighting,Primary BR w/ BA,Natural Light,Soaking Tub,Wired for Sound,Walk-in Pantry,Wet Bar,Pot Filler
- Window features: Blinds
- Flooring: Hardwood,Marble,Tile
- Number of fireplaces: 1
- Fireplace features: Gas,1 Fireplace
- Fireplace: Yes
- Finished area below ground: 0
- Finished area above ground: 3,692
Heating & Cooling
- Heating features: Propane,Forced Air,Hot Water,Zoned,Gas Stove,Gas Fireplace
- Cooling features: Central Air
Interior Area
- Total structure area: 5,510
- Total interior livable area: 3,692 sqft
Property
Details
- Parcel number: RYEEM024B097
- Zoning description: RES
- Other equipment: Standby Generator
Features
- Levels: Two
- Stories: 2
- Private pool: Yes
- Pool features: In Ground
- Patio & porch: Patio,Covered Porch
- Exterior features: Deck,Natural Shade,Shed,Storage
- Fencing: Partial
- Has view: Yes
- View description: Water
- Has water view: Yes
- Water view: Water
- On waterfront: Yes
- Waterfront features: Wetlands,Tidal
- Waterbody name: Witch Creek
- Frontage length: Road frontage: 641
Lot
- Lot size: 1.24 Acres
- Features: Landscaped,Views,Wooded,Near Country Club,Near Golf Course,Near Shopping,Near Hospital,Near School(s)
Parking
- Total spaces: 3
- Parking features: Paved,Direct Entry,Heated Garage,Driveway,Garage,Off Street,Carport
- Has garage: Yes
- Attached garage spaces: 3
- Covered spaces: 3
- Has uncovered spaces: Yes
- Carport: Yes
Climate Risk is Financial Risk
Every home has a financial story beyond the listing price. Below, you’ll see the climate risks that could affect this property — and in Bills & Affordability, how those risks may influence repairs, insurance, utilities, and long-term value.
Biggest Threats for This Home
- Coastal Flooding

- Tsunami

How This Home’s Risks Compare
FEMA Declared Disasters Across New Hampshire Counties
Understanding the Costs
Financial advisors generally recommend spending no more than 30% of your gross household income on housing costs. In practice, many households stretch to 35% or beyond — especially in high-cost markets.
Estimated Costs Today
| Monthly | Annual | |
|---|---|---|
| Mortgage | $16,686 | $200,232 |
| Home Insurance | $487 | $5,844 |
| Property Taxes | $2,333 | $27,996 |
| Electricity | $540 | $6,488 |
| Total | $20,046 | $240,552 |
Income You'd Need if You Spent...
How Costs Could Change Over Time
Climate risk is quickly impacting all of the major home ownership costs. Adjust the growth rates and percentage of income spent on housing below to see how your housing costs could change over the next 10 years — and what income you'd need to keep up.
Comparing Against the Market
Price Per Sq Ft
vs Other Active Listings
Avg $/sqft
vs Homes Sold Last Month
Median $/sqft
Current Market Trends
Median Price Per Square Foot
The median price per square foot of homes sold in this area each month. Compare this to this listing's price per square foot to gauge whether the home is priced in line with recent sales.
Historicals for This Listing
Zestimate History ($/sqft)
Price History
| Date | Event | Price |
|---|---|---|
| 2026-07-28 | Listed for sale | $3,300,000 |
| 2017-05-03 | Sold | $525,000 |
For Sale by Agent
 View on Zillow