


2171 Paseo Grande, El Cajon, CA, 92019
About This Home
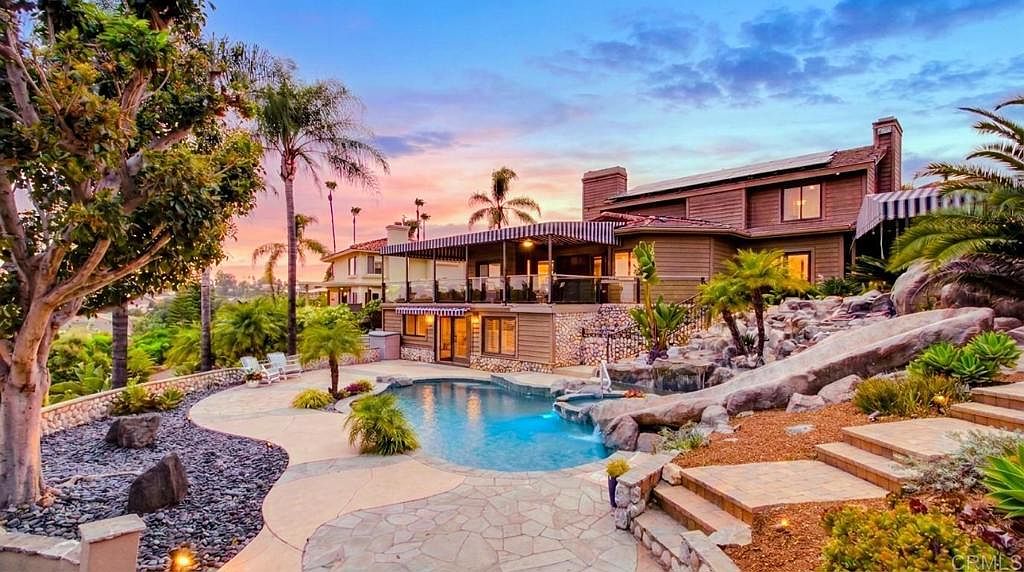
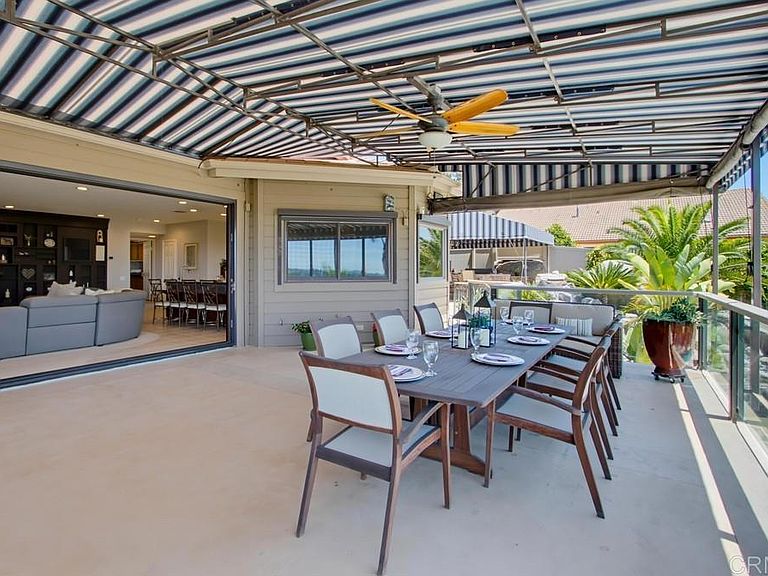
PRICE REDUCTION!!! Imagine coming home after work and your only decision is whether to relax and enjoy the sunset from your giant covered patio, or melt into your fully enclosed steam sauna shower? Or perhaps you’d rather zoom down your waterslide into your saltwater pool, or do cartwheels across the terraced yard that is perfect for gymnastics practice? Or is opening nearly 18 feet of cantina doors each morning and listening to birds chirp while you sip coffee more your vibe? This exceptional Vista Grande Estate has all of this and more! In addition to four bedrooms, it also offers additional living spaces (or potential sleeping spaces) with a craft room on the main level and a game room with bathroom downstairs. The expansive kitchen was built for the ultimate entertainer with a large center island and is wide open to the living room and covered patio. Sub-zero fridge, Dacor appliances, gorgeous granite countertops, and a walk-in pantry make this a chef’s dream. The primary suite boasts TWO walk-in closets and a private spa-like bathroom retreat complete with soaker tub and fully enclosed steam sauna shower. This home is situated on a hillside with southwest facing views. The yard is terraced and was thoughtfully landscaped with tropical plants around the pool and outdoor kitchen, as well as artificial turf and fruit trees below. The water tower on the adjacent hillside means you have an extremely private property with no homes peering into your yard. Storage abounds with a backyard shed, indoor laundry room, three car garage, and attic. Solar is owned for the home and pool. Just five minutes or less to award winning Valhalla High School and Vista Grande Elementary. Come experience all that Paseo Grande has to offer at our open houses this weekend.
Getting Around
 Car-Dependent
 No Nearby Transit
 Somewhat Bikeable
Schools
Construction
Condition
- Year built: 1985
Type & Style
- Home type: SingleFamily
- Property subType: Single Family Residence
Interior
Appliances
- Appliances included: Dryer,Washer
- Laundry features: Laundry Room
Bedroom
- Features: Bedroom on Main Level
Bedrooms & Bathrooms
- Bedrooms: 4
- Bathrooms: 4
- Full bathrooms: 4
- Main level bathrooms: 1
- Main level bedrooms: 1
Cooling
- Cooling features: Central Air
Features
- Bedroom on Main Level,Primary Suite,Walk-In Pantry,Walk-In Closet(s)
- Fireplace features: Gas
- Fireplace: Yes
- Common walls with other units/homes: No Common Walls
Interior Area
- Total interior livable area: 3,637 sqft
Kitchen
- Features: Kitchen Island,Kitchen/Family Room Combo,Remodeled,Updated Kitchen,Walk-In Pantry
Master Bedroom
- Features: Primary Suite
Other
- Features: Walk-In Closet(s)
Pantry
- Features: Walk-In Pantry
Property
Details
- Parcel number: 5172620200
- Zoning: R-1:SINGLE FAM-RES
- Special condition: Standard
Features
- Levels: Three Or More
- Stories: 3
- Entry location: front
- Private pool: Yes
- Pool features: In Ground,Private,Solar Heat,Salt Water,Waterfall
- Has spa: Yes
- Spa features: Heated,In Ground,Private
- Has view: Yes
- View description: Hills,Neighborhood
Lot
- Lot size: 0.52 Acres
- Features: 0-1 Unit/Acre,Back Yard,Front Yard,Landscaped
Parking
- Total spaces: 3
- Parking features: Garage - Attached
- Has garage: Yes
- Attached garage spaces: 3
- Covered spaces: 3
Climate Risk is Financial Risk
Every home has a financial story beyond the listing price. Below, you’ll see the climate risks that could affect this property — and in Bills & Affordability, how those risks may influence repairs, insurance, utilities, and long-term value.
Biggest Threats for This Home
- Inland Flooding

- Earthquake

- Heat Wave

- Wildfire

How This Home’s Risks Compare
FEMA Declared Disasters in San Diego County and California
Understanding the Costs
Financial advisors generally recommend spending no more than 30% of your gross household income on housing costs. In practice, many households stretch to 35% or beyond — especially in high-cost markets.
Estimated Costs Today
| Monthly | Annual | |
|---|---|---|
| Mortgage | $10,568 | $126,816 |
| Home Insurance * | $482 | $5,784 |
| Property Taxes | $2,026 | $24,312 |
| Electricity | $779 | $9,358 |
| Total | $13,855 | $166,260 |
Income You'd Need if You Spent...
California FAIR Plan Programs
How Costs Could Change Over Time
Climate risk is quickly impacting all of the major home ownership costs. Adjust the growth rates and percentage of income spent on housing below to see how your housing costs could change over the next 10 years — and what income you'd need to keep up.
Comparing Against the Market
Price Per Sq Ft
vs Other Active Listings
Avg $/sqft
vs Homes Sold Last Month
Median $/sqft
Current Market Trends
Median Price Per Square Foot
The median price per square foot of homes sold in this area each month. Compare this to this listing's price per square foot to gauge whether the home is priced in line with recent sales.
Historicals for This Listing
Zestimate History ($/sqft)
Price History
| Date | Event | Price |
|---|---|---|
| 2026-08-06 | Price change | $1,919,000 |
| 2026-07-09 | Listed for sale | $2,090,000 |
 View on Zillow