


3572-74 Par Four Dr, El Cajon, CA, 92019
About This Home
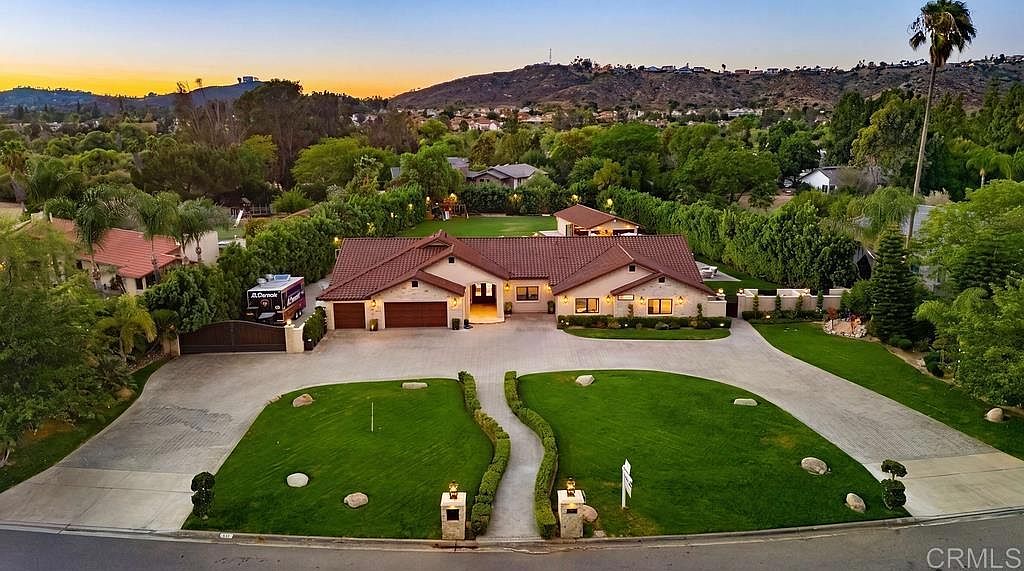
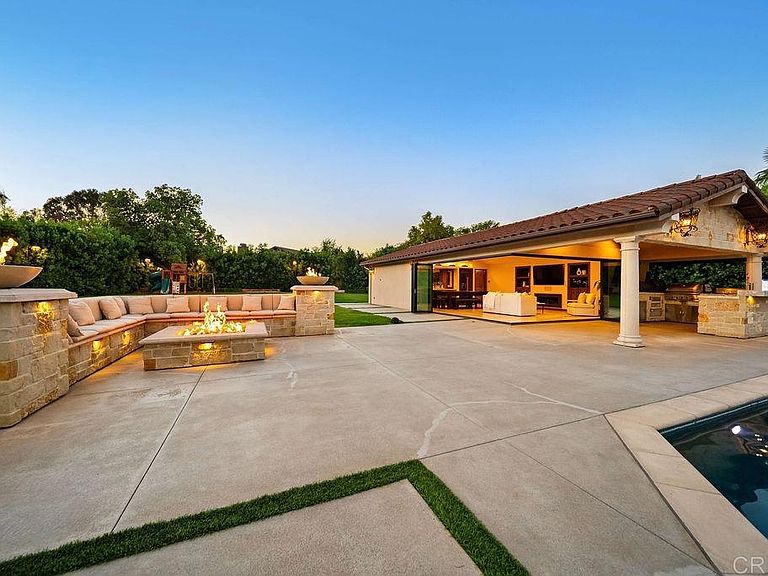
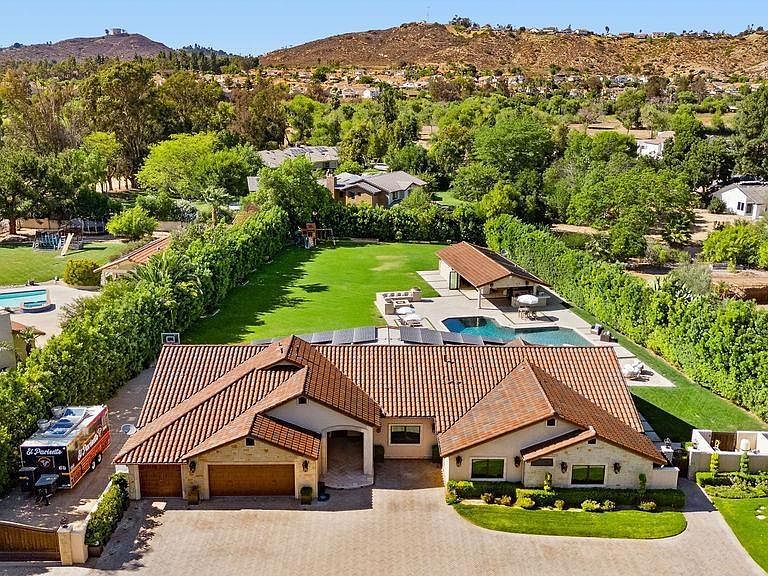
Gorgeous Single-Story Estate located in one of East County’s most prestigious neighborhoods! This “Smart” home was designed to entertain and live your finest lifestyle with an amazing modern open floorplan that has technology to control your entire home from your cell phone at any time!! The main house offers 4 large bedrooms plus an office or 5th bedroom and the detached guest house offers one full bedroom with 1 full bath! This entire property is flat and usable with every inch being used to maximize it all! Gorgeous driveway with custom designed pavers, custom stucco finish & Pre-cast stone accents make this gorgeous home one of a kind! Double door entry w wrought iron & wood design greet you with pocket doors that open onto the huge backyard! Light and bright open floor plan is perfect for formal entertaining or casual living that boosts 3 sets of La Cantina doors that make this the ultimate indoor-outdoor living! No HOA, well water & city water, Solar system paid in full, motorhome/boat parking, power wash system, exterior vacuum system & high-end camera security system. The oversized kitchen offers custom cabinetry, butlers back kitchen area for large parties, wine fridge, top of the line appliances, large island w barstool seating and opens onto the magnificent family room & dining area. Outdoor living area upgrades include a fully equipped outdoor kitchen area designed to entertain at the highest level possible! Outdoor paradise includes pool, jacuzzi, ceiling gas heaters, high end outdoor stereo system, refrigerator, keg refrigerator, gas BBQ grill, food warmer drawer, smoker, large burner for big pots/griddle, double sink, 2 Ice bins for drinks/bar, flat screen TV, huge fire-pit seating area that overlooks the pool and pool house/Game room! Too many upgrades to list! This magnificent estate is moments away from the legendary Steele Canyon Golf Club, horse trails & hiking trails.
Getting Around
 Car-Dependent
 Minimal Transit
 Somewhat Bikeable
Schools
Construction
Condition
- Property condition: Updated/Remodeled,Termite Clearance,Turnkey
- Year built: 1989
Materials
- Foundation: Concrete Perimeter
- Roof: Tile
- Construction materials: Concrete,Stone,Stucco
Type & Style
- Home type: SingleFamily
- Architectural style: Modern,Ranch,Traditional
- Property subType: Single Family Residence
Interior
Appliances
- Appliances included: 6 Burner Stove,Barbecue,Convection Oven,Dishwasher,Disposal,Gas Oven,Refrigerator,Range Hood,Water Softener,Tankless Water Heater,Warming Drawer
- Laundry features: Electric Dryer Hookup,Gas Dryer Hookup,Laundry Room
Bathroom
- Features: Bathtub,Dual Sinks,Separate Shower
Bathroom
- Features: Jack and Jill Bath
Bedroom
- Features: All Bedrooms Down
Bedrooms & Bathrooms
- Bedrooms: 6
- Bathrooms: 5
- Full bathrooms: 4
- 1/2 bathrooms: 1
- Main level bathrooms: 5
- Main level bedrooms: 6
Features
- Breakfast Bar,Separate/Formal Dining Room,Granite Counters,High Ceilings,Open Floorplan,Recessed Lighting,Smart Home,All Bedrooms Down,Attic,Jack and Jill Bath,Walk-In Closet(s)
- Door features: Double Door Entry,Mirrored Closet Door(s),Sliding Doors
- Window features: Double Pane Windows
- Flooring: Carpet,Tile
- Fireplace features: Gas,Guest Accommodations,Living Room
- Fireplace: Yes
- Common walls with other units/homes: No Common Walls
Heating & Cooling
- Heating features: Central,Forced Air,Natural Gas,Zoned
- Cooling features: Central Air,Dual,Electric,Zoned
Interior Area
- Total interior livable area: 4,649 sqft
Kitchen
- Features: Granite Counters,Kitchen Island,Kitchen/Family Room Combo,Self-closing Drawers
Other
- Features: Walk-In Closet(s)
Property
Accessibility
- Accessibility features: None
Details
- Parcel number: 5192703000
- Zoning: R-1:SINGLE FAM-RES
- Special condition: Standard
- Other equipment: Satellite Dish
- Horse amenities: Riding Trail
Features
- Levels: One
- Stories: 1
- Entry location: 1
- Private pool: Yes
- Pool features: Gas Heat,In Ground,Pebble,Private,Salt Water
- Patio & porch: Front Porch
- Exterior features: Barbecue,Lighting,Rain Gutters,Brick Driveway,Fire Pit
- Has spa: Yes
- Spa features: Heated,In Ground,Private
- Fencing: Good Condition,Stucco Wall
- Has view: Yes
- View description: Mountain(s)
- Horses can be raised: Yes
Lot
- Lot size: 1 Acres
- Features: Back Yard,Drip Irrigation/Bubblers,Horse Property,Lawn,Landscaped,Level
Parking
- Total spaces: 23
- Parking features: Circular Driveway,Door-Multi,Garage,RV Hook-Ups,RV Access/Parking
- Has garage: Yes
- Attached garage spaces: 3
- Covered spaces: 3
- Uncovered spaces: 20
Climate Risk is Financial Risk
Every home has a financial story beyond the listing price. Below, you’ll see the climate risks that could affect this property — and in Bills & Affordability, how those risks may influence repairs, insurance, utilities, and long-term value.
Biggest Threats for This Home
- Inland Flooding

- Wildfire

- Earthquake

- Heat Wave

- Landslide

How This Home’s Risks Compare
FEMA Declared Disasters in San Diego County and California
Understanding the Costs
Financial advisors generally recommend spending no more than 30% of your gross household income on housing costs. In practice, many households stretch to 35% or beyond — especially in high-cost markets.
Estimated Costs Today
| Monthly | Annual | |
|---|---|---|
| Mortgage | $20,226 | $242,712 |
| Home Insurance * | $923 | $11,076 |
| Property Taxes | $3,902 | $46,824 |
| Electricity | $996 | $11,963 |
| Total | $26,047 | $312,564 |
Income You'd Need if You Spent...
California FAIR Plan Programs
How Costs Could Change Over Time
Climate risk is quickly impacting all of the major home ownership costs. Adjust the growth rates and percentage of income spent on housing below to see how your housing costs could change over the next 10 years — and what income you'd need to keep up.
Comparing Against the Market
Price Per Sq Ft
vs Other Active Listings
Avg $/sqft
vs Homes Sold Last Month
Median $/sqft
Current Market Trends
Median Price Per Square Foot
The median price per square foot of homes sold in this area each month. Compare this to this listing's price per square foot to gauge whether the home is priced in line with recent sales.
Historicals for This Listing
Zestimate History ($/sqft)
Price History
| Date | Event | Price |
|---|---|---|
| 2026-07-22 | Listed for sale | $3,999,999 |
| 2022-04-27 | Sold | $3,100,000 |
| 2022-02-28 | Pending sale | $3,399,999 |
| 2022-02-17 | Listed for sale | $3,399,999 |
| 2015-05-28 | Sold | $1,230,000 |
| 2015-04-23 | Pending sale | $1,295,000 |
| 2015-04-12 | Listed for sale | $1,295,000 |
| 1996-08-21 | Sold | $473,500 |
 View on Zillow