


649 I Ave, Coronado, CA, 92118
About This Home
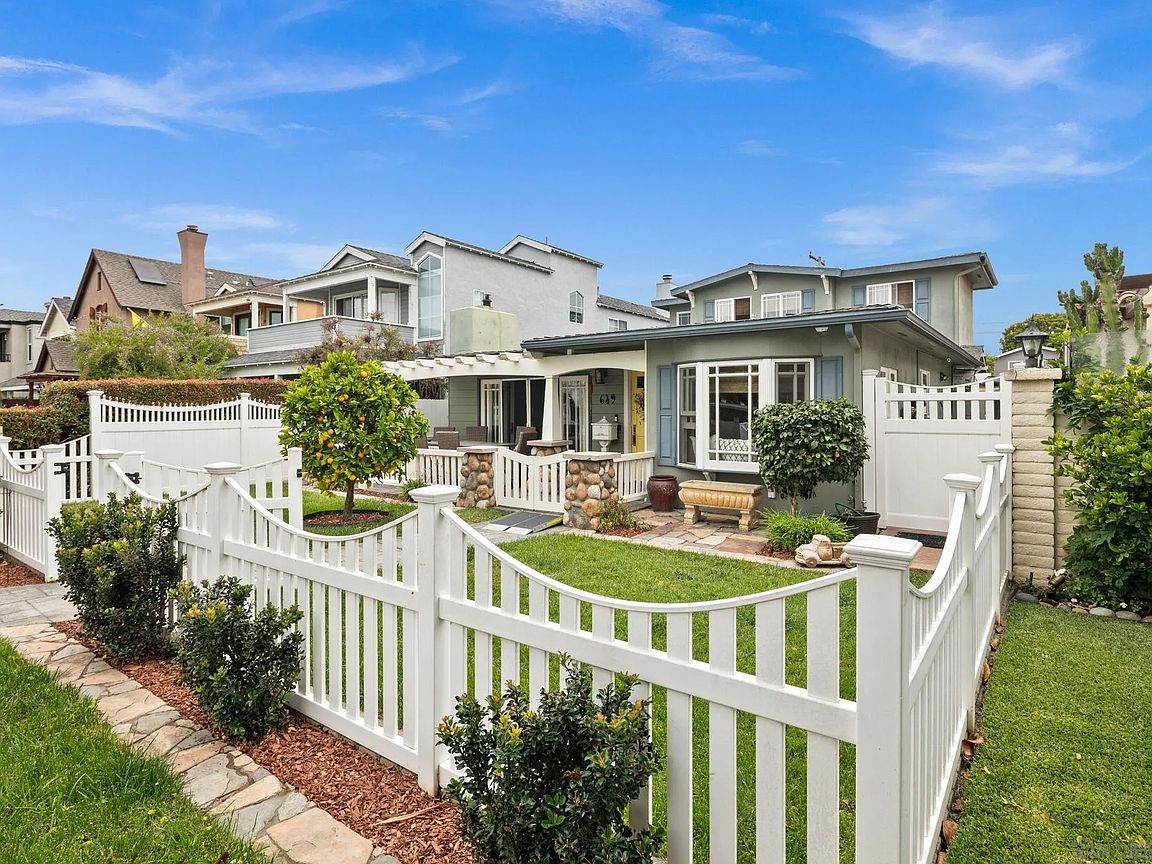
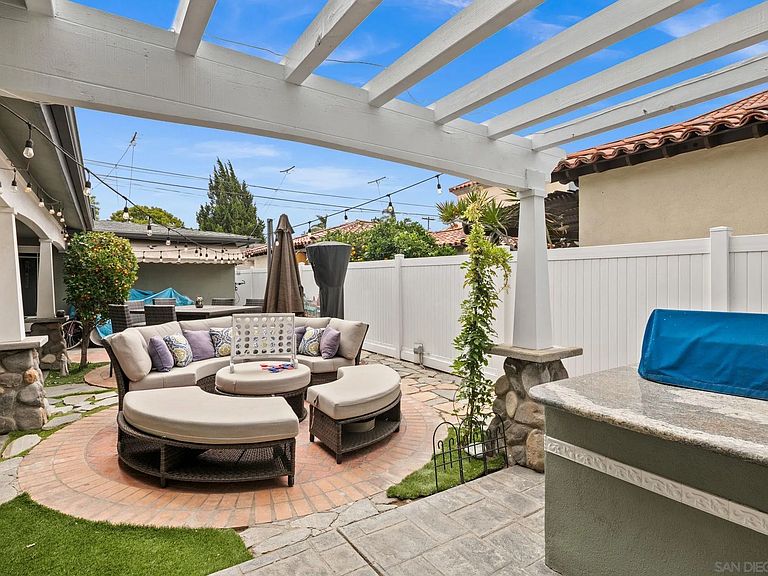
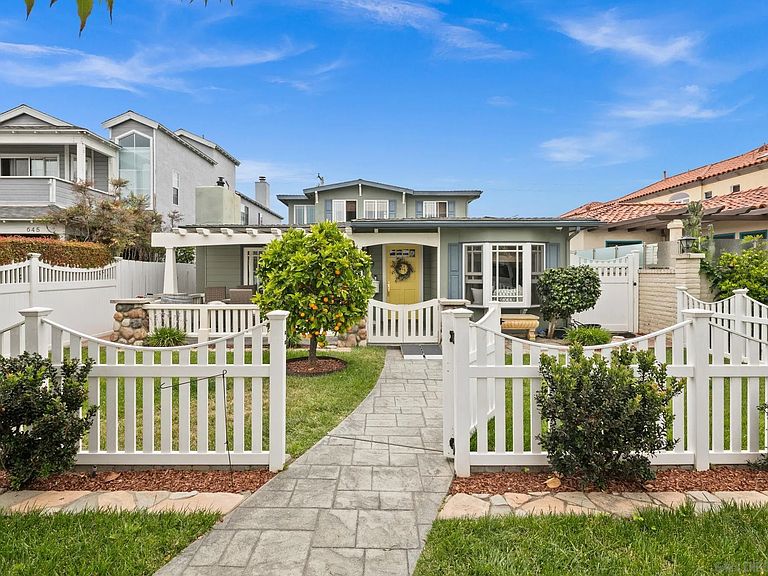
Set on a quiet street just five blocks from the beach, this 3,200sf offers a converted garage configured as a 1BR / 1BA handicap accessible and ADA compliant apartment ideal for guests, extended family, or nanny quarters. This Craftsman inspired residence was thoughtfully redesigned with architect Kevin Rugee to create a home that balances character, functionality, and everyday livability. Set behind a white picket fence, this mostly single level home effortlessly connects multiple indoor and outdoor gathering spaces designed for both entertaining and daily life. Stepping outside you are immediately greeted with a sun-washed courtyard featuring a built-in BBQ and granite bar-top as well as plenty of room to spread out with family or friends. Inside, the floorplan offers excellent flexibility with four bedrooms, three bathrooms, several downstairs bedrooms, and a large private office that could easily function as an additional bedroom, gym, or art studio. The kitchen was designed with both storage and usability in mind, featuring extensive custom cabinetry, a 6-burner range with skillet, double ovens, and open to the home’s main living spaces. Craftsman details including crown molding and wainscoting add warmth and architectural character throughout. Upstairs, the master-suite includes a walk-in closet and spacious bathroom with a jetted soaking tub and separate walk-in shower. Additional features include a separate laundry room with side-by-side washer and dryer, and an owned 9.62kW solar system on NEM 2 billing.
Getting Around
 Somewhat Walkable
 Some Transit
 Very Bikeable
Schools
Construction
Condition
- Year built: 1985
Materials
- Roof: Composition
- Construction materials: Wood/Stucco
Type & Style
- Home type: SingleFamily
- Property subType: Single Family Residence
Interior
Appliances
- Appliances included: Dishwasher,Disposal,Dryer,Refrigerator,Solar Panels,6 Burner Stove,Gas Oven,Range/Stove Hood,Barbecue,Gas Cooking
- Laundry features: Other/Remarks
Bedrooms & Bathrooms
- Bedrooms: 5
- Bathrooms: 4
- Full bathrooms: 4
Features
- Number of fireplaces: 2
- Fireplace features: FP in Dining Room,FP in Living Room
Heating & Cooling
- Heating features: Forced Air Unit
- Cooling features: Central Forced Air,Zoned Area(s)
Interior Area
- Total structure area: 3,212
- Total interior livable area: 3,212 sqft
Property
Details
- Parcel number: 5364410900
- Zoning: R-1
- Zoning description: R-1
Features
- Levels: 2 Story
- Stories: 2
- Pool features: N/K
- Fencing: Partial
- Has view: Yes
- View description: Neighborhood
Parking
- Total spaces: 1
- Parking features: Converted
Climate Risk is Financial Risk
Every home has a financial story beyond the listing price. Below, you’ll see the climate risks that could affect this property — and in Bills & Affordability, how those risks may influence repairs, insurance, utilities, and long-term value.
Biggest Threats for This Home
- Earthquake

- Heat Wave

- Wildfire

How This Home’s Risks Compare
FEMA Declared Disasters in San Diego County and California
Understanding the Costs
Financial advisors generally recommend spending no more than 30% of your gross household income on housing costs. In practice, many households stretch to 35% or beyond — especially in high-cost markets.
Estimated Costs Today
| Monthly | Annual | |
|---|---|---|
| Mortgage | $20,984 | $251,808 |
| Home Insurance * | $382 | $4,584 |
| Property Taxes | $3,802 | $45,624 |
| Electricity | $688 | $8,265 |
| Total | $25,856 | $310,272 |
Income You'd Need if You Spent...
California FAIR Plan Programs
How Costs Could Change Over Time
Climate risk is quickly impacting all of the major home ownership costs. Adjust the growth rates and percentage of income spent on housing below to see how your housing costs could change over the next 10 years — and what income you'd need to keep up.
Comparing Against the Market
Price Per Sq Ft
vs Other Active Listings
Avg $/sqft
vs Homes Sold Last Month
Median $/sqft
Current Market Trends
Median Price Per Square Foot
The median price per square foot of homes sold in this area each month. Compare this to this listing's price per square foot to gauge whether the home is priced in line with recent sales.
Historicals for This Listing
Zestimate History ($/sqft)
Price History
| Date | Event | Price |
|---|---|---|
| 2026-07-07 | Listed for sale | $4,150,000 |
| 2020-06-05 | Sold | $2,325,000 |
| 2019-04-17 | Listing removed | $6,500 |
| 2019-04-11 | Listed for rent | $6,500 |
| 2016-10-02 | Listing removed | $2,295,000 |
| 2016-08-24 | Price change | $2,295,000 |
| 2016-06-24 | Price change | $2,195,000 |
| 2016-04-15 | Listed for sale | $2,350,000 |
 View on Zillow