


811 10th St, Coronado, CA, 92118
About This Home
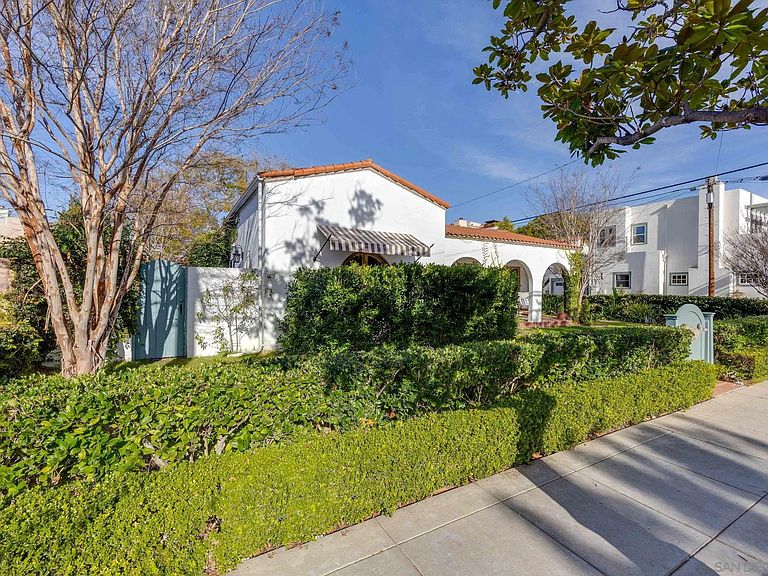
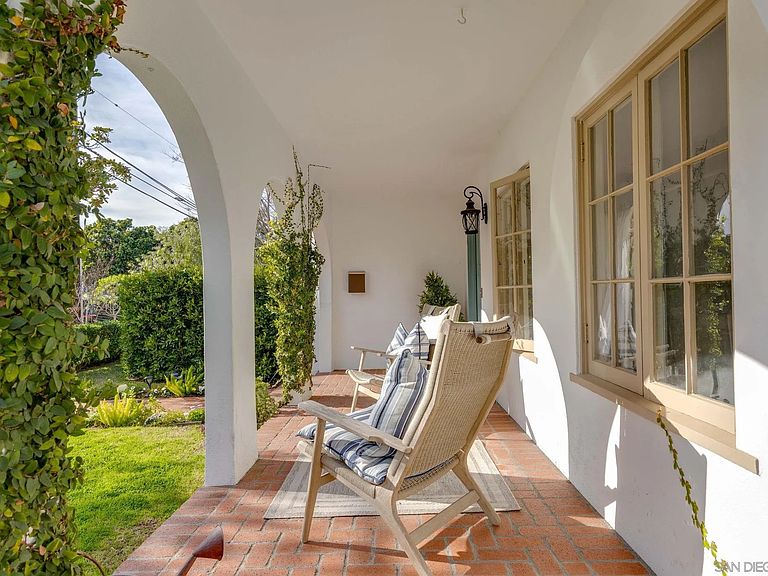
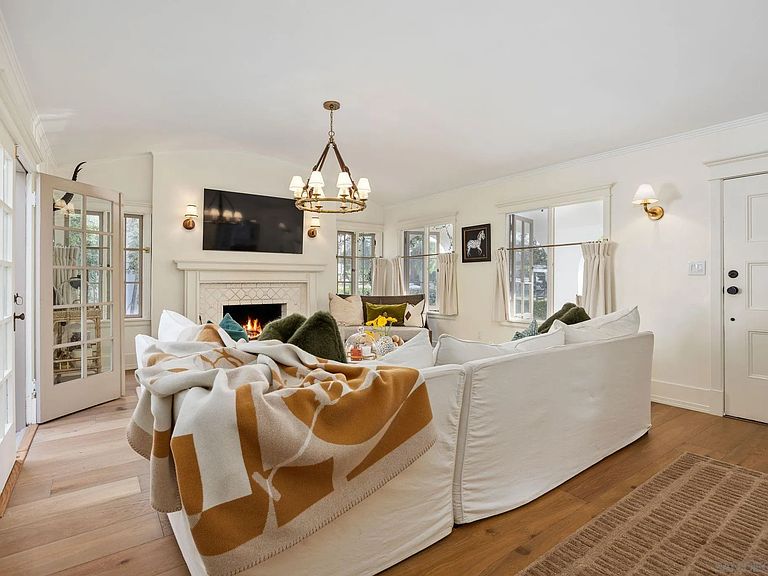
A classic Coronado home sits just a short walk to Orange Ave shops and dining, and two short blocks to the sands of Central Beach - walk or bike to everything that is Coronado living. An inviting front porch greets you, overlooking a wide 65-foot lot framed by mature trees and lush landscaping. Inside, the barrel-ceiling living room glows with light from windows on three sides, anchored by a cozy wood-burning fireplace. The single-level layout flows naturally around a charming center courtyard—complete with its own outdoor fireplace and ivy-draped walls—offering a private, sunlit haven for twilight dinner parties and late-night chats under the stars. The kitchen is a culinary dream, outfitted with premium Wolf and Sub-Zero appliances alongside endless counter space. Throughout the home, fresh wood floors, designer lighting fixtures, updated electrical and plumbing, and a new Heat/AC system blend vintage warmth with effortless modern comfort. Step out back to discover a spacious yard featuring a whimsical outdoor shower and a massive central Jacaranda tree strung with Italian lights. With approved plans for an 800 sq ft ADU or guest house, the potential to build a true multi-generational sanctuary is already in place. Everything needed to create a lifetime of coastal memories is right here. 811 10th Street captures the magic, charm, and relaxed ease of single-level courtyard living—all just steps from the very best of Coronado.
Getting Around
 Very Walkable
 Some Transit
 Very Bikeable
Schools
Construction
Condition
- Year built: 1922
Materials
- Roof: Tile/Clay,Flat
- Construction materials: Stucco
Type & Style
- Home type: SingleFamily
- Architectural style: Mediterranean/Spanish
- Property subType: Single Family Residence
Interior
Appliances
- Appliances included: Dishwasher,Disposal,Dryer,Microwave,Refrigerator,Washer,Water Filtration,Built In Range,Freezer,Gas & Electric Range,Ice Maker,Vented Exhaust Fan,Barbecue,Gas Range,Water Purifier,Counter Top,Gas Cooking
- Laundry features: Electric,Gas
Bedrooms & Bathrooms
- Bedrooms: 3
- Bathrooms: 2
- Full bathrooms: 2
Features
- Number of fireplaces: 2
- Fireplace features: FP in Living Room,Patio/Outdoors
Heating & Cooling
- Heating features: Forced Air Unit
- Cooling features: Central Forced Air
Interior Area
- Total structure area: 1,477
- Total interior livable area: 1,477 sqft
Property
Details
- Parcel number: 5373221400
Features
- Levels: 1 Story
- Pool features: N/K
- Fencing: Full,Gate
Lot
- Lot size: 6,240 sqft
- Lot size dimensions: 65 x 96
Parking
- Total spaces: 2
- Parking features: Detached
- Has garage: Yes
- Attached garage spaces: 1
- Covered spaces: 1
Climate Risk is Financial Risk
Every home has a financial story beyond the listing price. Below, you’ll see the climate risks that could affect this property — and in Bills & Affordability, how those risks may influence repairs, insurance, utilities, and long-term value.
Biggest Threats for This Home
- Earthquake

- Heat Wave

- Wildfire

How This Home’s Risks Compare
FEMA Declared Disasters in San Diego County and California
Understanding the Costs
Financial advisors generally recommend spending no more than 30% of your gross household income on housing costs. In practice, many households stretch to 35% or beyond — especially in high-cost markets.
Estimated Costs Today
| Monthly | Annual | |
|---|---|---|
| Mortgage | $22,729 | $272,748 |
| Home Insurance * | $414 | $4,968 |
| Property Taxes | $1,980 | $23,760 |
| Electricity | $398 | $4,786 |
| Total | $25,521 | $306,252 |
Income You'd Need if You Spent...
California FAIR Plan Programs
How Costs Could Change Over Time
Climate risk is quickly impacting all of the major home ownership costs. Adjust the growth rates and percentage of income spent on housing below to see how your housing costs could change over the next 10 years — and what income you'd need to keep up.
Comparing Against the Market
Price Per Sq Ft
vs Other Active Listings
Avg $/sqft
vs Homes Sold Last Month
Median $/sqft
Current Market Trends
Median Price Per Square Foot
The median price per square foot of homes sold in this area each month. Compare this to this listing's price per square foot to gauge whether the home is priced in line with recent sales.
Historicals for This Listing
Zestimate History ($/sqft)
No zestimate history available
Price History
| Date | Event | Price |
|---|---|---|
| 2026-08-11 | Pending sale | $4,495,000 |
| 2026-08-07 | Listed for sale | $4,495,000 |
| 2026-04-27 | Listing removed | $4,595,000 |
| 2026-01-25 | Price change | $4,595,000 |
| 2025-12-03 | Listed for sale | $4,875,000 |
| 2025-11-01 | Listing removed | $3,749,000 |
| 2025-02-25 | Listing removed | $13,500 |
| 2025-01-11 | Listed for rent | $13,500 |
| 2024-11-01 | Sold | $3,528,000 |
| 2024-10-11 | Pending sale | $3,675,000 |
| 2024-08-27 | Listed for sale | $3,675,000 |
| 2024-07-01 | Listing removed | -- |
| 2024-04-30 | Price change | $3,749,000 |
| 2024-03-23 | Price change | $3,899,000 |
| 2023-10-12 | Price change | $3,975,000 |
| 2023-09-09 | Listed for sale | $4,200,000 |
| 2003-06-06 | Sold | $1,100,000 |
 View on Zillow