
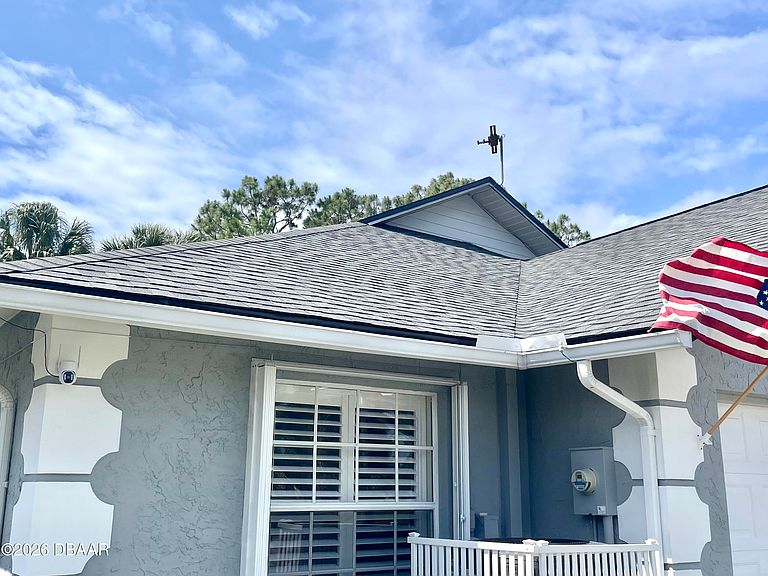
4552 Rockledge Ln, Port Orange, FL, 32127
About This Home
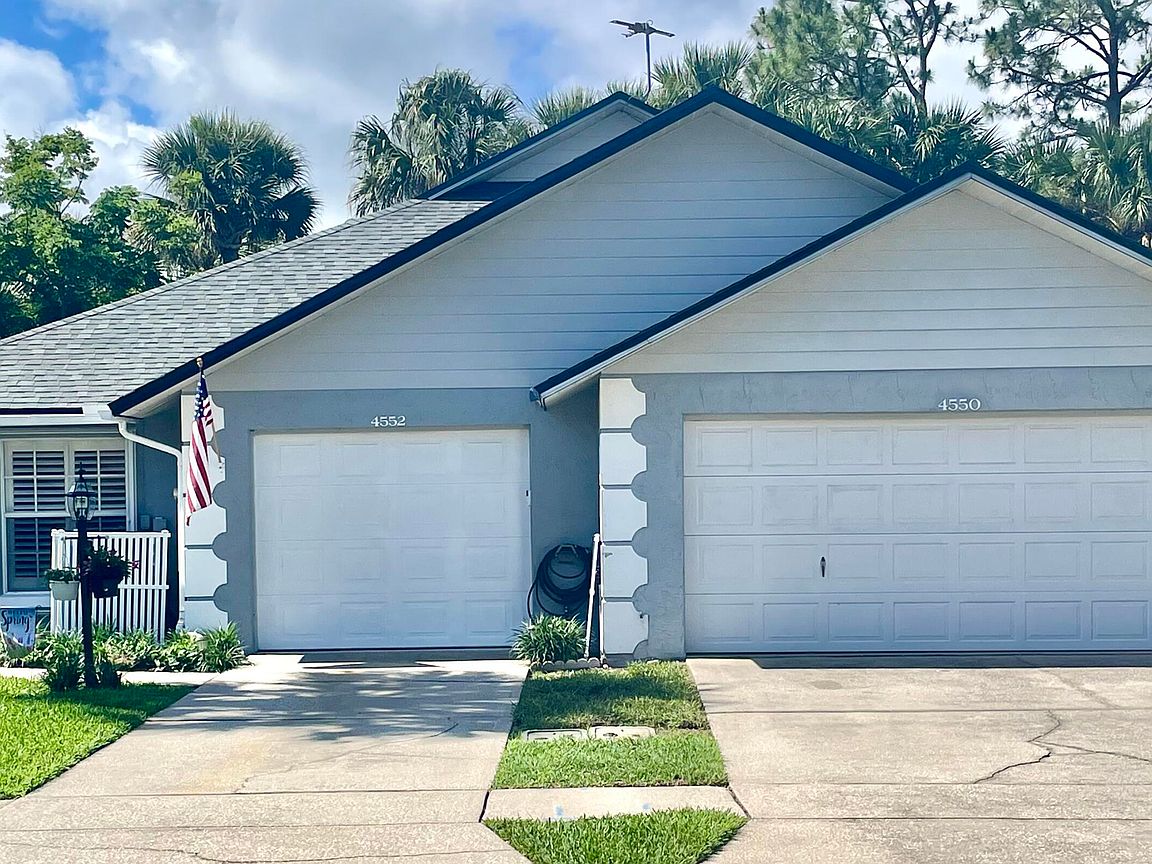
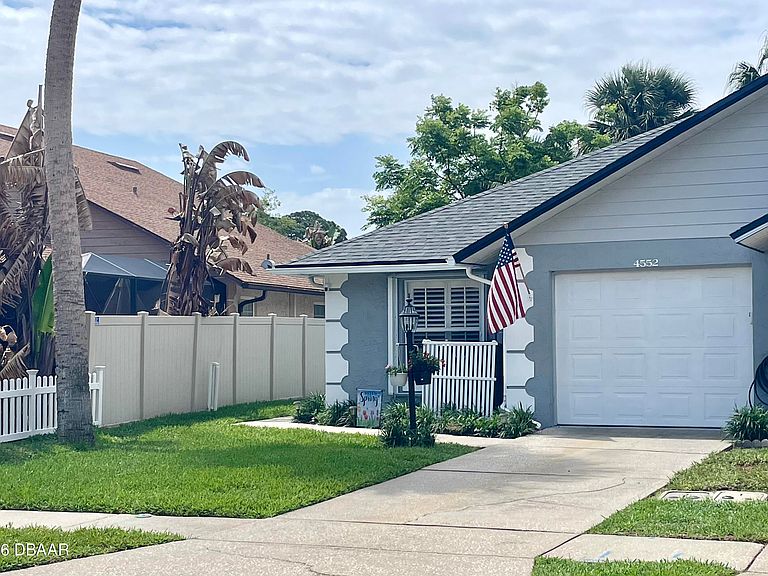
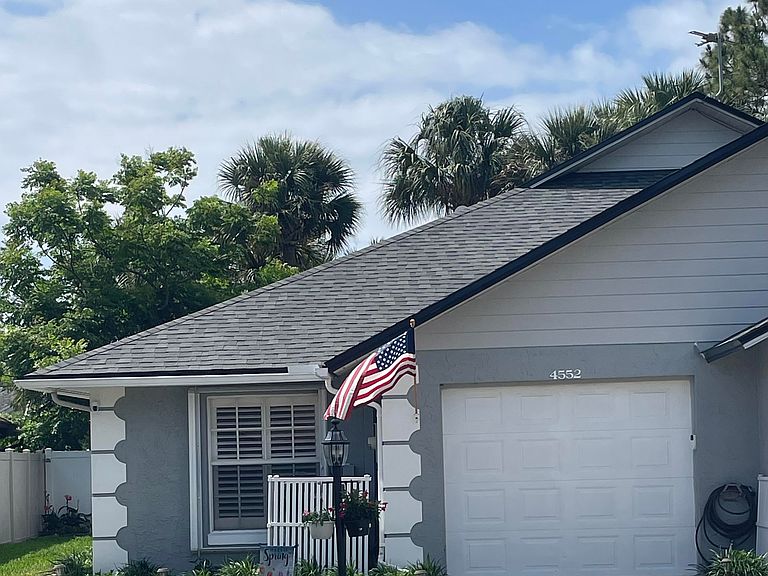
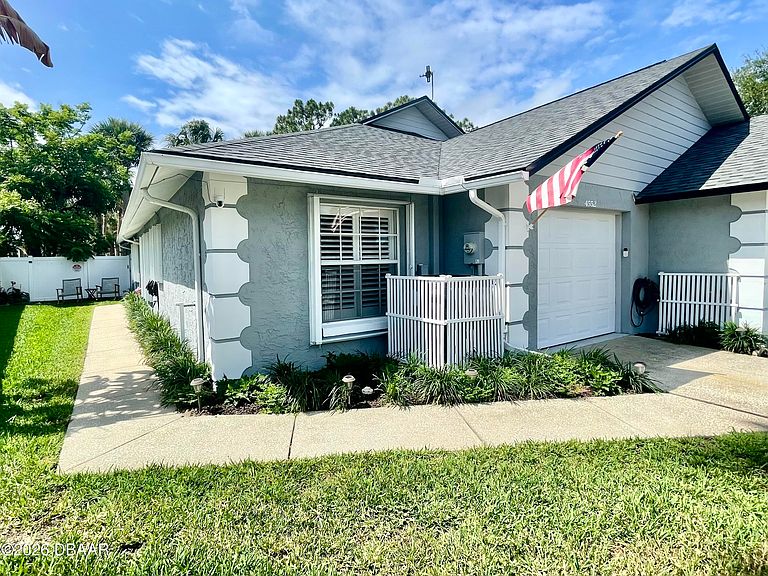
Welcome to your new home! This meticulously renovated 2 bedroom, 2 bath, large bonus room,1 car attached garage residence, boasts an array of updates to enhance comfort and functionality. As you step inside, you'll immediately notice the fresh paint adorning both the interior and exterior, giving the home a bright and inviting atmosphere. The roof installed in March 2024 provides peace of mind and added curb-appeal, ensuring durability for years to come. 2020 A/C system for years of comfort. Inside, the heart of the home is the beautifully renovated kitchen featuring crisp white cabinetry, custom quartz countertops, and newer stainless steel appliances, including a microwave, dishwasher, fridge, and range. The adjacent living room flows seamlessly into the air-conditioned Florida room, offering ample space for relaxation and entertainment. The primary bedroom retreat is a true sanctuary, showcasing a completely remodeled en-suite bath vanity, faucet, shower with double sided barn doors with a spacious walk-in closet. The second bath also received a makeover with vanity, toilet, and tub tiled walls. Throughout the home, you'll appreciate the attention to detail with new light and fan fixtures, as well as the practicality beautiful vinyl floors, eliminating the hassle of carpet maintenance. The dining room is an extra space adjacent the beautiful updated kitchen for easy access for entertaining friends and family, adding a unique touch to the living space. Because it has its own closet and window, it can also be converted into a third bedroom/office. Enjoy your colorful electric fireplace for special ambiance and warmth on cooler evenings. Family and Florida room all under A/C for more room to relax and enjoy your private, completely fenced-in and well manicured backyard. Situated across the street from a picturesque lake/pond, this residence offers serene views and a tranquil setting. EXTRAS: Plantation Shutters - PTZ Cameras all around house - Roof installed 2024 and has been insulated to save energy - A/C 2020-Refrigerator - Dishwasher - Microwave and Stove are new - Mobile AC/Heater in Florida room - Electric Fireplace - Freshly Painted exterior and interior-New LVP FLOORS throughout house for easy maintenance - Shark Coating in Garage & Patio - Accordion HURRICANE SHUTTERS - 3-zone Irrigation System - Energy Efficiency Windows. Shows better in person to appreciate. Truly shows pride of home ownership! Conveniently located within the sought-after school zones of Spruce Creek High, Silver Sands Middle School, and Sugar Mill Elementary School. Schedule a showing today and discover the endless possibilities awaiting you! (All measurements and photos are deemed accurate but must be verified.)
Getting Around
 Car-Dependent
 Very Limited Transit
 Somewhat Bikeable
Schools
Construction
Condition
- Property condition: Updated/Remodeled
- Year built: 1988
Materials
- Foundation: Block,Slab
- Roof: Shingle
- Construction materials: Block,Concrete,Stucco
Type & Style
- Home type: Townhouse
- Architectural style: Contemporary
- Property subType: Townhouse,Residential
Interior
Appliances
- Appliances included: Refrigerator,Microwave,Electric Water Heater,Electric Oven,Disposal,Dishwasher
- Laundry features: Electric Dryer Hookup,In Garage,Washer Hookup
Bathroom2
- Level: First
- Area: 63
- Dimensions: 7.00 x 9.00
Bedroom1
- Level: First
- Area: 144
- Dimensions: 12.00 x 12.00
Bedrooms & Bathrooms
- Bedrooms: 2
- Bathrooms: 2
- Full bathrooms: 2
Dining Room
- Level: First
- Area: 156
- Dimensions: 13.00 x 12.00
Features
- Breakfast Bar,Ceiling Fan(s),Kitchen Island,Open Floorplan,Primary Bathroom - Shower No Tub,Primary Downstairs,Split Bedrooms,Vaulted Ceiling(s),Walk-In Closet(s)
- Door features: Impact Windows
- Window features: Storm Shutters,Skylight(s)
- Flooring: Vinyl
- Fireplace features: Electric
- Fireplace: Yes
Florida Room
- Level: First
- Area: 192
- Dimensions: 24.00 x 8.00
Heating & Cooling
- Heating features: Central,Electric
- Cooling features: Central Air
Interior Area
- Total structure area: 1,588
- Total interior livable area: 1,310 sqft
Kitchen
- Level: First
- Area: 180
- Dimensions: 12.00 x 15.00
Living Room
- Level: First
- Area: 208
- Dimensions: 13.00 x 16.00
Master Bathroom
- Level: First
- Area: 63
- Dimensions: 7.00 x 9.00
Master Bedroom
- Level: First
- Area: 165
- Dimensions: 11.00 x 15.00
Property
Details
- Parcel number: 630922000480
- Attached to another structure: Yes
- Zoning description: Residential
Features
- Levels: One
- Stories: 1
- Patio & porch: Covered,Glass Enclosed,Patio,Porch,Rear Porch,Screened
- Has spa: Yes
- Spa features: Community,In Ground,Private
- Fencing: Privacy,Vinyl
- Has view: Yes
- View description: Pond
- Has water view: Yes
- Water view: Pond
- On waterfront: Yes
- Waterfront features: Pond
Lot
- Lot size: 3,484 sqft
- Features: Many Trees
- Lot size dimensions: 26 x 106 x 42 x 106
Parking
- Total spaces: 1
- Parking features: Garage,Garage Door Opener,On Street
- Has garage: Yes
- Attached garage spaces: 1
- Covered spaces: 1
- Has uncovered spaces: Yes
Climate Risk is Financial Risk
Every home has a financial story beyond the listing price. Below, you’ll see the climate risks that could affect this property — and in Bills & Affordability, how those risks may influence repairs, insurance, utilities, and long-term value.
Biggest Threats for This Home
- Hurricane

- Tornado

- Coastal Flooding

- Lightning

- Tsunami

How This Home’s Risks Compare
FEMA Declared Disasters in Volusia County and Florida
Understanding the Costs
Financial advisors generally recommend spending no more than 30% of your gross household income on housing costs. In practice, many households stretch to 35% or beyond — especially in high-cost markets.
Estimated Costs Today
| Monthly | Annual | |
|---|---|---|
| Mortgage | $1,441 | $17,292 |
| Home Insurance * | $378 | $4,536 |
| Property Taxes | $430 | $5,160 |
| Electricity | $197 | $2,366 |
| Total | $2,446 | $29,352 |
Income You'd Need if You Spent...
Florida FAIR Plan Programs



How Costs Could Change Over Time
Climate risk is quickly impacting all of the major home ownership costs. Adjust the growth rates and percentage of income spent on housing below to see how your housing costs could change over the next 10 years — and what income you'd need to keep up.
Comparing Against the Market
Price Per Sq Ft
vs Other Active Listings
Avg $/sqft
vs Homes Sold Last Month
Median $/sqft
Current Market Trends
Median Price Per Square Foot
The median price per square foot of homes sold in this area each month. Compare this to this listing's price per square foot to gauge whether the home is priced in line with recent sales.
Historicals for This Listing
Zestimate History ($/sqft)
No zestimate history available
Price History
| Date | Event | Price |
|---|---|---|
| 2026-05-12 | Pending sale | $285,000 |
| 2026-04-29 | Listed for sale | $285,000 |
| 2024-05-06 | Sold | $270,000 |
| 2024-04-07 | Contingent | $269,552 |
| 2024-04-06 | Listed for sale | $269,552 |
| 2011-06-24 | Sold | $84,000 |
For Sale by Agent
 View on Zillow