



10620 Cain Rd, Rogers, MN, 55374
About This Home
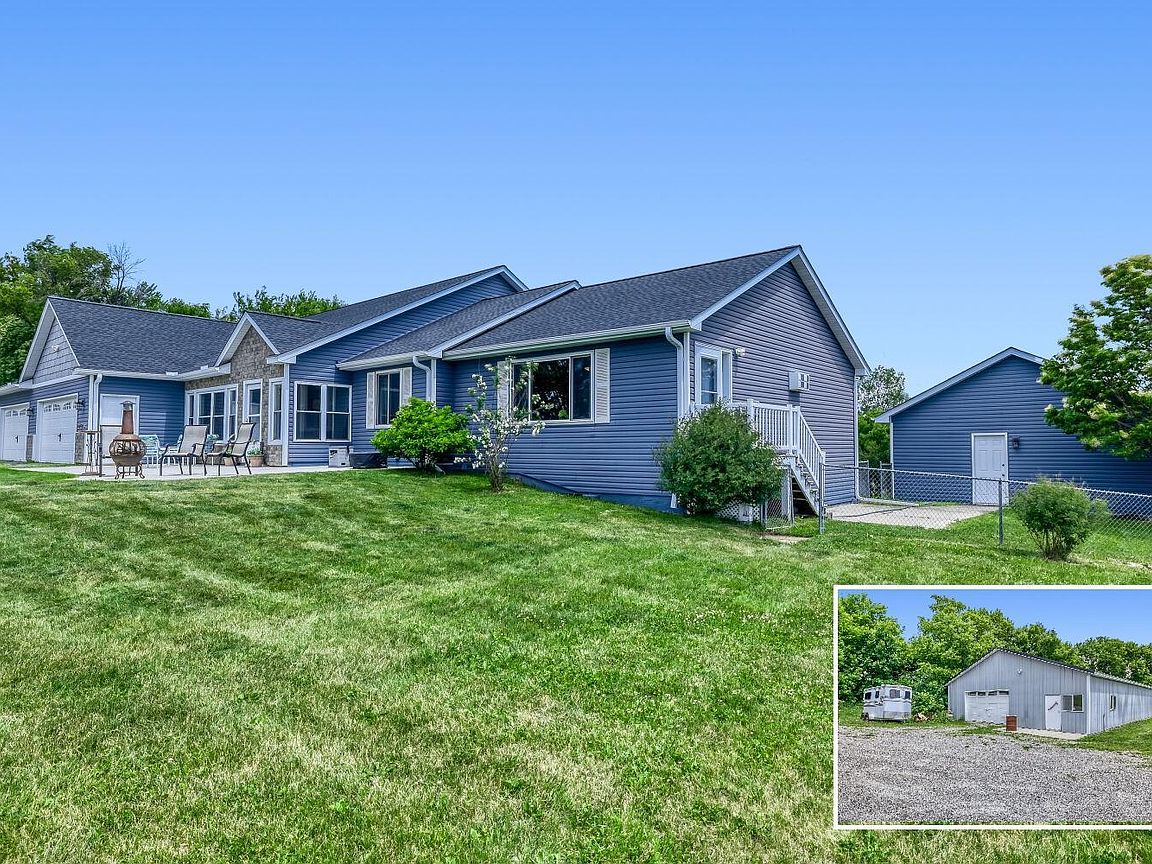
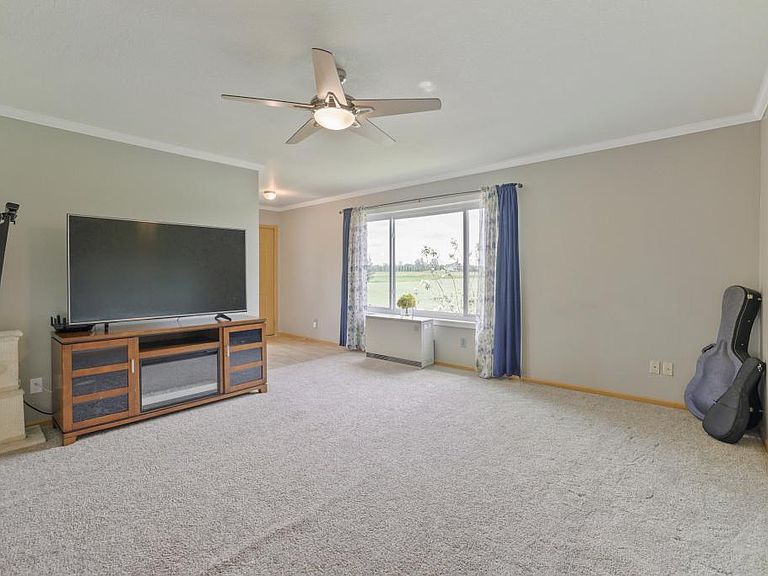
Welcome home to 10 acres of peaceful country living with the space, privacy, flexibility, and convenience you’ve been looking for. This impressive 4,300 sq ft, 5-bedroom, 5-bath home has been thoughtfully updated and offers an exceptional blend of comfort, function, and country charm. Inside, you’ll find a fully remodeled kitchen, remodeled primary bath, updated half baths, new flooring, and two gas fireplaces completely replaced in 2024. A dedicated office and two additional bonus rooms provide flexible options for remote work, a home gym, hobbies, a playroom, or guest accommodations. The fully finished walkout lower level includes a second kitchen, laundry area, bedrooms, bathrooms, and spacious living areas, making it ideal for multigenerational living, extended guests, or potential rental income. Outdoor living is a true highlight. The backyard faces east, where the large deck provides a beautiful place to enjoy amazing sunrises. Beneath the deck, metal roofing and a gutter system help keep the patio area below dry and usable in changing weather. On the west side of the home, the stamped concrete patio and charming enclosed porch overlook the expansive front yard and open field across the street, creating the perfect setting to relax and take in spectacular sunsets. Spend summer days floating in the heated pool, playing pool volleyball, entertaining on the patio, or gathering around the fire pit. With wide-open views, multiple outdoor living areas, and abundant room to spread out, this home is designed for both peaceful everyday living and memorable gatherings. Exceptional garage, workshop, and storage space includes a 4-car attached insulated and heated garage, a 2-car detached garage, a fully wired and insulated 24' x 12' shed, and an approximately 2,700 sq ft insulated and heated pole barn with radiant heat. The pole barn offers outstanding flexibility for a workshop, vehicle or equipment storage, hobbies, recreation, private gatherings, a home-based business, or other permitted uses. The acreage is zoned for horses and offers plenty of room for gardening, recreation, ATVs, dirt bikes, go-karts, and more. In winter, access the snowmobile trail directly from your own land. The backyard also borders Rush Creek, adding to the peaceful and private natural setting. Additional major improvements include three new insulated garage doors, two new exterior doors, new windows, a new patio door, furnace and heat pump installed in 2023, water softener installed in 2021, roof replaced in 2021, new concrete in the front and back, a semi-inground pool with heat pump installed in 2019, a boulder retaining wall, and exterior Ring cameras for added peace of mind. Enjoy the tranquility of country living without giving up convenience. The home is approximately one mile from Pheasant Acres Golf Course and less than five miles from both Rogers and Maple Grove, providing quick access to shopping, dining, entertainment, freeways, and everyday necessities. This one-of-a-kind retreat offers room to live, work, entertain, store, create, and fully enjoy the land.
Getting Around
 Car-Dependent
 Very Limited Transit
 Somewhat Bikeable
Schools
Construction
Condition
- Year built: 1997
Materials
- Roof: Age 8 Years or Less,Architectural Shingle,Metal
- Construction materials: Block,Frame
Type & Style
- Home type: SingleFamily
- Property subType: Single Family
Interior
Appliances
- Appliances included: Air-To-Air Exchanger,Cooktop,Dishwasher,Dryer,Electric Water Heater,ENERGY STAR Qualified Appliances,Humidifier,Water Filtration System,Microwave,Range,Refrigerator,Stainless Steel Appliance(s),Washer,Water Softener Owned
- Laundry features: In Basement,Gas Dryer Hookup,Lower Level,Laundry Room,Main Level,Sink,Washer Hookup
Basement
- Has basement: Yes
- Basement: Drain Tiled,Finished,Full,Storage Space,Sump Pump,Walk-Out Access
Bathroom
- Level: Main
Bathroom
- Level: Main
Bathroom
- Level: Basement
Bathroom
- Level: Basement
Bedroom
- Level: Main
- Area: 260
- Dimensions: 20x13
Bedroom2
- Level: Main
- Area: 132
- Dimensions: 12x11
Bedroom3
- Level: Main
- Area: 165
- Dimensions: 15x11
Bedroom4
- Level: Basement
- Area: 208
- Dimensions: 16x13
Bedroom5
- Level: Basement
- Area: 117
- Dimensions: 13x9
Bedrooms & Bathrooms
- Bedrooms: 5
- Bathrooms: 5
- Full bathrooms: 1
- 3/4 bathrooms: 2
- 1/2 bathrooms: 2
Family Room
- Level: Main
- Area: 255
- Dimensions: 17x15
Features
- Number of fireplaces: 2
- Fireplace features: Family Room,Gas,Living Room,Other,Stone
- Fireplace: Yes
- Finished area below ground: 1,578
- Finished area above ground: 2,698
Flex Room
- Level: Basement
- Area: 169
- Dimensions: 13x13
Game Room
- Level: Main
Heating & Cooling
- Heating features: Forced Air,Fireplace(s),Heat Pump,Humidifier,Other,Zoned
- Cooling features: Central Air,Heat Pump,Wall Unit(s)
Informal Dining Room
- Level: Main
Interior Area
- Total structure area: 4,276
- Total interior livable area: 4,276 sqft
Kitchen
- Level: Main
Kitchen
- Level: Basement
- Area: 200
- Dimensions: 20x10
Living Room
- Level: Main
Living Room
- Level: Basement
- Area: 286
- Dimensions: 22x13
Mud Room
- Level: Main
- Area: 108
- Dimensions: 12x9
Office
- Level: Main
- Area: 110
- Dimensions: 11x10
Primary Bathroom
- Level: Main
Property
Accessibility
- Accessibility features: Doors 36"+,Grab Bars In Bathroom
Details
- Parcel number: 0211923230003
- Zoning description: Residential-Single Family
- Foundation area: 2038
Features
- Levels: One
- Stories: 1
- Private pool: Yes
- Pool features: Above Ground,In Ground,Heated,Outdoor Pool
- Patio & porch: Composite Decking,Covered,Deck,Front Porch,Patio
- Fencing: Chain Link
- Waterfront features: Creek/Stream
Lot
- Lot size: 10.07 Acres
- Features: Suitable for Horses,Tillable,Tree Coverage - Light
- Lot size dimensions: 300 x 1607 x 428 x 1311
Parking
- Total spaces: 6
- Parking features: Attached,Detached Garage,Gravel,Floor Drain,Garage,Garage Door Opener,Heated Garage,Insulated Garage,Multiple Garages,Storage
- Has garage: Yes
- Attached garage spaces: 6
- Covered spaces: 6
- Has uncovered spaces: Yes
Climate Risk is Financial Risk
Every home has a financial story beyond the listing price. Below, you’ll see the climate risks that could affect this property — and in Bills & Affordability, how those risks may influence repairs, insurance, utilities, and long-term value.
Biggest Threats for This Home
- Cold Wave

- Hail

- Heat Wave

- Tornado

- Inland Flooding

- Strong Wind

- Winter Weather

How This Home’s Risks Compare
FEMA Declared Disasters in Hennepin County and Minnesota
Understanding the Costs
Financial advisors generally recommend spending no more than 30% of your gross household income on housing costs. In practice, many households stretch to 35% or beyond — especially in high-cost markets.
Estimated Costs Today
| Monthly | Annual | |
|---|---|---|
| Mortgage | $5,031 | $60,372 |
| Home Insurance * | $518 | $6,216 |
| Property Taxes | $1,007 | $12,084 |
| Electricity | $360 | $4,327 |
| Total | $6,916 | $82,992 |
Income You'd Need if You Spent...
Minnesota FAIR Plan Programs

How Costs Could Change Over Time
Climate risk is quickly impacting all of the major home ownership costs. Adjust the growth rates and percentage of income spent on housing below to see how your housing costs could change over the next 10 years — and what income you'd need to keep up.
Comparing Against the Market
Price Per Sq Ft
vs Other Active Listings
Avg $/sqft
vs Homes Sold Last Month
Median $/sqft
Current Market Trends
Median Price Per Square Foot
The median price per square foot of homes sold in this area each month. Compare this to this listing's price per square foot to gauge whether the home is priced in line with recent sales.
Historicals for This Listing
Zestimate History ($/sqft)
Price History
| Date | Event | Price |
|---|---|---|
| 2026-08-05 | Price change | $975,000 |
| 2026-07-28 | Price change | $995,000 |
| 2026-07-16 | Price change | $999,999 |
| 2026-07-10 | Price change | $1,035,000 |
| 2026-06-18 | Listed for sale | $1,050,000 |
| 2015-11-30 | Sold | $442,500 |
| 2015-11-06 | Pending sale | $445,000 |
| 2015-11-06 | Listed for sale | $445,000 |
| 2014-11-18 | Listing removed | $444,900 |
| 2014-08-15 | Listed for sale | $444,900 |
| 2014-05-14 | Listing removed | $459,000 |
| 2014-05-08 | Price change | $459,000 |
| 2013-08-17 | Price change | $494,900 |
| 2013-06-27 | Listed for sale | $524,900 |
| 2012-07-30 | Sold | $406,000 |
| 1996-07-18 | Sold | $40,900 |
 View on Zillow