

3322 Modena Way, New Smyrna Beach, FL, 32168
About This Home
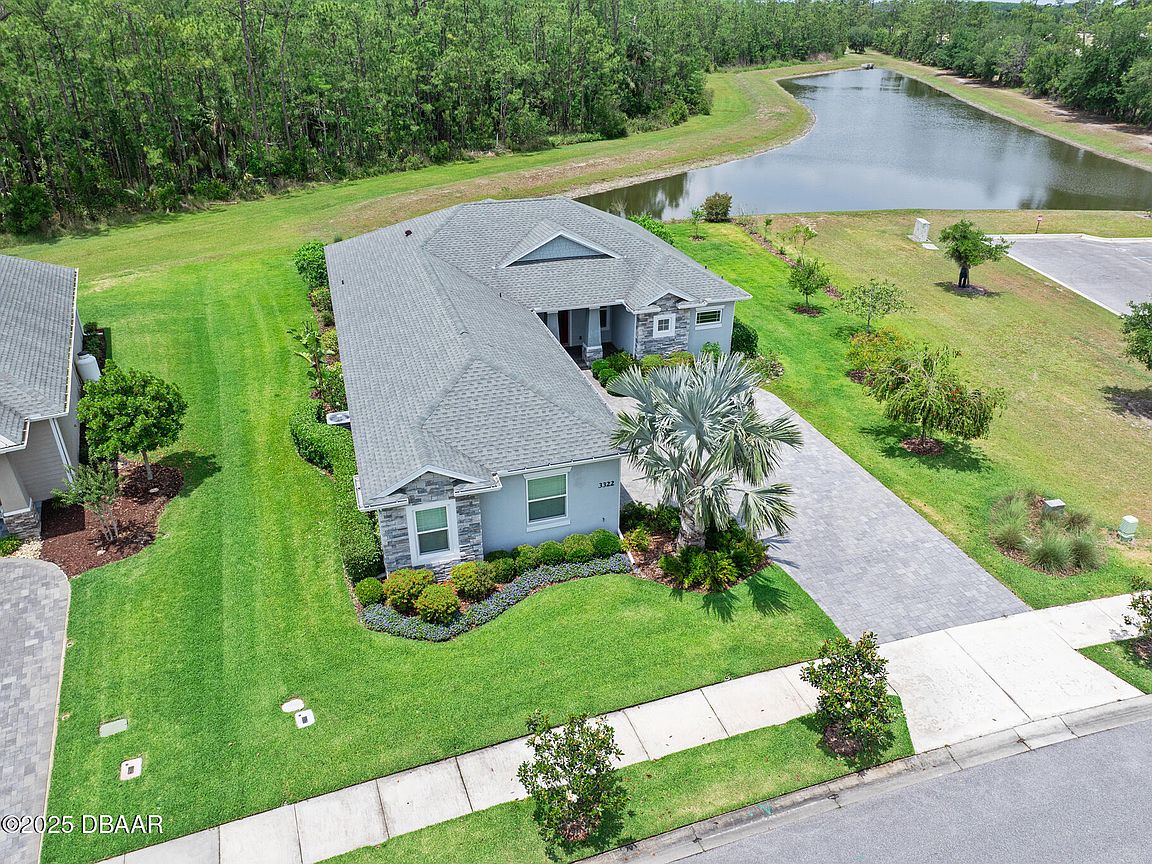
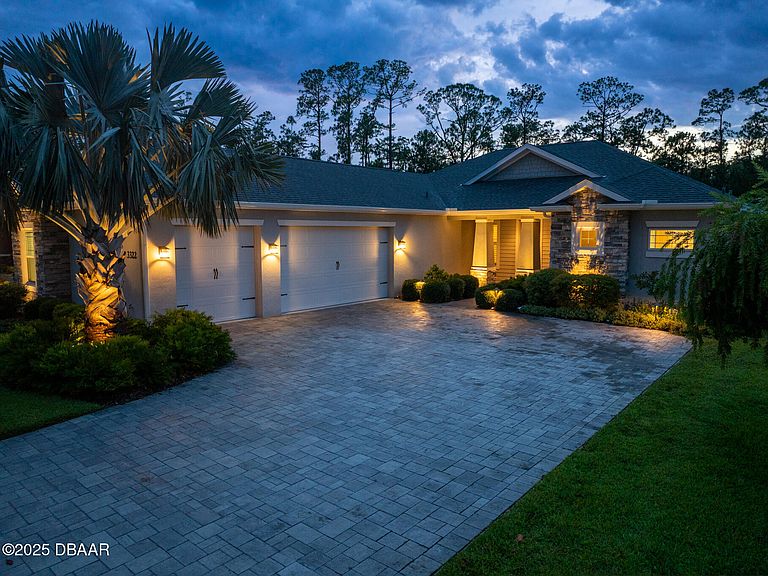
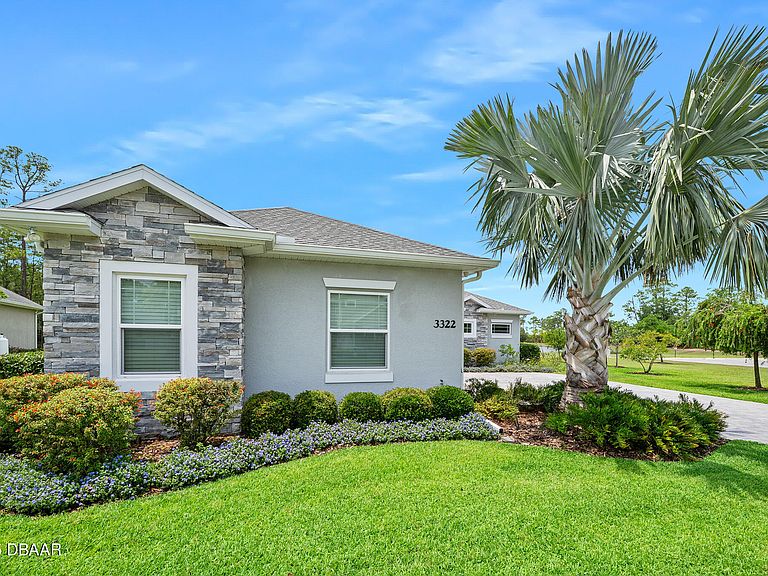
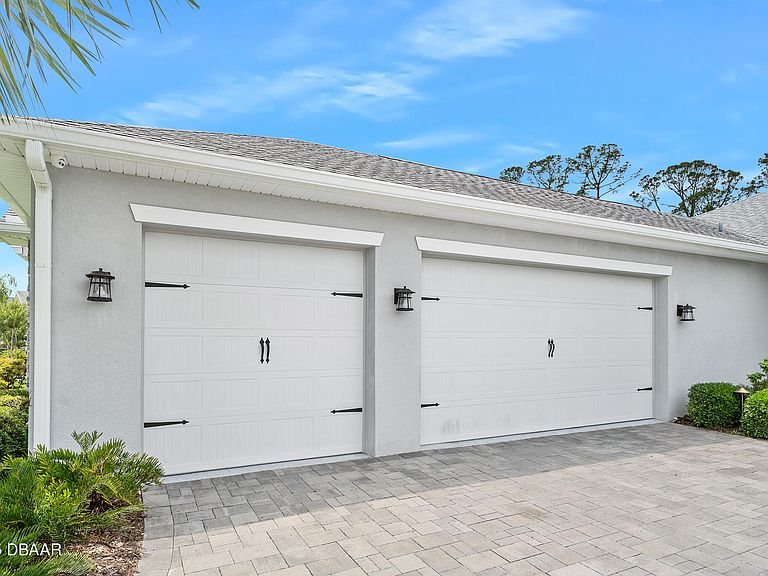
Home shows like a model - exceptional curb appeal day and night. *Pool and golf memberships available at an additional cost. Located in Estates of Verano at Venetian Bay, this Platinum Builders 1916 sf residence sits on an High-and-Dry oversized lot in Flood Zone X. No immediate neighbor to the right and a pond and conservation aera behind provides added privacy for this home. Built with foam-filled insulated blocks improves energy efficiency and soundproofing, the home features 3 bedrooms, 2 baths, and a 3-car garage (ideal for a third vehicle, golf cart, or extra storage). The split floor plan provides privacy with the guest bedrooms down a separate hallway. The primary suite features access to the porch, dual closets, and a generous bath with a large linen closet, spacious shower, and dual sinks. The kitchen offers mocha cabinetry, a Flex fridge, double oven range, built-in drawer microwave, dishwasher, attractive backsplash, and an abundance of cabinet and countertop space. Ceramic tile flows throughout for seamless, low-maintenance living. Added touches include the Plantation shutters throughout, the remote controlled roll-down living room blind and the roll-down blind on the screened-in paver porch. This home features luxury touches throughout, including outlets in the living room floor, an inside laundry area with backsplash around the utility sink, upper laundry storage cabinets, and a storage closet. The garage features 8ft doors, epoxy floors, a hybrid water heater to save on energy, a water softener system, and pull-down stairs to the lighted attic with insulation and plywood floor for storage above. The sellers installed a nighttime lighting package for nighttime curb appeal. Transferable termite bond with Nord Pest Control. Reclaimed water for irrigation so no sulfur smell. The windows can endure winds up to 140 mph and have never leaked and the property has never flooded, even during the hurricanes. There are security cameras and flood lights in place. The home also features a surge protector to protect the appliances and electronics. This home has a great outdoor entertaining area with the large screened-in patio, the jacuzzi that is already in place, and plenty of room for a pool. There is an overflow parking area for residents next door, which is very convenient for your guests. Enjoy the outdoors with the walking trail located next to the overflow parking lot. It is in a great neighborhood with tennis, pickleball, walking and biking trails, Junior's park featuring a basketball court and a multipurpose recreational sports field, local shops, restaurants, a pool, and golf. This home is in a great location with an easy drive to shopping, medical, I-95, I-4, and the beach. When Modena Way opens to Ardisia Park, it will be even quicker to Pioneer Trail and the proposed new interchange to 1-95. *Pool and golf memberships available at an additional cost. There's a basketball court in Arbor Lakes, and there's also pickleball and tennis courts located within The Palms section. If they would like to use them, they would need to obtain a fob to access them.
Getting Around
 Car-Dependent
 Very Limited Transit
 Somewhat Bikeable
Schools
Construction
Condition
- Property condition: Updated/Remodeled
- Year built: 2018
Materials
- Foundation: Slab
- Roof: Shingle
- Construction materials: Block,Stucco
Type & Style
- Home type: SingleFamily
- Architectural style: Ranch
- Property subType: Single Family Residence,Residential
Interior
Appliances
- Appliances included: Washer,Refrigerator,Microwave,Electric Water Heater,Electric Range,Dryer,Dishwasher
- Laundry features: Electric Dryer Hookup,In Unit,Washer Hookup
Bathroom1
- Level: Main
- Area: 112.8486
- Dimensions: 10.83 x 10.42
Bathroom2
- Level: Main
- Area: 55.545
- Dimensions: 4.83 x 11.50
Bedroom1
- Level: Main
- Area: 204
- Dimensions: 12.75 x 16.00
Bedroom2
- Level: Main
- Area: 154.012
- Dimensions: 13.90 x 11.08
Bedroom3
- Level: Main
- Area: 150.8325
- Dimensions: 11.83 x 12.75
Bedrooms & Bathrooms
- Bedrooms: 3
- Bathrooms: 2
- Full bathrooms: 2
Dining Room
- Level: Main
- Area: 128.877
- Dimensions: 10.83 x 11.90
Features
- Breakfast Nook,Ceiling Fan(s),His and Hers Closets,Open Floorplan,Primary Bathroom - Shower No Tub,Split Bedrooms,Walk-In Closet(s)
- Flooring: Tile
Heating & Cooling
- Heating features: Central
- Cooling features: Central Air
Interior Area
- Total structure area: 3,201
- Total interior livable area: 1,916 sqft
Kitchen
- Level: Main
- Area: 151.71
- Dimensions: 11.67 x 13.00
Laundry
- Level: Main
- Area: 60.94
- Dimensions: 5.50 x 11.08
Living Room
- Level: Main
- Area: 379.995
- Dimensions: 16.17 x 23.50
Other
- Level: Main
- Area: 688.5
- Dimensions: 34.00 x 20.25
Other
- Level: Main
- Area: 308.1039
- Dimensions: 40.17 x 7.67
Property
Details
- Parcel number: 730801001210
Features
- Levels: One
- Stories: 1
- Patio & porch: Rear Porch,Screened
- Has spa: Yes
- Spa features: Above Ground,Private
- Has view: Yes
- View description: Pond,Trees/Woods
- Has water view: Yes
- Water view: Pond
- On waterfront: Yes
- Waterfront features: Pond
Lot
- Lot size: 10,018 sqft
- Features: Sprinklers In Front,Sprinklers In Rear
- Lot size dimensions: 77.0 ft x 132.0 ft
Parking
- Total spaces: 3
- Parking features: Garage,Garage Door Opener
- Has garage: Yes
- Attached garage spaces: 3
- Covered spaces: 3
Climate Risk is Financial Risk
Every home has a financial story beyond the listing price. Below, you’ll see the climate risks that could affect this property — and in Bills & Affordability, how those risks may influence repairs, insurance, utilities, and long-term value.
Biggest Threats for This Home
- Hurricane

- Inland Flooding

- Lightning

- Tornado

- Wildfire

- Cold Wave

- Strong Wind

- Tsunami

How This Home’s Risks Compare
FEMA Declared Disasters in Volusia County and Florida
Understanding the Costs
Financial advisors generally recommend spending no more than 30% of your gross household income on housing costs. In practice, many households stretch to 35% or beyond — especially in high-cost markets.
Estimated Costs Today
| Monthly | Annual | |
|---|---|---|
| Mortgage | $2,907 | $34,884 |
| Home Insurance * | $397 | $4,764 |
| Property Taxes | $458 | $5,496 |
| Electricity | $197 | $2,366 |
| Total | $3,959 | $47,508 |
Income You'd Need if You Spent...
Florida FAIR Plan Programs

How Costs Could Change Over Time
Climate risk is quickly impacting all of the major home ownership costs. Adjust the growth rates and percentage of income spent on housing below to see how your housing costs could change over the next 10 years — and what income you'd need to keep up.
Comparing Against the Market
Price Per Sq Ft
vs Other Active Listings
Avg $/sqft
vs Homes Sold Last Month
Median $/sqft
Current Market Trends
Median Price Per Square Foot
The median price per square foot of homes sold in this area each month. Compare this to this listing's price per square foot to gauge whether the home is priced in line with recent sales.
Historicals for This Listing
Zestimate History ($/sqft)
Price History
| Date | Event | Price |
|---|---|---|
| 2026-04-24 | Listed for sale | $599,000 |
| 2026-04-17 | Contingent | $599,000 |
| 2026-04-17 | Pending sale | $599,000 |
| 2026-02-17 | Price change | $599,000 |
| 2026-01-21 | Price change | $610,000 |
| 2025-06-20 | Price change | $625,000 |
| 2025-05-09 | Listed for sale | $650,000 |
| 2025-05-01 | Listing removed | $648,888 |
| 2025-03-19 | Listed for sale | $648,888 |
| 2025-03-12 | Listing removed | -- |
| 2024-12-30 | Listed for sale | $635,000 |
| 2018-04-12 | Sold | $100,000 |
 View on Zillow