


831 OAK HOLLOW LOOP, Deland, FL, 32724
About This Home
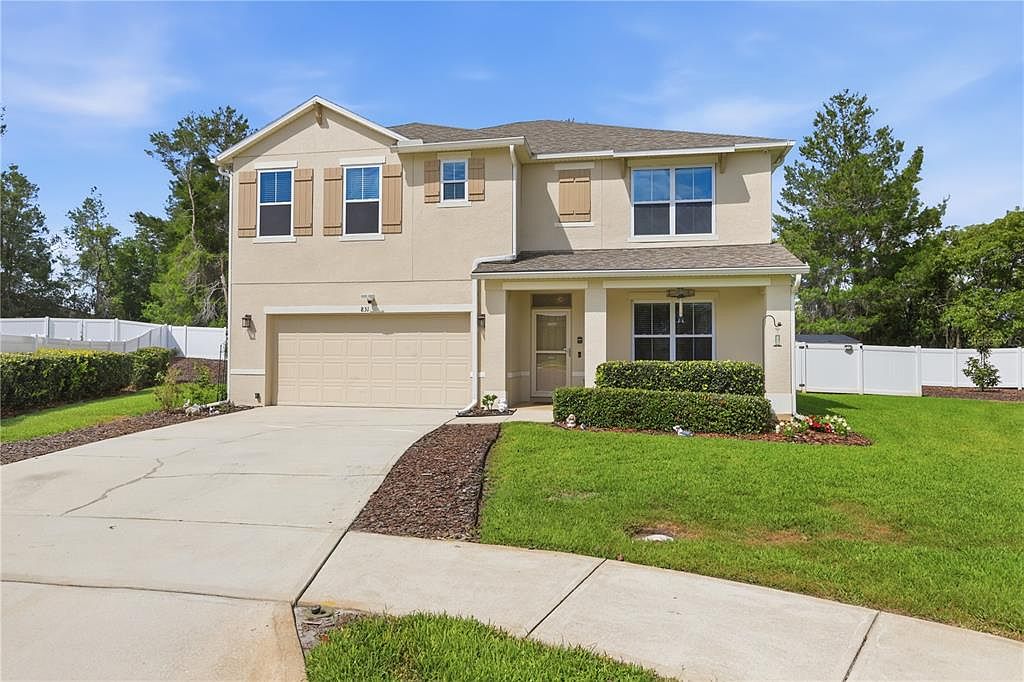
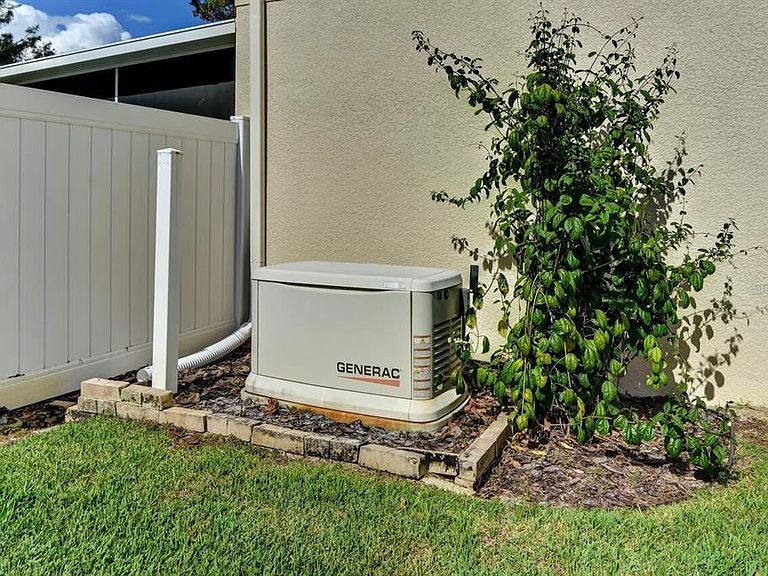
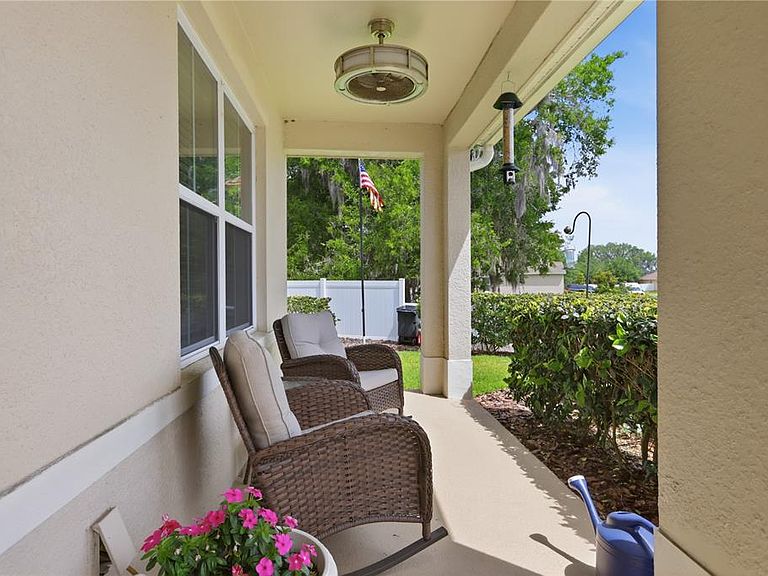
Motivated and Ready to Move! This meticulously maintained two-story home offers over 2,900 square feet of comfortable living space and has upgrades throughout. Featuring a WHOLE HOUSE GENERATOR with 400 gallon buried propane tank that is owned. The open concept downstairs layout is centered around a spacious kitchen, the true heart of the home, complete with newly updated stainless steel appliances, granite countertops, abundant cabinetry, and generous prep space, 2 large pantries, perfect for cooking and entertaining. A versatile flex room with French door can serve as a home office, study, or media room. The first floor also includes a bedroom and a full size bathroom, ideal for guests or multi-generational living. Upstairs, the spacious owner suite provides a private retreat with room for a sitting area. There are 4 additonal bedrooms offering the flexibility for a 6th bedroom, home gym, office, or playroom. At the top of the stairs is a solar tube skylight enhancing the upstairs with natural lighting. Crown Molding in main areas and primary bedroom.. Commercial grade vinyl flooring throughout home. All carpeting replaced. Ceiling fans in every room. Step outside to your backyard oasis featuring a 35 x 15 screened enclosed back porch, extended paved outdoor patio areas, and a fully vinyl fenced yard. Beautiful landscaping around entire perimeter with lighting system. Rain Gutters upper and lower levels. Upgraded Irrigation system (Rachio). WiFi Garage door opener. Epoxy Garage Floor. Water Softener System. Alarm System includes 4 exterior security cameras, as well as the Knox Box system for Firefighters to access. Crown Molding in main areas and primary bedroom. Ceiling fans in every room. Newer 40 gallon hot water heater. Located in one of DeLand’s most desirable sidewalk-lined neighborhoods. Situated on an oversized lot, this property stands out with its lush, meticulously cared-for lawn and garden, creating impressive curb appeal and a welcoming outdoor environment. Enjoy added privacy and open space with a community green space directly next door—no future construction, no through traffic, just a peaceful extension of your surroundings. Roof 12/6/2022
Getting Around
 Car-Dependent
 Very Limited Transit
 Somewhat Bikeable
Schools
Construction
Condition
- Year built: 2016
Materials
- Foundation: Slab
- Roof: Shingle
- Construction materials: Block,Stucco
Other
- Builder name: DR Horton
Type & Style
- Home type: SingleFamily
- Property subType: Single Family Residence
Interior
Appliances
- Appliances included: Convection Oven,Dishwasher,Disposal,Electric Water Heater,Microwave,Refrigerator,Water Softener
- Laundry features: Inside,Laundry Room,Upper Level
Bathroom2
- Level: First
- Area: 40
- Dimensions: 8x5
Bathroom3
- Level: Second
- Area: 108
- Dimensions: 12x9
Bedroom1
- Features: Built-in Closet
- Level: First
- Area: 110
- Dimensions: 11x10
Bedroom2
- Features: Built-in Closet
- Level: Second
- Area: 144
- Dimensions: 12x12
Bedroom3
- Features: Built-in Closet
- Level: Second
- Area: 120
- Dimensions: 12x10
Bedroom4
- Features: Built-in Closet
- Level: Second
- Area: 120
- Dimensions: 12x10
Bedroom5
- Features: Built-in Closet
- Level: Second
- Area: 132
- Dimensions: 12x11
Bedrooms & Bathrooms
- Bedrooms: 5
- Bathrooms: 3
- Full bathrooms: 3
Den
- Level: First
- Area: 144
- Dimensions: 12x12
Dining Room
- Level: First
- Area: 143
- Dimensions: 11x13
Features
- Ceiling Fan(s),Crown Molding,Eating Space In Kitchen,Kitchen/Family Room Combo,Open Floorplan,Stone Counters,Walk-In Closet(s)
- Window features: Skylight(s),Window Treatments
- Flooring: Luxury Vinyl,Tile
Heating & Cooling
- Heating features: Central
- Cooling features: Central Air
Interior Area
- Total structure area: 3,944
- Total interior livable area: 2,906 sqft
Kitchen
- Level: First
- Area: 110
- Dimensions: 11x10
Living Room
- Level: First
- Area: 210
- Dimensions: 15x14
Primary Bathroom
- Level: Second
- Area: 120
- Dimensions: 10x12
Primary Bedroom
- Features: Bidet,Walk-In Closet(s)
- Level: Second
- Area: 280
- Dimensions: 20x14
Property
Details
- Parcel number: 70104100000120
- Zoning: R
- Special condition: None
Features
- Levels: Two
- Stories: 2
- Patio & porch: Covered,Front Porch,Patio,Rear Porch,Screened
- Exterior features: Irrigation System,Lighting,Rain Gutters,Sidewalk
- Fencing: Fenced,Vinyl
- Residential vegetation: Mature Landscaping,Oak Trees
Lot
- Lot size: 0.25 Acres
- Features: Cleared,City Lot,Landscaped,Level,Oversized Lot,Sidewalk
Parking
- Total spaces: 2
- Parking features: Garage - Attached
- Has garage: Yes
- Attached garage spaces: 2
- Covered spaces: 2
Climate Risk is Financial Risk
Every home has a financial story beyond the listing price. Below, you’ll see the climate risks that could affect this property — and in Bills & Affordability, how those risks may influence repairs, insurance, utilities, and long-term value.
Biggest Threats for This Home
- Hurricane

- Lightning

- Tornado

- Inland Flooding

- Tsunami

How This Home’s Risks Compare
FEMA Declared Disasters in Volusia County and Florida
Understanding the Costs
Financial advisors generally recommend spending no more than 30% of your gross household income on housing costs. In practice, many households stretch to 35% or beyond — especially in high-cost markets.
Estimated Costs Today
| Monthly | Annual | |
|---|---|---|
| Mortgage | $2,270 | $27,240 |
| Home Insurance * | $301 | $3,612 |
| Property Taxes | $420 | $5,040 |
| Electricity | $292 | $3,509 |
| Total | $3,283 | $39,396 |
Income You'd Need if You Spent...
Florida FAIR Plan Programs



How Costs Could Change Over Time
Climate risk is quickly impacting all of the major home ownership costs. Adjust the growth rates and percentage of income spent on housing below to see how your housing costs could change over the next 10 years — and what income you'd need to keep up.
Comparing Against the Market
Price Per Sq Ft
vs Other Active Listings
Avg $/sqft
vs Homes Sold Last Month
Median $/sqft
Current Market Trends
Median Price Per Square Foot
The median price per square foot of homes sold in this area each month. Compare this to this listing's price per square foot to gauge whether the home is priced in line with recent sales.
Historicals for This Listing
Zestimate History ($/sqft)
Price History
| Date | Event | Price |
|---|---|---|
| 2026-08-17 | Price change | $444,000 |
| 2026-07-29 | Price change | $449,000 |
| 2026-07-03 | Price change | $450,000 |
| 2026-06-15 | Price change | $454,000 |
| 2026-05-30 | Price change | $459,000 |
| 2026-05-22 | Price change | $464,000 |
| 2026-05-04 | Price change | $469,000 |
| 2026-04-23 | Listed for sale | $479,000 |
| 2023-01-04 | Listing removed | -- |
| 2022-11-07 | Listed for sale | $475,000 |
| 2017-03-23 | Sold | $239,997 |
 View on Zillow