



5808 Ripplestone Ct NW, Acworth, GA, 30101
About This Home
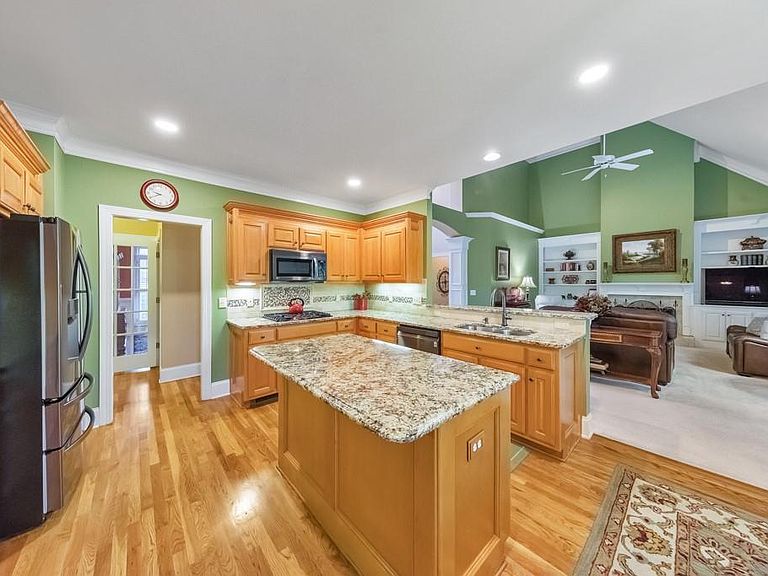
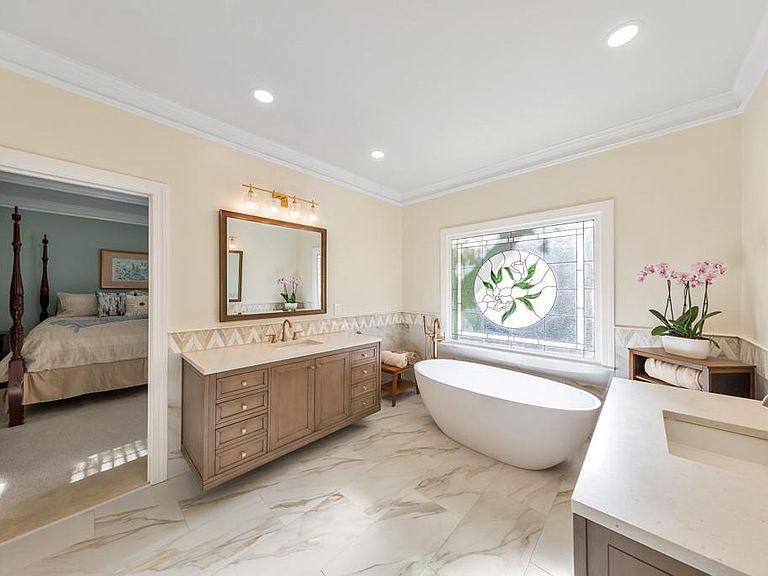
Discover the perfect family haven in the coveted Starr Lake swim/tennis community! This stunning, well-maintained 6 bed / 4 full bath / 2 half bath 3-sided brick home offers a thoughtfully designed floor plan in a prime location. The kitchen features granite countertops, stainless steel appliances, an island, and a bright eat-in area. The main-level primary suite includes an updated bath with a stone soaking tub. Upstairs, you’ll find a bedroom with a private ensuite and three additional large bedrooms, including a spacious room over the garage, that share a hall bath. The daylight terrace level basement with high tray ceilings throughout offers a kitchenette, bedroom, full bath, half bath, and a very large living and recreation area, ideal for guests, multigenerational living, or family recreation. Major system updates include two brand new HVAC systems and a roof just 5 years old. A large, level, fenced backyard with two large decks and a 2.5 car garage completes the home. Residents enjoy exclusive Starr Lake amenities, including a stocked fishing pond, pool, tennis and pickleball courts, clubhouse, and scenic trails. The area is served by top-rated schools, including Pickett's Mill Elementary, Durham Middle, and Allatoona High, and is conveniently located near the YMCA, 1500-acre Allatoona Creek Park, Pitner Road Dog Park, Kennesaw Archery Club, major highways, parks, restaurants, and Lake Allatoona.
Getting Around
 Car-Dependent
 Very Limited Transit
 Somewhat Bikeable
Schools
Construction
Condition
- Property condition: Resale
- Year built: 2001
Materials
- Foundation: None
- Roof: Composition
- Construction materials: Brick 3 Sides
Type & Style
- Home type: SingleFamily
- Architectural style: Traditional
- Property subType: Single Family Residence,Residential
Interior
Appliances
- Appliances included: Dishwasher,Disposal,Double Oven,Dryer,Gas Cooktop,Microwave,Refrigerator,Washer,Other
- Laundry features: Laundry Room,Main Level,Sink
Basement
- Has basement: Yes
- Basement: Exterior Entry,Finished,Finished Bath,Full,Interior Entry
Bedroom
- Features: In-Law Floorplan, Master on Main, Oversized Master
Bedrooms & Bathrooms
- Bedrooms: 6
- Bathrooms: 6
- Full bathrooms: 4
- 1/2 bathrooms: 2
- Main level bathrooms: 1
- Main level bedrooms: 1
Dining Room
- Features: Separate Dining Room
Features
- Bookcases,Double Vanity,High Ceilings 9 ft Main,Tray Ceiling(s),Vaulted Ceiling(s),Walk-In Closet(s),Other
- Window features: Insulated Windows,Shutters,Window Treatments
- Flooring: Carpet,Ceramic Tile,Hardwood,Tile
- Number of fireplaces: 1
- Fireplace features: Family Room,Gas Log,Gas Starter,Glass Doors
- Fireplace: Yes
- Common walls with other units/homes: No Common Walls
Heating & Cooling
- Heating features: Forced Air,Natural Gas
- Cooling features: Ceiling Fan(s),Central Air
Interior Area
- Total structure area: 4,925
- Total interior livable area: 4,925 sqft
Kitchen
- Features: Cabinets Stain, Eat-in Kitchen, Kitchen Island, Pantry, Second Kitchen, Stone Counters, View to Family Room, Wine Rack, Other
Master Bathroom
- Features: Double Vanity, Separate Tub/Shower, Soaking Tub, Vaulted Ceiling(s)
Master Bedroom
- Features: In-Law Floorplan, Master on Main, Oversized Master
- Level: In-Law Floorplan, Master on Main, Oversized Master
Property
Accessibility
- Accessibility features: None
Details
- Parcel number: 20018801300
- Other equipment: Irrigation Equipment
- Horse amenities: None
Features
- Levels: Three Or More
- Pool features: None
- Patio & porch: Deck
- Exterior features: Private Yard,Rain Gutters,No Dock
- Spa features: None
- Fencing: Back Yard,Wood
- Has view: Yes
- View description: Neighborhood,Trees/Woods
- Waterfront features: None
- Waterbody name: None
Lot
- Lot size: 0.40 Acres
- Features: Private,Wooded
- Lot size dimensions: 85X208X85X200
Parking
- Total spaces: 2
- Parking features: Attached,Garage,Garage Faces Side,Kitchen Level,Level Driveway
- Has garage: Yes
- Attached garage spaces: 2
- Covered spaces: 2
- Has uncovered spaces: Yes
Climate Risk is Financial Risk
Every home has a financial story beyond the listing price. Below, you’ll see the climate risks that could affect this property — and in Bills & Affordability, how those risks may influence repairs, insurance, utilities, and long-term value.
Biggest Threats for This Home
- Cold Wave

- Tornado

How This Home’s Risks Compare
FEMA Declared Disasters Across Georgia Counties
Understanding the Costs
Financial advisors generally recommend spending no more than 30% of your gross household income on housing costs. In practice, many households stretch to 35% or beyond — especially in high-cost markets.
Estimated Costs Today
| Monthly | Annual | |
|---|---|---|
| Mortgage | $3,979 | $47,748 |
| Home Insurance * | $329 | $3,948 |
| Property Taxes | $391 | $4,692 |
| Electricity | $478 | $5,742 |
| Total | $5,177 | $62,124 |
Income You'd Need if You Spent...
Georgia FAIR Plan Programs



How Costs Could Change Over Time
Climate risk is quickly impacting all of the major home ownership costs. Adjust the growth rates and percentage of income spent on housing below to see how your housing costs could change over the next 10 years — and what income you'd need to keep up.
Comparing Against the Market
Price Per Sq Ft
vs Other Active Listings
Avg $/sqft
vs Homes Sold Last Month
Median $/sqft
Current Market Trends
Median Price Per Square Foot
The median price per square foot of homes sold in this area each month. Compare this to this listing's price per square foot to gauge whether the home is priced in line with recent sales.
Historicals for This Listing
Zestimate History ($/sqft)
No zestimate history available
Price History
| Date | Event | Price |
|---|---|---|
| 2026-04-27 | Price change | $787,000 |
| 2026-04-13 | Listed for sale | $800,000 |
| 2003-02-17 | Sold | $358,000 |
For Sale by Agent
 View on Zillow