


37 Swann Rdg, Chattahoochee Hills, GA, 30268
About This Home
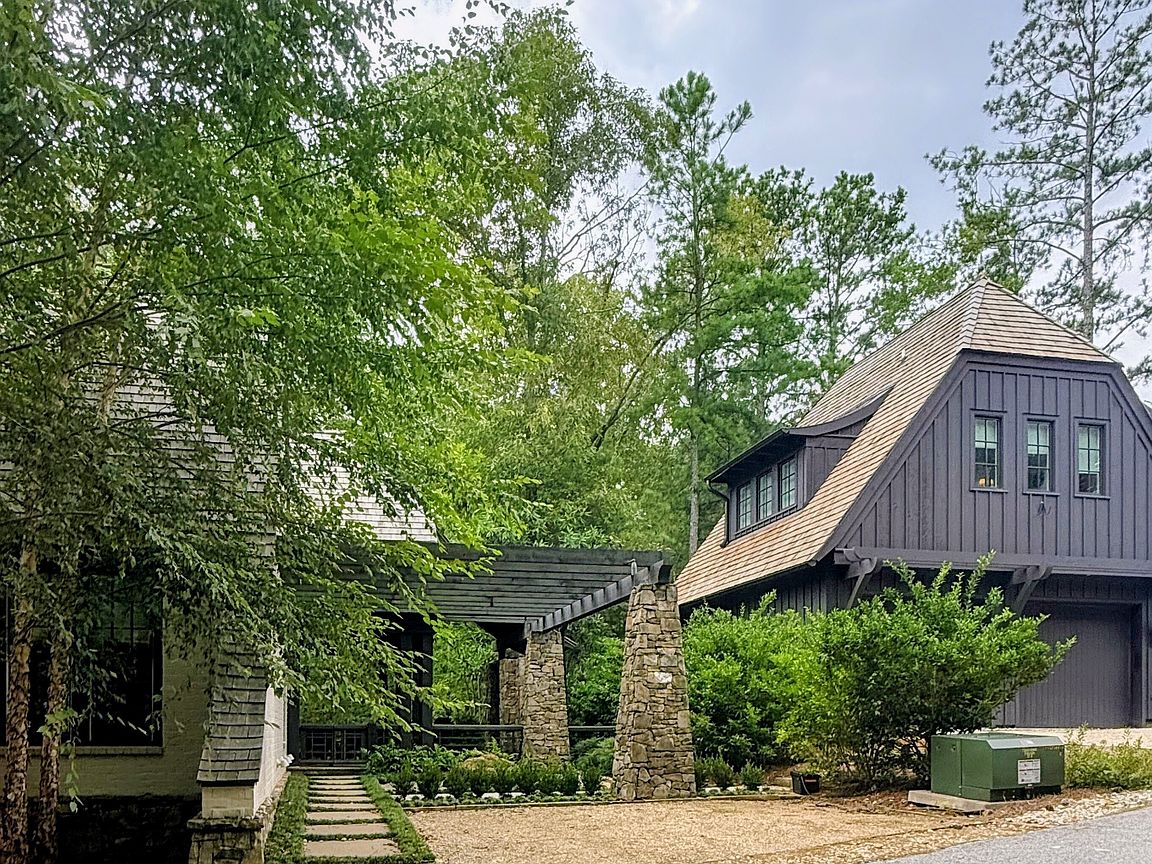
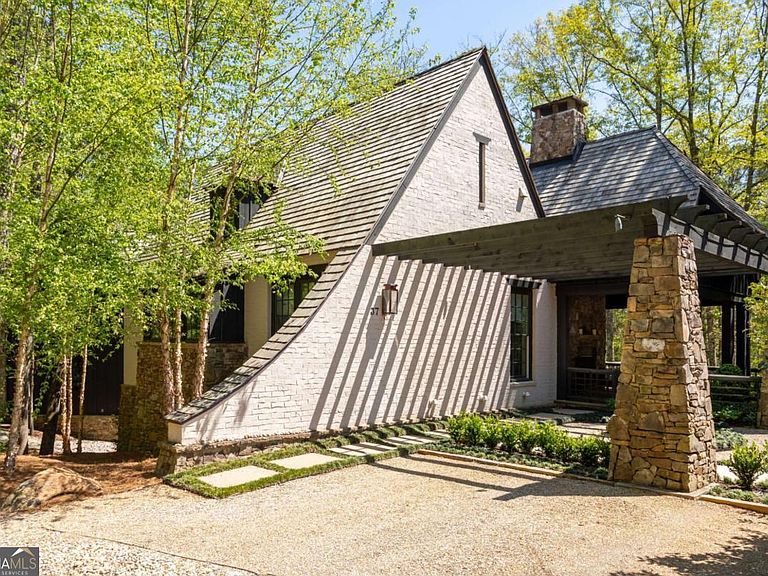
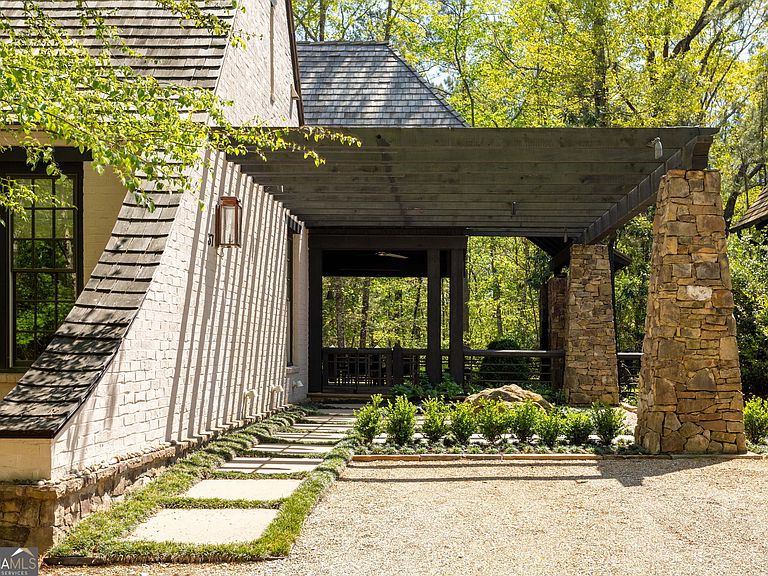
Welcome home to Serenbe and this architectural gem on a private double lot with a detached carriage house studio & 2 car garage. Swann Ridge is a storybook Cotswold Hamlet in the wellness & nature-focused community of Serenbe. When you arrive at the residence at 37 Swann Ridge, you arrive at breath-taking architecture intergrated into the splendor of nature. The roofline sweeps down, morphing into an inviting entry wall. The stepping stone pathway is shaded by a pergola balanced between the entry wall and a statement stone column, making it clear you live among the sounds, shapes, and peace of nature. Not ready to leave the view? You can relax on the covered patio and still feel the expanse of the woods surrounding you. Days or nights, this is the perfect space to sit by the fire with a great novel while listening to the water feature. Once you step inside this beautiful English countryside home you will realize that it lives much larger than its footprint. The dining room boasts large pane windows sharing wooded views and optimum space to host neighbors or family. It is open to the living space with soaring ceilings.The bedroom retreats are ample, and the bathrooms are well-appointed. The bonus to this residence is a recently constructed detached 2 car garage/carriage house with an upstairs loft perfect for overflow guests or as a rental. Both home and carraige house designed by Rhinehart, Pulliam & Co - an Atlanta Architectural and Design Firm. Although the trails and paths throughout Serenbe are communal, this home is situated on a double lot and offers a great deal of privacy without isolation. If you are looking for an architectural gem and an award winning community with a surplus of amenities this is the property for you! Note - property is on Geothermal heat and cooling. Main House is 2 bedroom - 2 bath on main level and abundant outdoor living. Detached 2-car Garage/Carriage House has a Studio apt perfect for 3rd bedroom/bath, overflow guests, and additional living space.
Getting Around
 Car-Dependent
 Very Limited Transit
 Somewhat Bikeable
Schools
Construction
Condition
- Property condition: Resale
- Year built: 2018
Materials
- Foundation: Block
- Roof: Wood
- Construction materials: Brick
Type & Style
- Home type: SingleFamily
- Architectural style: Brick 4 Side,European,Other
- Property subType: Single Family Residence
Interior
Appliances
- Appliances included: Dishwasher,Dryer,Microwave,Other,Refrigerator,Washer
- Laundry features: Laundry Closet
Basement
- Basement: None
Bedrooms & Bathrooms
- Bedrooms: 2
- Bathrooms: 2
- Full bathrooms: 2
- Main level bathrooms: 2
- Main level bedrooms: 2
Features
- Beamed Ceilings,In-Law Floorplan,Master On Main Level,Vaulted Ceiling(s)
- Window features: Double Pane Windows
- Flooring: Hardwood
- Number of fireplaces: 2
- Fireplace features: Living Room,Masonry,Outside
- Fireplace: Yes
- Finished area below ground: 0
- Finished area above ground: 0
- Common walls with other units/homes: No Common Walls
Heating & Cooling
- Heating features: Other,Zoned
- Cooling features: Central Air,Other,Zoned
Interior Area
- Total structure area: 0
Kitchen
- Features: Kitchen Island,Solid Surface Counters
Property
Details
- Parcel number: 08 140000463643
Features
- Levels: One
- Stories: 1
- Patio & porch: Deck,Patio
- Exterior features: Garden,Other
- Fencing: Back Yard
- Waterbody name: None
- Residential vegetation: Partially Wooded
Lot
- Lot size: 0.28 Acres
- Features: Greenbelt,Private,Zero Lot Line
Parking
- Total spaces: 2
- Parking features: Detached,Garage
- Has garage: Yes
Climate Risk is Financial Risk
Every home has a financial story beyond the listing price. Below, you’ll see the climate risks that could affect this property — and in Bills & Affordability, how those risks may influence repairs, insurance, utilities, and long-term value.
Biggest Threats for This Home
- Landslide

- Lightning

How This Home’s Risks Compare
FEMA Declared Disasters Across Georgia Counties
Understanding the Costs
Financial advisors generally recommend spending no more than 30% of your gross household income on housing costs. In practice, many households stretch to 35% or beyond — especially in high-cost markets.
Estimated Costs Today
| Monthly | Annual | |
|---|---|---|
| Mortgage | $6,573 | $78,876 |
| Home Insurance * | $489 | $5,868 |
| Property Taxes | $1,395 | $16,740 |
| Electricity | $219 | $2,637 |
| Total | $8,676 | $104,112 |
Income You'd Need if You Spent...
Georgia FAIR Plan Programs



How Costs Could Change Over Time
Climate risk is quickly impacting all of the major home ownership costs. Adjust the growth rates and percentage of income spent on housing below to see how your housing costs could change over the next 10 years — and what income you'd need to keep up.
Comparing Against the Market
Price Per Sq Ft
vs Other Active Listings
Avg $/sqft
vs Homes Sold Last Month
Median $/sqft
Current Market Trends
Median Price Per Square Foot
The median price per square foot of homes sold in this area each month. Compare this to this listing's price per square foot to gauge whether the home is priced in line with recent sales.
Historicals for This Listing
Zestimate History ($/sqft)
Price History
| Date | Event | Price |
|---|---|---|
| 2026-08-11 | Price change | $1,285,000 |
| 2026-07-06 | Listed for sale | $1,300,000 |
| 2025-08-22 | Listing removed | $2,250 |
| 2025-08-01 | Price change | $2,250 |
| 2025-07-15 | Listed for rent | $2,500 |
 View on Zillow