

454 Burgundy Ter, Atlanta, GA, 30354
About This Home
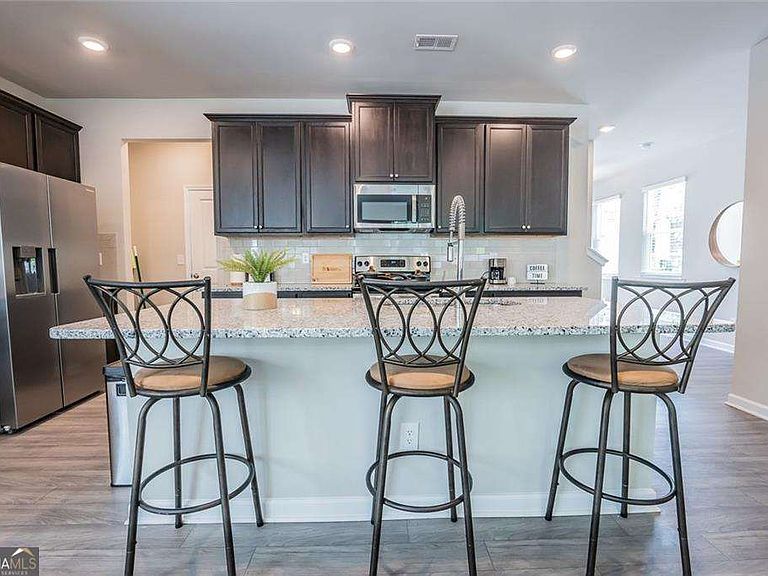
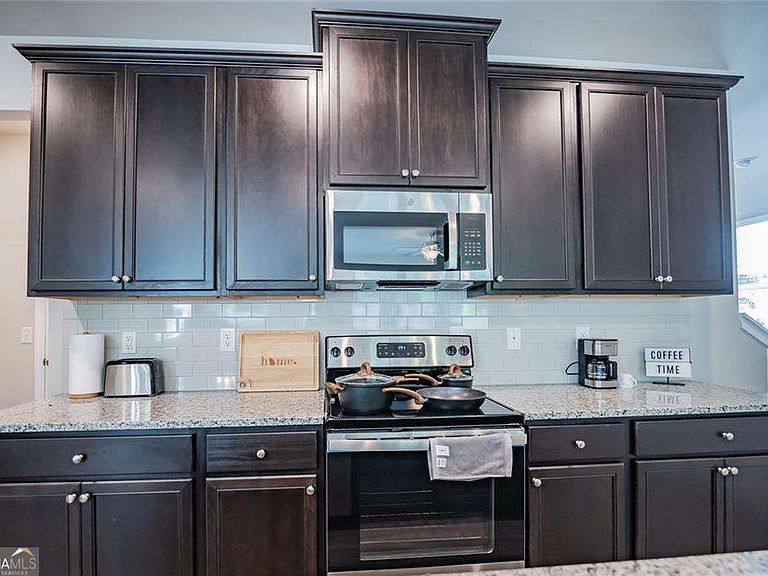
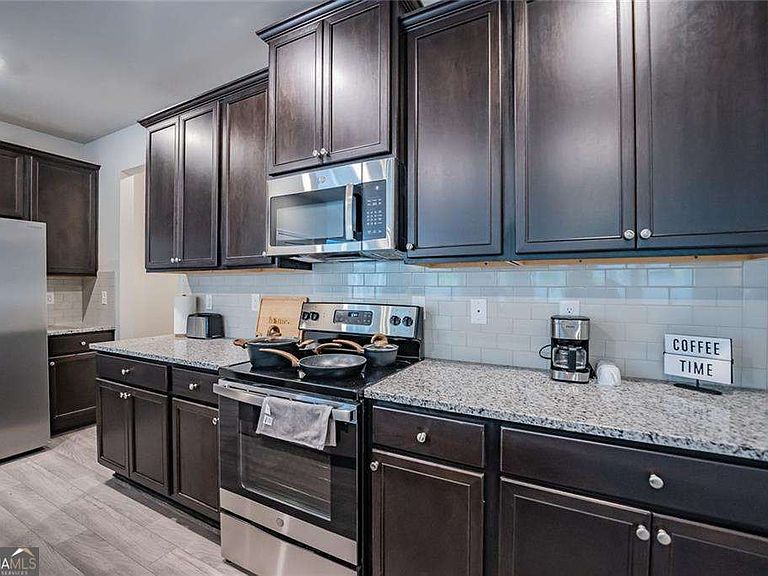
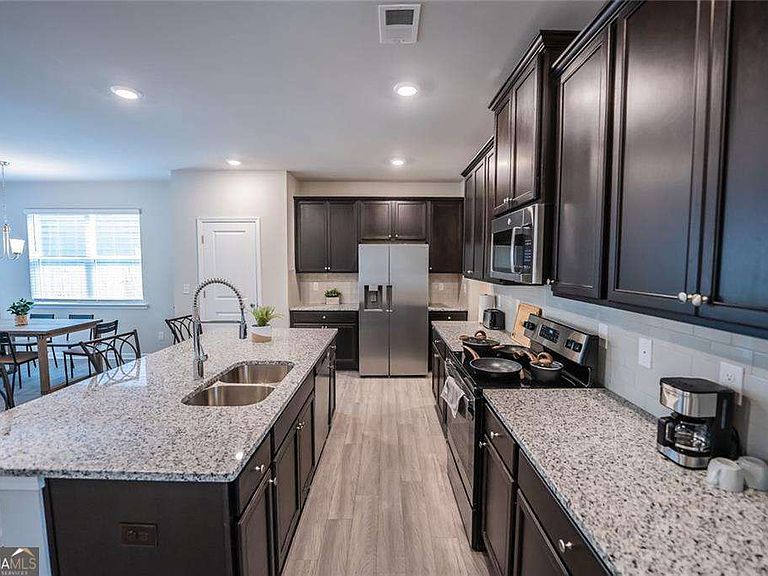
Pull into the driveway of a like-new 2021 home that lives every bit as fresh as the day it was built - crisp board-and-batten farmhouse curb appeal, a two-car garage, and a level, generously sized lot in sought-after Browns Mill Walk. This is where everyday comfort meets the open, light-filled living you've been picturing. Inside, the main level flows as one - kitchen, dining, and great room connected for the way you actually live. The kitchen anchors it all: rich espresso cabinetry, speckled granite counters, a full stainless steel appliance suite, subway-tile backsplash, and an oversized island with breakfast-bar seating. A wall of windows pours natural light across the great room, where a cozy fireplace becomes the heart of the home. Upstairs, the vaulted owner's suite is a true retreat - room for a sitting area or work-from-home setup, plus a spa-style bath with dual vanities, a deep soaking tub, and a separate glass shower. Step out back to a private patio made for weekend grilling. 3 beds, 2.5 baths, 2,020 sq ft of move-in-ready space - minutes to I-75/I-85, Hartsfield-Jackson, and downtown Atlanta. Homes this clean and this bright don't sit long in Browns Mill Walk. Schedule your private tour today and come see where your next chapter starts.
Getting Around
 Car-Dependent
 Some Transit
 Somewhat Bikeable
Schools
Construction
Condition
- Property condition: Resale
- Year built: 2021
Materials
- Foundation: Slab
- Roof: Composition
- Construction materials: Wood Siding
Type & Style
- Home type: SingleFamily
- Architectural style: Traditional
- Property subType: Single Family Residence
Interior
Appliances
- Appliances included: Dishwasher,Disposal,Microwave,Refrigerator
- Laundry features: Upper Level
Basement
- Basement: None
Bedrooms & Bathrooms
- Bedrooms: 3
- Bathrooms: 3
- Full bathrooms: 2
- 1/2 bathrooms: 1
Features
- High Ceilings
- Window features: Bay Window(s)
- Flooring: Carpet,Laminate
- Number of fireplaces: 1
- Fireplace features: Living Room
- Fireplace: Yes
- Finished area below ground: 0
- Finished area above ground: 0
- Common walls with other units/homes: No Common Walls
Heating & Cooling
- Heating features: Central
- Cooling features: Central Air
Interior Area
- Total structure area: 0
Kitchen
- Features: Breakfast Area,Kitchen Island,Pantry
Property
Details
- Parcel number: 14 0036 LL1875
Features
- Levels: Two
- Stories: 2
- Waterfront features: No Dock Or Boathouse
- Waterbody name: None
Lot
- Lot size: 10,280 sqft
- Features: Level
Parking
- Total spaces: 2
- Parking features: Garage
- Has garage: Yes
Climate Risk is Financial Risk
Every home has a financial story beyond the listing price. Below, you’ll see the climate risks that could affect this property — and in Bills & Affordability, how those risks may influence repairs, insurance, utilities, and long-term value.
Biggest Threats for This Home
- Lightning

How This Home’s Risks Compare
FEMA Declared Disasters Across Georgia Counties
Understanding the Costs
Financial advisors generally recommend spending no more than 30% of your gross household income on housing costs. In practice, many households stretch to 35% or beyond — especially in high-cost markets.
Estimated Costs Today
| Monthly | Annual | |
|---|---|---|
| Mortgage | $1,845 | $22,140 |
| Home Insurance * | $248 | $2,976 |
| Property Taxes | $270 | $3,240 |
| Electricity | $219 | $2,637 |
| Total | $2,582 | $30,984 |
Income You'd Need if You Spent...
Georgia FAIR Plan Programs



How Costs Could Change Over Time
Climate risk is quickly impacting all of the major home ownership costs. Adjust the growth rates and percentage of income spent on housing below to see how your housing costs could change over the next 10 years — and what income you'd need to keep up.
Comparing Against the Market
Price Per Sq Ft
vs Other Active Listings
Avg $/sqft
vs Homes Sold Last Month
Median $/sqft
Current Market Trends
Median Price Per Square Foot
The median price per square foot of homes sold in this area each month. Compare this to this listing's price per square foot to gauge whether the home is priced in line with recent sales.
Historicals for This Listing
Zestimate History ($/sqft)
Price History
| Date | Event | Price |
|---|---|---|
| 2026-08-17 | Price change | $359,000 |
| 2026-07-17 | Price change | $364,999 |
| 2026-06-15 | Price change | $369,999 |
| 2026-06-01 | Listed for sale | $380,000 |
| 2026-06-01 | Listing removed | $2,900 |
| 2026-05-19 | Listed for rent | $2,900 |
| 2026-05-13 | Listing removed | $2,900 |
| 2026-04-22 | Listed for rent | $2,900 |
| 2026-04-16 | Listing removed | $2,900 |
| 2026-03-25 | Listed for rent | $2,900 |
| 2026-02-09 | Listing removed | $3,100 |
| 2026-02-06 | Listed for rent | $3,100 |
| 2025-02-20 | Listing removed | $3,100 |
| 2025-02-18 | Price change | $3,100 |
| 2025-02-10 | Listed for rent | $3,200 |
| 2024-06-19 | Listing removed | -- |
| 2024-06-13 | Price change | $3,000 |
| 2024-06-04 | Listed for rent | $3,250 |
| 2024-05-26 | Listing removed | -- |
| 2024-05-11 | Listed for rent | $3,250 |
| 2024-05-10 | Listing removed | -- |
| 2024-04-19 | Listed for rent | $3,390 |
| 2024-04-08 | Listing removed | -- |
| 2024-04-05 | Price change | $3,600 |
| 2024-02-08 | Listed for rent | $3,490 |
| 2022-05-10 | Sold | $394,990 |
 View on Zillow