



720 Lillian Ave SW, Atlanta, GA, 30310
About This Home
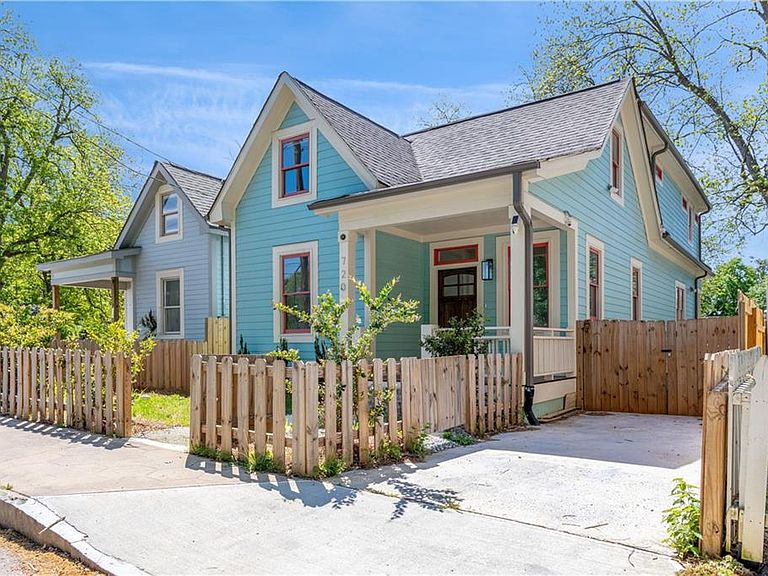
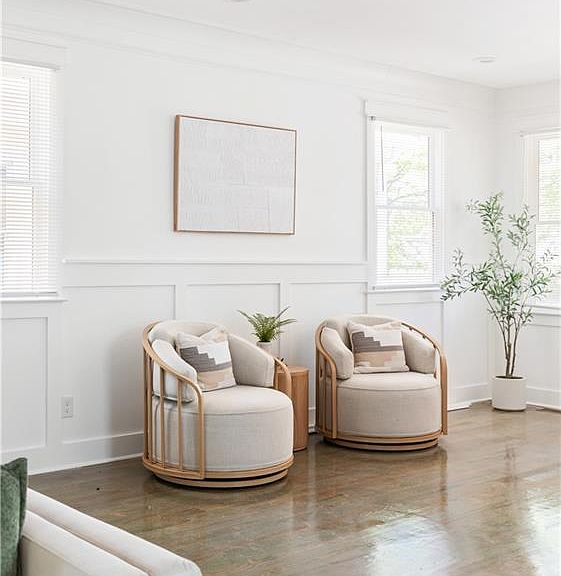
Across the street, kids are playing at the park. A neighbor waves from her front porch. And inside this brand-new craftsman bungalow, every detail was designed to feel like it has always belonged here. 720 Lillian Ave SW is new construction built to honor Adair Park's iconic architectural character. The light blue exterior with cream and coral trim accents, pitched roofline, wood front door, and picket-fenced front yard make it look like it was planted here decades ago. But inside, everything is new, thoughtfully finished, and ready for you. Step through the front door and into a proper foyer, the kind of entry that sets a tone. Genuine hardwood floors run throughout the entire home. No carpet surprises. No laminate shortcuts. Just real wood throughout. High ceilings on the main level give the entire floor a sense of volume without sacrificing warmth. From the foyer, you move naturally into the living room, where a built-in fireplace with flanking shelving anchors the space. The layout is practical: the foyer connects to both the living room and a main-level bedroom, keeping the private and social areas clearly defined without feeling closed off. The living room opens toward the dining area and connects directly to the kitchen, keeping conversation easy whether you are cooking or sitting at the table. French doors off the dining area lead to the backyard, which is fully fenced for privacy, pets, or play. The kitchen features white shaker cabinetry, a soft blue subway tile backsplash, quartz countertops, a peninsula with bar seating, globe pendant lights, and stainless appliances. There is also a pantry, a detail that matters more than people give it credit for. A full bath and the main-level bedroom round out the first floor. Upstairs, the primary suite takes up a substantial footprint. It includes a walk-in closet with custom built-ins, a private balcony, and a bathroom with a freestanding soaking tub and glass-enclosed shower. Two additional bedrooms on the second floor each have walk-in closets and share a hall bath to round out the upper level. Now for the part that no renovation or new build can replicate: the location. Adair Park II is directly across the street. We are talking greenspace, a baseball field, tennis courts, a playground, and a basketball court, all steps from your front door. The Atlanta Beltline is just blocks away, putting miles of trail, parks, and programming within easy reach. Within the neighborhood are two coffee shops and two co-working spaces that are just a short walk. Lee and White, one of the most exciting destinations in southwest Atlanta with breweries, restaurants, retail, and a food hall, is close by. MARTA access makes getting around the city or commuting straightforward. But beyond the amenities list, Adair Park has a culture that is hard to find elsewhere in a major city. It is the kind of neighborhood where neighbors genuinely know each other. Where you can knock on a door to borrow eggs or a spice you ran out of and not think twice about it. Where kids still ride bikes around the block, front porches are the real social spaces, and neighbors look out for one another. Adair Park is not just a place to live. It is a place to belong. The location also puts you at the center of southwest Atlanta's momentum. The West End Mall revitalization, the Murphy Crossing redevelopment, Atrium Health's acquisition of The MET, and the upcoming Oakland City Exchange with new retail and maker spaces are all actively reshaping this corridor. That kind of investment does not just change a neighborhood's energy, it fuels long-term equity. Buyers who recognized this early have watched values respond accordingly, and there is still room in the story. NOTE: estimated taxes does not include homestead exemption
Getting Around
 Somewhat Walkable
 Good Transit
 Bikeable
Schools
Construction
Condition
- Property condition: New Construction
- New construction: Yes
- Year built: 2026
Materials
- Foundation: Pillar/Post/Pier
- Roof: Shingle
- Construction materials: HardiPlank Type
Type & Style
- Home type: SingleFamily
- Architectural style: Bungalow,Craftsman
- Property subType: Single Family Residence,Residential
Interior
Appliances
- Appliances included: Dishwasher,Microwave,Range Hood
- Laundry features: Upper Level
Basement
- Basement: None
Bedroom
- Features: Oversized Master
Bedrooms & Bathrooms
- Bedrooms: 4
- Bathrooms: 3
- Full bathrooms: 3
- Main level bathrooms: 1
- Main level bedrooms: 1
Dining Room
- Features: Open Concept
Features
- Crown Molding,Entrance Foyer,High Ceilings 9 ft Main,Recessed Lighting,Walk-In Closet(s)
- Window features: Wood Frames
- Flooring: Hardwood
- Number of fireplaces: 1
- Fireplace features: Electric
- Fireplace: Yes
- Finished area above ground: 2,400
- Common walls with other units/homes: No Common Walls
Heating & Cooling
- Heating features: Central
- Cooling features: Ceiling Fan(s),Central Air
Interior Area
- Total structure area: 2,400
- Total interior livable area: 2,400 sqft
Kitchen
- Features: Cabinets White, Pantry, Stone Counters, View to Family Room
Master Bathroom
- Features: Double Vanity, Separate Tub/Shower, Soaking Tub
Master Bedroom
- Features: Oversized Master
- Level: Oversized Master
Property
Accessibility
- Accessibility features: None
Details
- Parcel number: 14 010700090129
- Other equipment: None
- Horse amenities: None
Features
- Levels: Two
- Stories: 2
- Pool features: None
- Patio & porch: Deck,Front Porch
- Exterior features: Balcony,Private Yard,Rain Gutters,No Dock
- Spa features: None
- Fencing: Back Yard,Front Yard
- Has view: Yes
- View description: Park/Greenbelt
- Waterfront features: None
- Waterbody name: None
Lot
- Lot size: 5,100 sqft
- Features: Back Yard,Front Yard,Level
Parking
- Total spaces: 1
- Parking features: Driveway
- Has uncovered spaces: Yes
Climate Risk is Financial Risk
Every home has a financial story beyond the listing price. Below, you’ll see the climate risks that could affect this property — and in Bills & Affordability, how those risks may influence repairs, insurance, utilities, and long-term value.
Biggest Threats for This Home
No climate risk data available.
How This Home’s Risks Compare
FEMA Declared Disasters Across Georgia Counties
Understanding the Costs
Financial advisors generally recommend spending no more than 30% of your gross household income on housing costs. In practice, many households stretch to 35% or beyond — especially in high-cost markets.
Estimated Costs Today
| Monthly | Annual | |
|---|---|---|
| Mortgage | $3,276 | $39,312 |
| Home Insurance * | $415 | $4,980 |
| Property Taxes | $480 | $5,760 |
| Electricity | $233 | $2,798 |
| Total | $4,404 | $52,848 |
Income You'd Need if You Spent...
Georgia FAIR Plan Programs



How Costs Could Change Over Time
Climate risk is quickly impacting all of the major home ownership costs. Adjust the growth rates and percentage of income spent on housing below to see how your housing costs could change over the next 10 years — and what income you'd need to keep up.
Comparing Against the Market
Price Per Sq Ft
vs Other Active Listings
Avg $/sqft
vs Homes Sold Last Month
Median $/sqft
Current Market Trends
Median Price Per Square Foot
The median price per square foot of homes sold in this area each month. Compare this to this listing's price per square foot to gauge whether the home is priced in line with recent sales.
Historicals for This Listing
Zestimate History ($/sqft)
Price History
| Date | Event | Price |
|---|---|---|
| 2026-04-17 | Listed for sale | $675,000 |
| 2003-11-10 | Sold | $25,300 |
 View on Zillow