


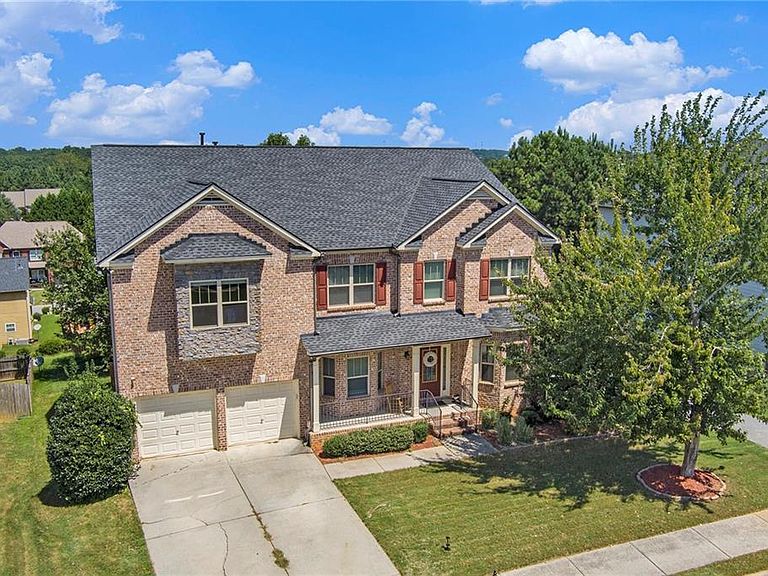

3780 Lake Haven Way, Atlanta, GA, 30349
About This Home
*Short Sale Property being sold As-Is* Short sale opportunity priced below recent appraised value. Subject to lender approval. Strong upside potential for buyer seeking value in today’s market. Enjoy this spectacular 6-bedroom, 5-bathroom home in Lakeside Preserve! From the expansive layout to the chef-ready kitchen with quartz countertops, every inch of this home is designed for comfort, function, and modern living. The main level features a bedroom and full bathroom-perfect for guests or multi-generational living-while upstairs boasts a spacious primary suite (with a massive walk-in closet), three additional bedrooms (including one with its own en suite bathroom), and a closed-off loft overlooking the foyer, ideal for a private office, playroom, or study. The finished basement is truly an entertainer's dream, complete with a theatre room, family room, kitchenette, bedroom, and full bath, plus an additional 500 sq. ft. already framed for customization. With a whole-home sound system and intercom, hosting movie nights, dinner parties, or everyday gatherings is effortless. An abundance of space, and thoughtful design make this home a winner for anyone looking to enjoy the lifestyle of one of Camp Creek's most sought-after communities. Don't miss the opportunity to make this extraordinary home yours!
Getting Around
 Car-Dependent
 Some Transit
 Somewhat Bikeable
Schools
Construction
Condition
- Property condition: Resale
- Year built: 2015
Materials
- Foundation: Slab
- Roof: Composition
- Construction materials: Brick Front
Type & Style
- Home type: SingleFamily
- Architectural style: Craftsman,Traditional
- Property subType: Single Family Residence,Residential
Interior
Appliances
- Appliances included: Dishwasher,Disposal,Gas Cooktop
- Laundry features: Laundry Room
Basement
- Has basement: Yes
- Basement: Exterior Entry,Finished,Interior Entry,Unfinished
Bedroom
- Features: In-Law Floorplan, Oversized Master, Sitting Room
Bedrooms & Bathrooms
- Bedrooms: 6
- Bathrooms: 5
- Full bathrooms: 5
- Main level bathrooms: 1
- Main level bedrooms: 1
Dining Room
- Features: Separate Dining Room
Features
- Coffered Ceiling(s),Crown Molding,Double Vanity,Entrance Foyer 2 Story,High Ceilings 9 ft Main,High Ceilings 9 ft Upper,Recessed Lighting,Sound System,Tray Ceiling(s),Walk-In Closet(s)
- Window features: Bay Window(s)
- Flooring: Carpet,Ceramic Tile,Hardwood
- Number of fireplaces: 2
- Fireplace features: Family Room,Master Bedroom
- Fireplace: Yes
- Finished area below ground: 1,314
- Finished area above ground: 4,381
- Common walls with other units/homes: No Common Walls
Heating & Cooling
- Heating features: Central
- Cooling features: Ceiling Fan(s),Central Air
Interior Area
- Total structure area: 5,695
- Total interior livable area: 5,695 sqft
Kitchen
- Features: Breakfast Bar, Eat-in Kitchen, Pantry Walk-In, Stone Counters
Master Bathroom
- Features: Double Vanity, Separate Tub/Shower, Soaking Tub, Whirlpool Tub
Master Bedroom
- Features: In-Law Floorplan, Oversized Master, Sitting Room
- Level: In-Law Floorplan, Oversized Master, Sitting Room
Property
Accessibility
- Accessibility features: None
Details
- Parcel number: 14F0038 LL2602
- Special condition: Short Sale
- Other equipment: None
- Horse amenities: None
Features
- Levels: Three Or More
- Pool features: None
- Patio & porch: Covered,Deck,Front Porch,Patio
- Exterior features: Private Yard,No Dock
- Has spa: Yes
- Spa features: Bath,None
- Fencing: Back Yard
- Has view: Yes
- View description: Neighborhood,Trees/Woods
- Waterfront features: None
- Waterbody name: None
Lot
- Lot size: 8,764 sqft
- Features: Back Yard,Front Yard
Parking
- Total spaces: 2
- Parking features: Attached,Driveway,Garage,Garage Door Opener,Garage Faces Front
- Has garage: Yes
- Attached garage spaces: 2
- Covered spaces: 2
- Has uncovered spaces: Yes
Climate Risk is Financial Risk
Every home has a financial story beyond the listing price. Below, you’ll see the climate risks that could affect this property — and in Bills & Affordability, how those risks may influence repairs, insurance, utilities, and long-term value.
Biggest Threats for This Home
- Hail

- Inland Flooding

- Lightning

- Tornado

How This Home’s Risks Compare
FEMA Declared Disasters Across Georgia Counties
Understanding the Costs
Financial advisors generally recommend spending no more than 30% of your gross household income on housing costs. In practice, many households stretch to 35% or beyond — especially in high-cost markets.
Estimated Costs Today
| Monthly | Annual | |
|---|---|---|
| Mortgage | $2,882 | $34,584 |
| Home Insurance * | $460 | $5,520 |
| Property Taxes | $945 | $11,340 |
| Electricity | $553 | $6,639 |
| Total | $4,840 | $58,080 |
Income You'd Need if You Spent...
Georgia FAIR Plan Programs


How Costs Could Change Over Time
Climate risk is quickly impacting all of the major home ownership costs. Adjust the growth rates and percentage of income spent on housing below to see how your housing costs could change over the next 10 years — and what income you'd need to keep up.
Comparing Against the Market
Price Per Sq Ft
vs Other Active Listings
Avg $/sqft
vs Homes Sold Last Month
Median $/sqft
Current Market Trends
Median Price Per Square Foot
The median price per square foot of homes sold in this area each month. Compare this to this listing's price per square foot to gauge whether the home is priced in line with recent sales.
Historicals for This Listing
Zestimate History ($/sqft)
Price History
| Date | Event | Price |
|---|---|---|
| 2026-05-01 | Contingent | $570,000 |
| 2026-04-08 | Price change | $570,000 |
| 2026-03-16 | Listed for sale | $620,000 |
| 2026-03-07 | Contingent | $620,000 |
| 2026-01-28 | Price change | $620,000 |
| 2025-12-30 | Listed for sale | $630,000 |
| 2025-12-10 | Listing removed | $585,000 |
| 2025-12-10 | Listed for sale | $585,000 |
| 2025-10-09 | Pending sale | $585,000 |
| 2025-09-22 | Price change | $585,000 |
| 2025-08-28 | Listed for sale | $590,000 |
| 2022-11-22 | Sold | $574,900 |
| 2022-11-02 | Pending sale | $574,900 |
| 2022-10-21 | Listed for sale | $574,900 |
| 2022-10-04 | Listing removed | $585,000 |
| 2022-09-16 | Price change | $585,000 |
| 2022-08-11 | Listed for sale | $590,000 |
| 2020-07-07 | Listing removed | $405,000 |
| 2020-07-06 | Listed for sale | $405,000 |
| 2020-04-26 | Pending sale | $405,000 |
| 2020-04-20 | Listed for sale | $405,000 |
| 2018-10-23 | Listing removed | -- |
| 2018-08-18 | Listed for sale | -- |
| 2015-01-30 | Sold | $324,605 |
 View on Zillow