
1065 Peachtree St NE Unit 3504, Atlanta, GA, 30309
About This Home
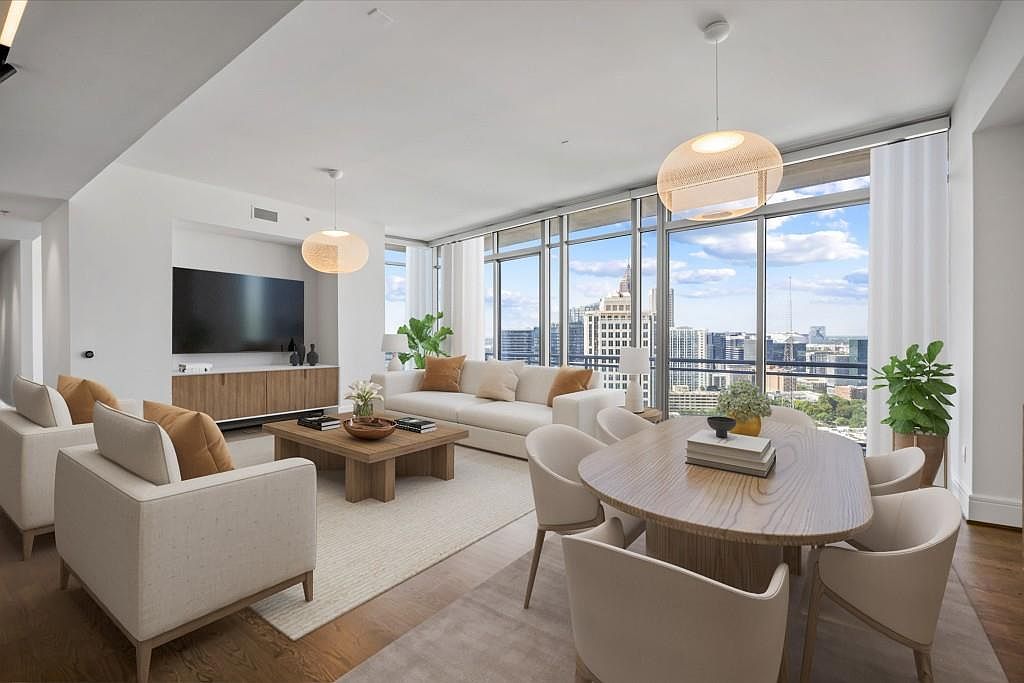
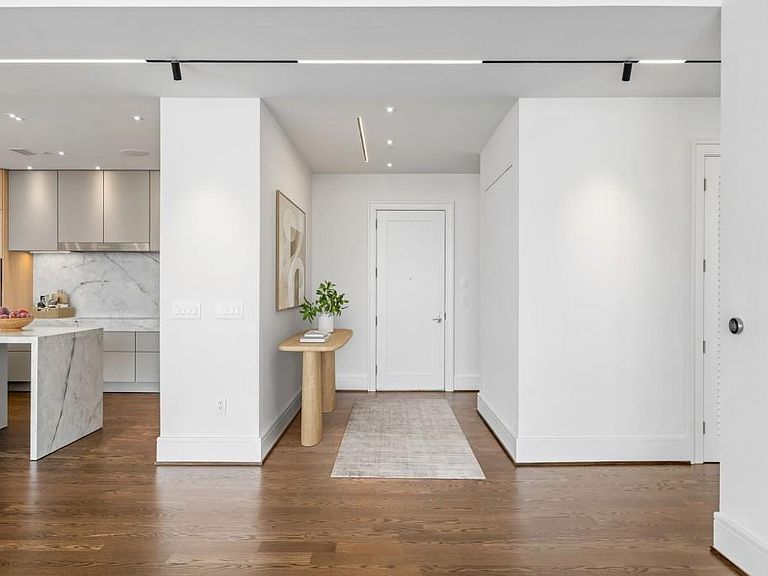
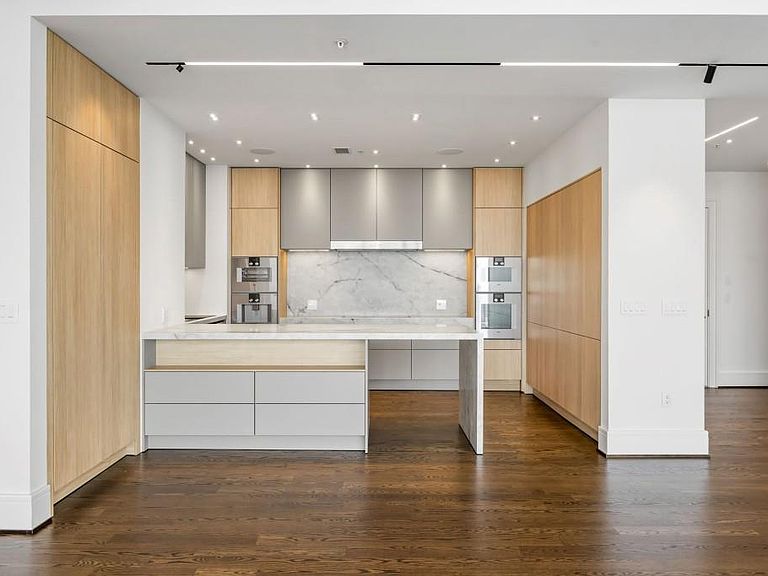
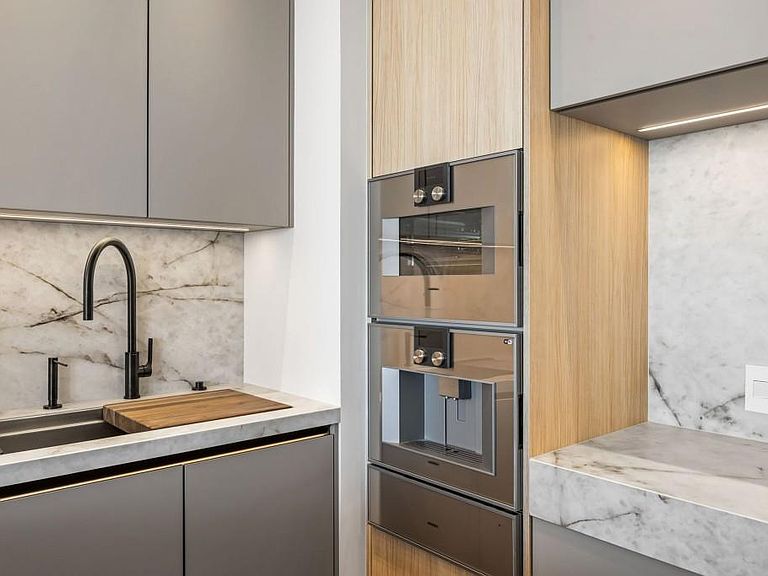
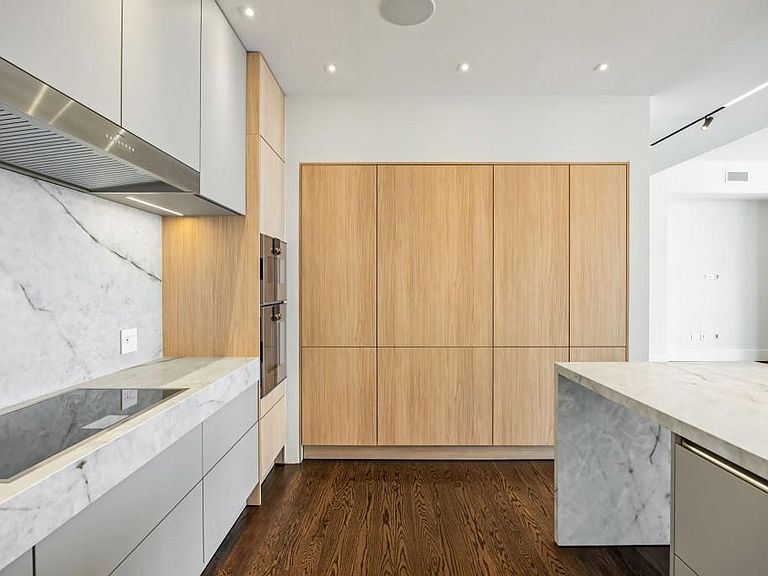
Perched high above Midtown's vibrant core atop the Loews Hotel, this stunning 3BR/3.5BA plus den residence delivers an unmatched blend of modern sophistication and serene comfort. Thoughtfully reimagined by renowned designer Matthew Rao of Rao Design Studio, the home functions as a modern masterpiece. Soaring 12-foot ceilings, warm hardwood floors, and gallery-style transition lighting create an immediate sense of refined elegance, perfect for showcasing private art collections. The sleek chef's kitchen features premium Gaggenau appliances including convection/steam ovens, built-in coffee machine, and induction cooktop paired with a Thermador three-zone wine cooler for effortless entertaining. Smart home integration is seamless with in-ceiling speakers and full automation prewiring. Retreat to the spa-inspired primary suite, a Zen masterpiece boasting a steam shower, whirlpool tub, and lighted vanity mirrors with hidden storage. Designed to capture both sunrise and sunset, the home offers panoramic, directional views spanning from Piedmont Park to Mercedes-Benz Stadium. Wake up to golden morning light in the primary suite, and unwind with dramatic west-facing cityscapes from the living room. Rare additions include the building's largest climate-controlled storage unit and four premium parking spaces. Residents enjoy an unparalleled, resort-style lifestyle with direct access to Exhale Spa, a professional fitness center with group classes, a sunbathing pool, and a private club room for hosting events. Sophisticated, serene, and unmistakably chic. Photos are virtually staged for design inspiration.
Getting Around
 Walker's Paradise
 Good Transit
 Very Bikeable
Schools
Construction
Condition
- Property condition: Updated/Remodeled
- Year built: 2015
Materials
- Foundation: None
- Roof: Other
- Construction materials: Other
Type & Style
- Home type: Condo
- Architectural style: Other
- Property subType: Condominium,Residential
Interior
Appliances
- Appliances included: Dishwasher,Disposal,Dryer,Electric Cooktop,Microwave,Range Hood,Refrigerator,Washer
- Laundry features: Laundry Room,Main Level
Basement
- Basement: None
Bedroom
- Features: None
Bedrooms & Bathrooms
- Bedrooms: 3
- Bathrooms: 4
- Full bathrooms: 3
- 1/2 bathrooms: 1
- Main level bathrooms: 3
- Main level bedrooms: 3
Dining Room
- Features: Open Concept
Features
- Entrance Foyer,High Ceilings 10 ft Main,Other
- Window features: Double Pane Windows
- Flooring: Hardwood,Tile
- Fireplace features: None
- Finished area below ground: 0
- Finished area above ground: 2,819
Heating & Cooling
- Heating features: Electric
- Cooling features: Central Air,Electric,Zoned
Interior Area
- Total structure area: 2,819
- Total interior livable area: 2,819 sqft
Kitchen
- Features: Breakfast Bar, Cabinets Other, Kitchen Island, Solid Surface Counters, View to Family Room
Master Bathroom
- Features: Double Vanity, Separate Tub/Shower, Whirlpool Tub
Master Bedroom
- Features: None
- Level: None
Property
Accessibility
- Accessibility features: None
Details
- Parcel number: 17 010600055241
- Attached to another structure: Yes
- Other equipment: None
- Horse amenities: None
Features
- Levels: One
- Stories: 1
- Pool features: Heated
- Patio & porch: Covered
- Exterior features: Balcony,No Dock
- Has spa: Yes
- Spa features: Bath,Community,Private
- Fencing: None
- Has view: Yes
- View description: City,Park/Greenbelt,Pool
- Waterfront features: None
- Waterbody name: None
Lot
- Features: Other
Parking
- Total spaces: 4
- Parking features: Assigned,Covered,Deeded
Climate Risk is Financial Risk
Every home has a financial story beyond the listing price. Below, you’ll see the climate risks that could affect this property — and in Bills & Affordability, how those risks may influence repairs, insurance, utilities, and long-term value.
Biggest Threats for This Home
No climate risk data available.
How This Home’s Risks Compare
FEMA Declared Disasters Across Georgia Counties
Understanding the Costs
Financial advisors generally recommend spending no more than 30% of your gross household income on housing costs. In practice, many households stretch to 35% or beyond — especially in high-cost markets.
Estimated Costs Today
| Monthly | Annual | |
|---|---|---|
| Mortgage | $12,363 | $148,356 |
| Home Insurance * | $739 | $8,868 |
| Property Taxes | $1,813 | $21,756 |
| Electricity | $273 | $3,286 |
| Total | $15,188 | $182,256 |
Income You'd Need if You Spent...
Georgia FAIR Plan Programs



How Costs Could Change Over Time
Climate risk is quickly impacting all of the major home ownership costs. Adjust the growth rates and percentage of income spent on housing below to see how your housing costs could change over the next 10 years — and what income you'd need to keep up.
Comparing Against the Market
Price Per Sq Ft
vs Other Active Listings
Avg $/sqft
vs Homes Sold Last Month
Median $/sqft
Current Market Trends
Median Price Per Square Foot
The median price per square foot of homes sold in this area each month. Compare this to this listing's price per square foot to gauge whether the home is priced in line with recent sales.
Historicals for This Listing
Zestimate History ($/sqft)
Price History
| Date | Event | Price |
|---|---|---|
| 2026-07-24 | Listed for sale | $2,445,000 |
| 2026-07-10 | Listing removed | $2,500,000 |
| 2026-04-21 | Price change | $2,500,000 |
| 2025-07-28 | Price change | $2,600,000 |
| 2025-05-27 | Listed for sale | $2,700,000 |
| 2017-03-31 | Sold | $1,890,000 |
For Sale by Agent
 View on Zillow