

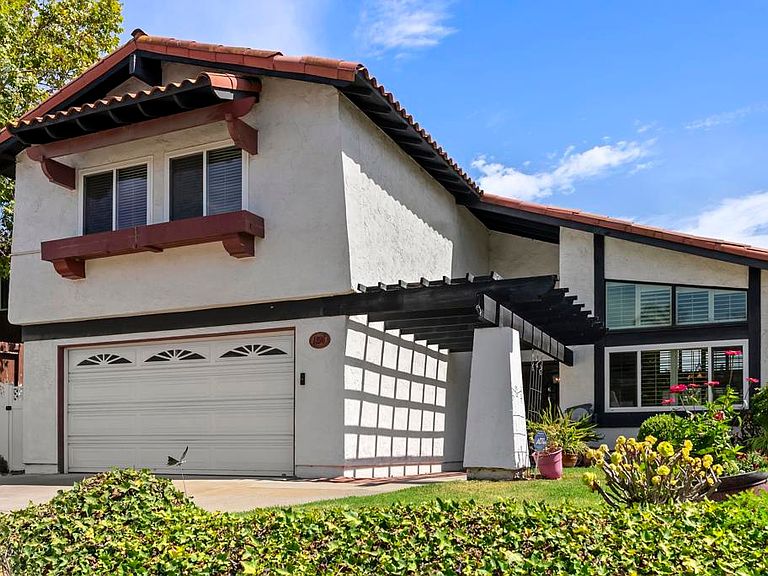


1396 Valencia Loop, Chula Vista, CA, 91910
About This Home
Here's your opportunity to own a gem of a property in the coveted Rancho Del Rey community! From the moment you walk up, you'll notice the impressive front door. It's the kind of detail that says "something special awaits." And it doesn't disappoint. Step inside and you're greeted by a spacious living room and dining room that'll stop you in your tracks. Vaulted ceilings create an open, grand feeling, while classic plantation shutters add just the right touch of style. It's elegant without trying too hard.This home has been updated with new carpet, fresh paint, and a kitchen that's been reimagined with white cabinets, new quartz countertops and a modern stainless steel sink. Enjoy your morning coffee in the cozy breakfast nook that looks onto the beautiful backyard. The family room is where this home really shines. It's large, it's inviting, and it includes both a working fireplace and a wet bar. Whether you're hosting game night or just relaxing after a long day, this room was made for enjoyment. Upstairs, the primary suite fits a king bed with room to spare and the custom designed walk-in closet is something buyers dream about. It's big, it's organized, and it's all yours. Three additional bedrooms and large bathroom with double sinks complete the upstairs. Out back, you've got a nicely sized yard with space to entertain, garden, or just enjoy a sunny Chula Vista afternoon. A two-car garage rounds it all out. And here's something every buyer can truly appreciate NO HOA and NO Mello Roos. That's real monthly savings you'll feel right away. As a bonus, neighborhood parks and schools are just around the corner.
Getting Around
 Car-Dependent
 Some Transit
 Somewhat Bikeable
Schools
Construction
Condition
- Year built: 1976
Type & Style
- Home type: SingleFamily
- Property subType: Single Family Residence
Interior
Appliances
- Appliances included: Dryer,Washer
- Laundry features: In Garage
Bedroom
- Features: All Bedrooms Up
Bedrooms & Bathrooms
- Bedrooms: 4
- Bathrooms: 3
- Full bathrooms: 2
- 1/2 bathrooms: 1
- Main level bathrooms: 1
Cooling
- Cooling features: Central Air
Family Room
- Features: Separate Family Room
Features
- All Bedrooms Up,Primary Suite,Walk-In Closet(s)
- Fireplace features: Family Room
- Fireplace: Yes
- Common walls with other units/homes: No Common Walls
Interior Area
- Total interior livable area: 2,074 sqft
Master Bedroom
- Features: Primary Suite
Other
- Features: Walk-In Closet(s)
Property
Details
- Parcel number: 6423205200
- Zoning: R-1:SINGLE FAM-RES
- Special condition: Trust
Features
- Levels: Two
- Stories: 2
- Entry location: 1
- Pool features: None
- Has view: Yes
- View description: None
Lot
- Lot size: 6,400 sqft
- Features: Back Yard,Front Yard,Lawn,Landscaped,Level
Parking
- Total spaces: 4
- Parking features: Garage - Attached
- Has garage: Yes
- Attached garage spaces: 2
- Covered spaces: 2
- Uncovered spaces: 2
Climate Risk is Financial Risk
Every home has a financial story beyond the listing price. Below, you’ll see the climate risks that could affect this property — and in Bills & Affordability, how those risks may influence repairs, insurance, utilities, and long-term value.
Biggest Threats for This Home
- Earthquake

- Heat Wave

- Inland Flooding

- Wildfire

How This Home’s Risks Compare
FEMA Declared Disasters in San Diego County and California
Understanding the Costs
Financial advisors generally recommend spending no more than 30% of your gross household income on housing costs. In practice, many households stretch to 35% or beyond — especially in high-cost markets.
Estimated Costs Today
| Monthly | Annual | |
|---|---|---|
| Mortgage | $4,930 | $59,160 |
| Home Insurance * | $188 | $2,256 |
| Property Taxes | $1,038 | $12,456 |
| Electricity | $444 | $5,336 |
| Total | $6,600 | $79,200 |
Income You'd Need if You Spent...
California FAIR Plan Programs
How Costs Could Change Over Time
Climate risk is quickly impacting all of the major home ownership costs. Adjust the growth rates and percentage of income spent on housing below to see how your housing costs could change over the next 10 years — and what income you'd need to keep up.
Comparing Against the Market
Price Per Sq Ft
vs Other Active Listings
Avg $/sqft
vs Homes Sold Last Month
Median $/sqft
Current Market Trends
Median Price Per Square Foot
The median price per square foot of homes sold in this area each month. Compare this to this listing's price per square foot to gauge whether the home is priced in line with recent sales.
Historicals for This Listing
Zestimate History ($/sqft)
Price History
| Date | Event | Price |
|---|---|---|
| 2026-07-29 | Listed for sale | $975,000 |
 View on Zillow