

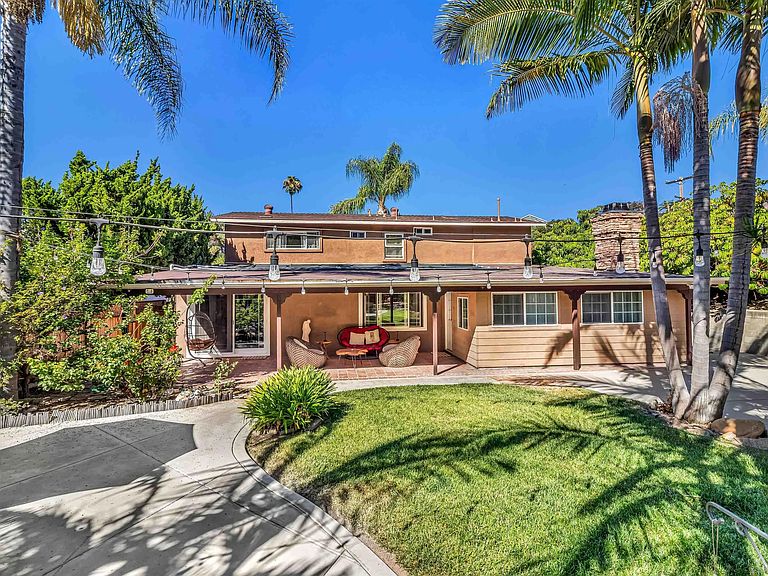


7310 Hamlet Ave, San Diego, CA, 92120
About This Home
Extensively remodeled inside & out, this move-in ready 4-bedroom, 3.5-bath, PLUS a bonus room home combines flexible living spaces with private resort-style indoor AND outdoor living. Highlights include a solar-heated saltwater pool, an attached two-car garage, a detached two-car garage, RV/boat parking, and a lodge-inspired bonus room with its own fireplace and ensuite bath. Thoughtful upgrades completed over the years include newer windows, updated stucco, a newer roof, and a custom kitchen featuring granite countertops, maple cabinetry, and a large pantry. Every improvement reflects the care that's gone into maintaining and modernizing this forever home. Inside, the open and flexible floor plan easily accommodates family, guests, a home office, or multigenerational living. The spacious primary suite features two walk-in closets, dual vanities, a walk-in shower, and a soaking tub. The additional bedrooms and bathrooms provide generous space for everyday living. Outside, the private tropical backyard is designed for year-round enjoyment with mature palms, fruit trees, multiple seating areas, a fire pit, and a sparkling pool that creates the perfect setting for relaxing or entertaining. The detached two-car garage features epoxy flooring and high ceilings, offering exceptional space for many different hobbies, or a workshop, or a car collection, or a potential ADU. Conveniently located in a desirable neighborhood near great schools, shopping, dining, and everyday conveniences, this home offers the space, flexibility, and lifestyle that's increasingly hard to find. Extensively remodeled inside & out, this move-in ready 4-bedroom, 3.5-bath, PLUS a bonus room home combines flexible living spaces with private resort-style indoor AND outdoor living. Highlights include a solar-heated saltwater pool, an attached two-car garage, a detached two-car garage, RV/boat parking, and a lodge-inspired bonus room with its own fireplace and ensuite bath. Thoughtful upgrades completed over the years include newer windows, updated stucco, a newer roof, and a custom kitchen featuring granite countertops, maple cabinetry, and a large pantry. Every improvement reflects the care that's gone into maintaining and modernizing this forever home. Inside, the open and flexible floor plan easily accommodates family, guests, a home office, or multigenerational living. The spacious primary suite features two walk-in closets, dual vanities, a walk-in shower, and a soaking tub. The additional bedrooms and bathrooms provide generous space for everyday living. Outside, the private tropical backyard is designed for year-round enjoyment with mature palms, fruit trees, multiple seating areas, a fire pit, and a sparkling pool that creates the perfect setting for relaxing or entertaining. The detached two-car garage features epoxy flooring and high ceilings, offering exceptional space for many different hobbies, or a workshop, or a car collection, or a potential ADU. Conveniently located in a desirable neighborhood near great schools, shopping, dining, and everyday conveniences, this home offers the space, flexibility, and lifestyle that's increasingly hard to find.
Getting Around
 Car-Dependent
 Some Transit
 Somewhat Bikeable
Schools
Construction
Condition
- Year built: 1975
Materials
- Roof: Shingle
- Construction materials: Stucco
Type & Style
- Home type: SingleFamily
- Property subType: Single Family Residence
Interior
Appliances
- Appliances included: Dishwasher,Disposal,Dryer,Garage Door Opener,Microwave,Refrigerator,Washer,Self Cleaning Oven,Gas Range
- Laundry features: Gas
Bedrooms & Bathrooms
- Bedrooms: 4
- Bathrooms: 4
- Full bathrooms: 3
- 1/2 bathrooms: 1
Heating & Cooling
- Heating features: Fireplace,Forced Air Unit
- Cooling features: Central Forced Air
Interior Area
- Total structure area: 2,735
- Total interior livable area: 2,735 sqft
Property
Details
- Parcel number: 6724300200
Features
- Levels: 2 Story
- Pool features: Below Ground,Private,Heated Passively,Saltwater
- Has spa: Yes
- Fencing: Full
Lot
- Lot size: 0.35 Acres
Parking
- Total spaces: 9
- Parking features: Attached,Detached
- Has garage: Yes
- Attached garage spaces: 4
- Covered spaces: 4
Climate Risk is Financial Risk
Every home has a financial story beyond the listing price. Below, you’ll see the climate risks that could affect this property — and in Bills & Affordability, how those risks may influence repairs, insurance, utilities, and long-term value.
Biggest Threats for This Home
- Earthquake

- Heat Wave

- Wildfire

How This Home’s Risks Compare
FEMA Declared Disasters in San Diego County and California
Understanding the Costs
Financial advisors generally recommend spending no more than 30% of your gross household income on housing costs. In practice, many households stretch to 35% or beyond — especially in high-cost markets.
Estimated Costs Today
| Monthly | Annual | |
|---|---|---|
| Mortgage | $8,975 | $107,700 |
| Home Insurance * | $284 | $3,408 |
| Property Taxes | $1,944 | $23,328 |
| Electricity | $586 | $7,037 |
| Total | $11,789 | $141,468 |
Income You'd Need if You Spent...
California FAIR Plan Programs
How Costs Could Change Over Time
Climate risk is quickly impacting all of the major home ownership costs. Adjust the growth rates and percentage of income spent on housing below to see how your housing costs could change over the next 10 years — and what income you'd need to keep up.
Comparing Against the Market
Price Per Sq Ft
vs Other Active Listings
Avg $/sqft
vs Homes Sold Last Month
Median $/sqft
Current Market Trends
Median Price Per Square Foot
The median price per square foot of homes sold in this area each month. Compare this to this listing's price per square foot to gauge whether the home is priced in line with recent sales.
Historicals for This Listing
Zestimate History ($/sqft)
Price History
| Date | Event | Price |
|---|---|---|
| 2026-06-29 | Listed for sale | $1,775,000 |
| 2016-08-13 | Listing removed | $825,000 |
| 2016-08-13 | Pending sale | $825,000 |
| 2016-08-12 | Sold | $810,000 |
| 2016-06-15 | Listed for sale | $825,000 |
| 1999-03-24 | Sold | $225,000 |
 View on Zillow