


2003 E Cherry Hill Ct, Ontario, CA, 91761
About This Home
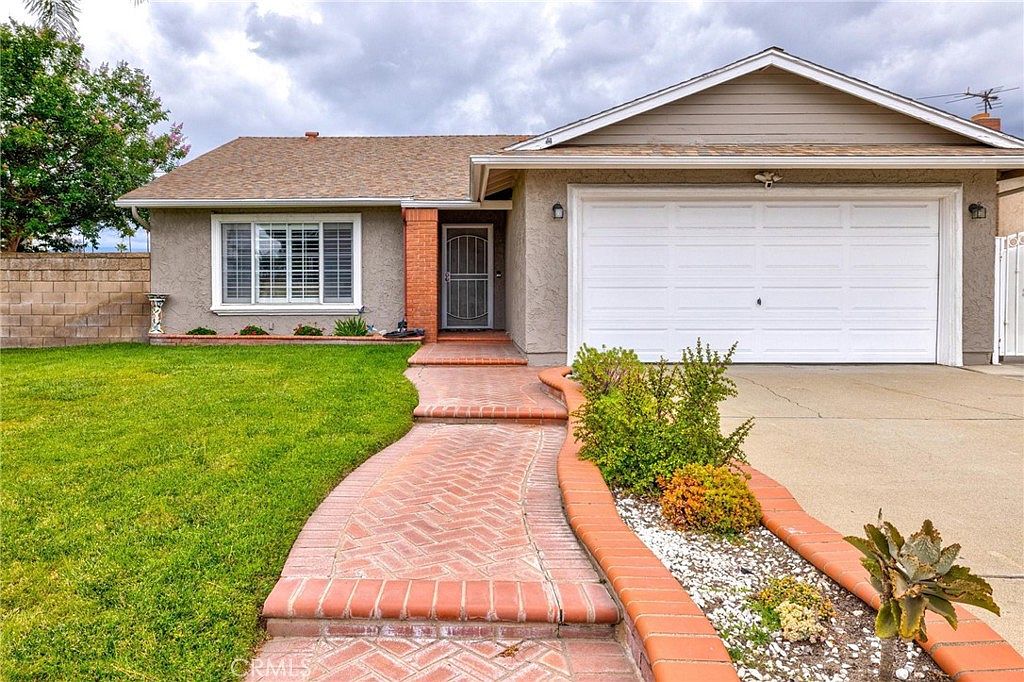
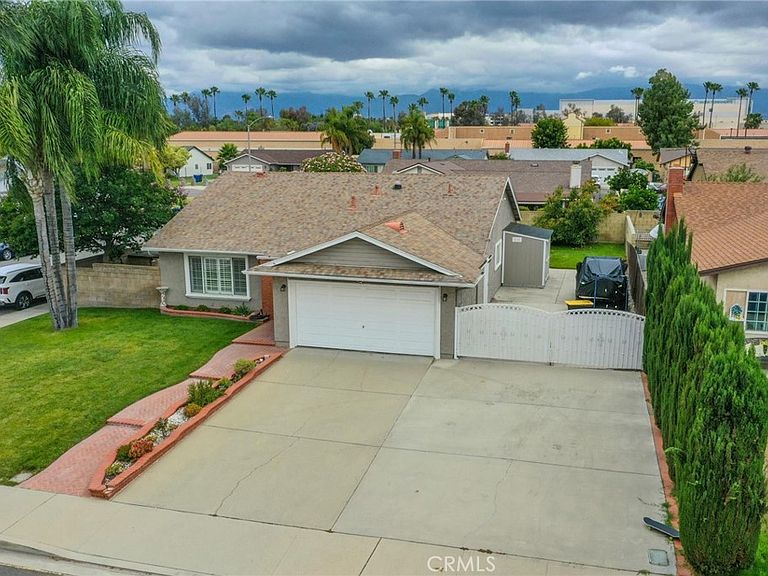
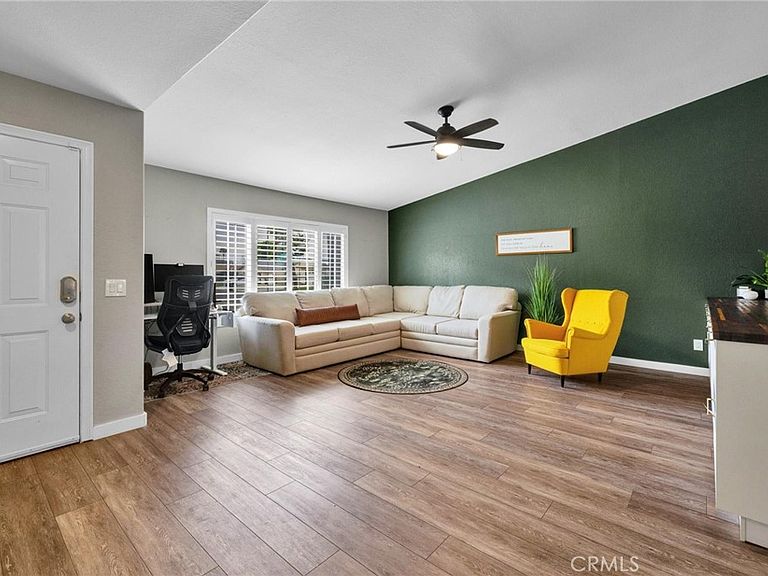
“Tucked in a quiet, established neighborhood, this well-maintained 3-bedroom, 2-bath home offers an ideal blend of comfort, functionality, and long-term value. Approximately 1,400 sq. ft. of thoughtfully laid-out living space sits on an approximately 7,200 sq. ft. lot — with every inch put to use. Inside, the open-concept kitchen and family room create a natural gathering space anchored by a gas fireplace. The fully remodeled kitchen (2021) features updated finishes that feel fresh and move-in ready. The primary suite offers a private en suite bath and direct access to the backyard patio. A spacious living room with custom built-in cabinetry adds both character and storage, while newer carpet in the bedrooms and vinyl plank flooring throughout the main living areas keep maintenance simple. Step outside to a covered patio accessible from both the family room and primary suite — ideal for year-round entertaining. The backyard is a genuine asset: a fenced dog run, mature fruit-bearing orange, apple, and avocado trees, and RV parking with a dedicated 30-amp electrical hookup round out a lot that truly delivers. A full electrical panel update was completed in 2020. The attached 2-car garage includes laundry hookups. Located within the Chino Valley Unified School District and positioned in one of the Inland Empire's fastest-growing corridors — minutes from the new Ontario Sports Empire, home of the LA Dodgers' Single-A affiliate, the Ontario Tower Buzzers, and anchor of a 200-acre sports and entertainment destination. Retail, dining, and freeway access are all close at hand. No HOA. No Mello-Roos.”
Getting Around
 Somewhat Walkable
 Minimal Transit
 Bikeable
Schools
Construction
Condition
- Year built: 1975
Materials
- Roof: Composition
- Construction materials: Stucco
Type & Style
- Home type: SingleFamily
- Architectural style: Contemporary
- Property subType: Single Family Residence
Interior
Appliances
- Appliances included: Gas Range
- Laundry features: In Garage
Bathroom
- Features: Tub Shower
Bedroom
- Features: All Bedrooms Down
Bedrooms & Bathrooms
- Bedrooms: 3
- Bathrooms: 2
- Full bathrooms: 2
- Main level bathrooms: 2
- Main level bedrooms: 3
Features
- All Bedrooms Down
- Flooring: Carpet,Vinyl
- Fireplace features: Family Room
- Fireplace: Yes
- Common walls with other units/homes: No Common Walls
Heating & Cooling
- Heating features: Central
- Cooling features: Central Air
Interior Area
- Total interior livable area: 1,380 sqft
Property
Accessibility
- Accessibility features: None
Details
- Parcel number: 0113534150000
- Special condition: Standard
Features
- Levels: One
- Stories: 1
- Entry location: 1
- Pool features: None
- Patio & porch: Covered
- Spa features: None
- Fencing: Block,Wood
- Has view: Yes
- View description: None
Lot
- Lot size: 7,194 sqft
- Features: 0-1 Unit/Acre
Parking
- Total spaces: 4
- Parking features: Direct Access,Driveway,Garage,RV Access/Parking
- Has garage: Yes
- Attached garage spaces: 2
- Covered spaces: 2
- Uncovered spaces: 2
Climate Risk is Financial Risk
Every home has a financial story beyond the listing price. Below, you’ll see the climate risks that could affect this property — and in Bills & Affordability, how those risks may influence repairs, insurance, utilities, and long-term value.
Biggest Threats for This Home
- Inland Flooding

- Earthquake

- Heat Wave

- Landslide

- Wildfire

How This Home’s Risks Compare
FEMA Declared Disasters in San Bernardino County and California
Understanding the Costs
Financial advisors generally recommend spending no more than 30% of your gross household income on housing costs. In practice, many households stretch to 35% or beyond — especially in high-cost markets.
Estimated Costs Today
| Monthly | Annual | |
|---|---|---|
| Mortgage | $3,665 | $43,980 |
| Home Insurance * | $121 | $1,452 |
| Property Taxes | $668 | $8,016 |
| Electricity | $398 | $4,786 |
| Total | $4,852 | $58,224 |
Income You'd Need if You Spent...
California FAIR Plan Programs
How Costs Could Change Over Time
Climate risk is quickly impacting all of the major home ownership costs. Adjust the growth rates and percentage of income spent on housing below to see how your housing costs could change over the next 10 years — and what income you'd need to keep up.
Comparing Against the Market
Price Per Sq Ft
vs Other Active Listings
Avg $/sqft
vs Homes Sold Last Month
Median $/sqft
Current Market Trends
Median Price Per Square Foot
The median price per square foot of homes sold in this area each month. Compare this to this listing's price per square foot to gauge whether the home is priced in line with recent sales.
Historicals for This Listing
Zestimate History ($/sqft)
No zestimate history available
Price History
| Date | Event | Price |
|---|---|---|
| 2026-08-13 | Pending sale | $725,000 |
| 2026-06-04 | Listed for sale | $725,000 |
| 2019-08-01 | Sold | $460,000 |
| 2018-12-03 | Sold | $427,500 |
| 2016-12-01 | Sold | $400,000 |
| 2016-02-29 | Sold | $397,000 |
| 2016-02-15 | Price change | $399,000 |
| 2016-02-15 | Pending sale | $389,990 |
| 2016-02-04 | Listed for sale | $389,990 |
| 2015-12-17 | Listing removed | -- |
| 2015-12-15 | Listed for sale | -- |
| 2015-11-13 | Sold | $175,900 |
| 1999-04-13 | Sold | $126,000 |
 View on Zillow