
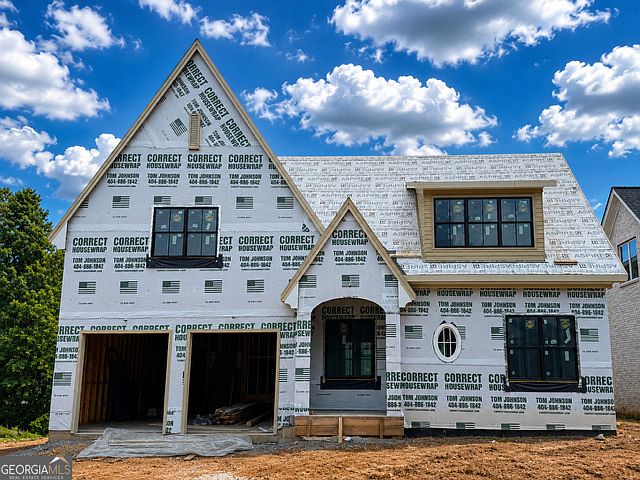
39 E Park St, Buford, GA, 30518
About This Home
**NEW LISTING UNDER CONSTRUCTION** HISTORIC DOWNTOWN BUFORD LUXURY ESTATE** Spectacular Designer home in the heart of Downtown Buford. Perfect low maintenance yard for lively family who have primary interest in award winning schools for academics and sports and fine arts. Potential for plunge pool off two story porch for added luxury. This home's street merges with Buford Nature Preserves to indulge in any needed serene play and relaxation. Walk to boutiques, breweries, and top local restaurants from your doorstep. Buford parks and recreation centers all within jogging distance. Experience the pinnacle of sophisticated living in this breathtaking 6-bedroom, 5.5-bath custom estate, perfectly situated in the heart of highly sought-after Historic Downtown Buford. Offering unparalleled craftsmanship, this 4-sided brick masterpiece blends timeless elegance with modern high-end finishes, just steps from top-rated Buford City Schools, local eateries, and boutique shopping. Main Level Features: Impressive entry high-end professional landscaping, solid core doors, high ceilings, and hardwood floors throughout the entire home, chef's dream kitchen featuring a large oak island, custom cabinetry, pot filler, and top-tier Miele appliances, including a 6-burner dual-fuel range and paneled refrigerator, convenient butler's pantry with built-in wine fridge and walk-in pantry, spacious family room with high ceilings and a sophisticated cast stone fireplace, oversized dining room, private guest bedroom on main with en-suite bath featuring designer tile. Upper level includes an expansive primary suite with a custom-built closet system, primary bath offers a soaking tub, double vanity, and a large custom tile shower, three additional oversized bedrooms upstairs with two additional full baths, plus a dedicated laundry room with cabinetry, full finished terrace level-ideal in-law suite-featuring a full bedroom, bathroom with tiled shower, kitchenette, living area, office space, and generous storage, covered back porch with aluminum railing, steel front door and high-end curb appeal This highly appointed home offers an unrivaled lifestyle in Buford's premier location-a truly rare find! Masterpiece blends timeless elegance with modern high-end finishes, just steps from top-rated Buford City Schools, local eateries, and boutique shopping.
Getting Around
 Somewhat Walkable
 Very Limited Transit
 Somewhat Bikeable
Schools
Construction
Condition
- Property condition: Under Construction
- New construction: Yes
- Year built: 2026
Materials
- Roof: Composition
- Construction materials: Brick
Type & Style
- Home type: SingleFamily
- Architectural style: Brick 4 Side,Traditional
- Property subType: Single Family Residence
Interior
Appliances
- Appliances included: Dishwasher,Disposal,Other,Refrigerator,Tankless Water Heater
- Laundry features: Mud Room,Upper Level
Basement
- Has basement: Yes
- Basement: Bath Finished,Exterior Entry,Finished,Interior Entry
Bedrooms & Bathrooms
- Bedrooms: 6
- Bathrooms: 6
- Full bathrooms: 5
- 1/2 bathrooms: 1
- Main level bathrooms: 1
- Main level bedrooms: 1
Features
- Double Vanity,In-Law Floorplan,Split Bedroom Plan,Vaulted Ceiling(s),Walk-In Closet(s)
- Window features: Double Pane Windows
- Flooring: Hardwood
- Number of fireplaces: 1
- Fireplace features: Family Room
- Fireplace: Yes
- Finished area below ground: 1,170
- Finished area above ground: 4,900
- Common walls with other units/homes: No Common Walls
Heating & Cooling
- Heating features: Forced Air
- Cooling features: Ceiling Fan(s),Central Air
Interior Area
- Total structure area: 6,070
- Total interior livable area: 6,070 sqft
Kitchen
- Features: Breakfast Bar,Breakfast Room,Kitchen Island,Solid Surface Counters,Walk-in Pantry
Property
Details
- Parcel number: R7295A055
Features
- Levels: Three Or More
- Stories: 3
- Patio & porch: Deck,Patio
- Waterbody name: None
Lot
- Lot size: 5,662 sqft
- Features: Level
Parking
- Total spaces: 2
- Parking features: Attached,Garage,Garage Door Opener
- Has garage: Yes
Climate Risk is Financial Risk
Every home has a financial story beyond the listing price. Below, you’ll see the climate risks that could affect this property — and in Bills & Affordability, how those risks may influence repairs, insurance, utilities, and long-term value.
Biggest Threats for This Home
- Tornado

- Cold Wave

- Earthquake

- Hail

- Inland Flooding

- Ice Storm

- Lightning

How This Home’s Risks Compare
FEMA Declared Disasters Across Georgia Counties
Understanding the Costs
Financial advisors generally recommend spending no more than 30% of your gross household income on housing costs. In practice, many households stretch to 35% or beyond — especially in high-cost markets.
Estimated Costs Today
| Monthly | Annual | |
|---|---|---|
| Mortgage | $7,003 | $84,036 |
| Home Insurance * | $542 | $6,504 |
| Property Taxes | $1,785 | $21,420 |
| Electricity | $589 | $7,076 |
| Total | $9,919 | $119,028 |
Income You'd Need if You Spent...
Georgia FAIR Plan Programs


How Costs Could Change Over Time
Climate risk is quickly impacting all of the major home ownership costs. Adjust the growth rates and percentage of income spent on housing below to see how your housing costs could change over the next 10 years — and what income you'd need to keep up.
Comparing Against the Market
Price Per Sq Ft
vs Other Active Listings
Avg $/sqft
vs Homes Sold Last Month
Median $/sqft
Current Market Trends
Median Price Per Square Foot
The median price per square foot of homes sold in this area each month. Compare this to this listing's price per square foot to gauge whether the home is priced in line with recent sales.
Historicals for This Listing
Zestimate History ($/sqft)
Price History
| Date | Event | Price |
|---|---|---|
| 2026-06-18 | Price change | $1,385,000 |
| 2026-06-15 | Listed for sale | $1,425,000 |
| 2023-12-15 | Sold | $325,000 |
| 2023-11-10 | Pending sale | $375,000 |
| 2023-10-30 | Price change | $375,000 |
| 2023-10-13 | Listed for sale | $399,000 |
 View on Zillow