


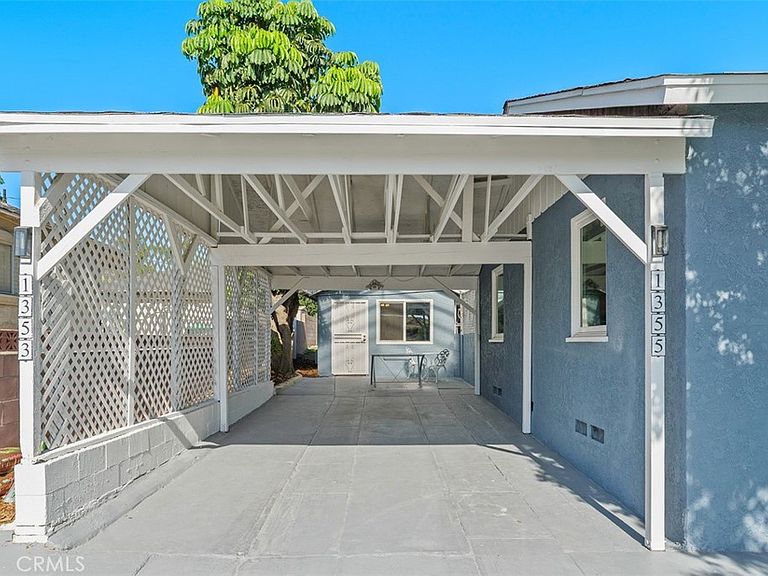


1355 E Olive St, Colton, CA, 92324
About This Home
Welcome to this beautifully remodeled property offering the perfect blend of modern living, flexibility, and income potential. Offering approximately 1,560 square feet of combined living area (buyer to verify), consisting of an approximately 1,090-square-foot main residence plus an approximately 470-square-foot fully permitted detached ADU. The main residence features 3 bedrooms, 1 bathroom, and thoughtfully updated living space with quality craftsmanship and tasteful finishes throughout. The stunning remodeled kitchen features quartz countertops, soft-close cabinetry and drawers, built-in spice racks, a new stainless steel stove, and a built-in microwave. Recent upgrades include a new roof, new HVAC system with all new ductwork, Low-E dual-pane windows, new interior and exterior paint, updated plumbing fixtures, updated lighting, hardwood flooring, and a beautifully remodeled bathroom with a new vanity and custom tile. An indoor laundry room with hookups adds everyday convenience, while bamboo roller shades, curtains, and window coverings are all included, making this home truly move-in ready. The spacious family room is centered around a cozy wood-burning fireplace and opens to a covered patio, creating the perfect space for relaxing or entertaining. Adding exceptional value is the fully permitted detached ADU, featuring 1 bedroom, 1 bathroom, a full kitchen, refrigerator, stove, washer and dryer, a movable butcher block island with additional storage, its own separate address (1353 E. Olive St.), separate electrical meter, and a private fenced yard. Whether you're looking to accommodate extended family, create a private guest house, establish a home office, or live in one and rent the other, this versatile property offers endless possibilities. Situated on a generous 7,280-square-foot lot, both residences enjoy a covered patio perfect for outdoor gatherings. The patio furniture, along with the charming café table and chairs outside the ADU, are included with the sale, adding to the property's turnkey appeal. Conveniently located within walking distance to Alice Birney Elementary School, this exceptional property combines modern upgrades, flexibility, and investment potential in one unique package. Don't miss this rare opportunity to own two separate residences on one property with endless possibilities.
Getting Around
 Somewhat Walkable
 Some Transit
 Bikeable
Schools
Construction
Condition
- Property condition: Updated/Remodeled,Turnkey
- Year built: 1938
Materials
- Foundation: Block
- Roof: Composition
Type & Style
- Home type: SingleFamily
- Property subType: Single Family Residence
Interior
Appliances
- Appliances included: Dishwasher,Disposal,Gas Oven,Gas Range,Microwave
- Laundry features: Washer Hookup,Gas Dryer Hookup
Bathroom
- Features: Bathtub,Quartz Counters,Remodeled,Tub Shower,Upgraded
Bedroom
- Features: All Bedrooms Down
Bedrooms & Bathrooms
- Bedrooms: 3
- Bathrooms: 1
- Full bathrooms: 1
- Main level bathrooms: 1
- Main level bedrooms: 3
Features
- Built-in Features,Ceiling Fan(s),Eat-in Kitchen,Pantry,Quartz Counters,All Bedrooms Down
- Window features: Blinds,Double Pane Windows,ENERGY STAR Qualified Windows,Screens
- Flooring: Laminate
- Fireplace features: Gas
- Fireplace: Yes
- Common walls with other units/homes: No Common Walls
Heating & Cooling
- Heating features: Central,ENERGY STAR Qualified Equipment,Forced Air,Fireplace(s),High Efficiency
- Cooling features: Central Air,ENERGY STAR Qualified Equipment,High Efficiency
Interior Area
- Total interior livable area: 1,560 sqft
Kitchen
- Features: Quartz Counters,Self-closing Drawers
Property
Details
- Parcel number: 0164024170000
- Special condition: Standard
Features
- Levels: One
- Stories: 1
- Entry location: Front Door
- Pool features: None
- Patio & porch: Covered,Front Porch,Open,Patio
- Spa features: None
- Fencing: Block,Wood
- Has view: Yes
- View description: Mountain(s),Neighborhood
Lot
- Lot size: 7,280 sqft
- Features: 2-5 Units/Acre,Paved,Yard
Parking
- Parking features: Attached Carport,Concrete,Covered,Driveway
- Carport: Yes
Climate Risk is Financial Risk
Every home has a financial story beyond the listing price. Below, you’ll see the climate risks that could affect this property — and in Bills & Affordability, how those risks may influence repairs, insurance, utilities, and long-term value.
Biggest Threats for This Home
- Earthquake

- Heat Wave

- Inland Flooding

- Landslide

- Wildfire

How This Home’s Risks Compare
FEMA Declared Disasters in San Bernardino County and California
Understanding the Costs
Financial advisors generally recommend spending no more than 30% of your gross household income on housing costs. In practice, many households stretch to 35% or beyond — especially in high-cost markets.
Estimated Costs Today
| Monthly | Annual | |
|---|---|---|
| Mortgage | $3,590 | $43,080 |
| Home Insurance * | $194 | $2,328 |
| Property Taxes | $778 | $9,336 |
| Electricity | $398 | $4,786 |
| Total | $4,960 | $59,520 |
Income You'd Need if You Spent...
California FAIR Plan Programs
How Costs Could Change Over Time
Climate risk is quickly impacting all of the major home ownership costs. Adjust the growth rates and percentage of income spent on housing below to see how your housing costs could change over the next 10 years — and what income you'd need to keep up.
Comparing Against the Market
Price Per Sq Ft
vs Other Active Listings
Avg $/sqft
vs Homes Sold Last Month
Median $/sqft
Current Market Trends
Median Price Per Square Foot
The median price per square foot of homes sold in this area each month. Compare this to this listing's price per square foot to gauge whether the home is priced in line with recent sales.
Historicals for This Listing
Zestimate History ($/sqft)
Price History
| Date | Event | Price |
|---|---|---|
| 2026-07-29 | Listed for sale | $710,000 |
 View on Zillow