



1961 Overland St, Colton, CA, 92324
About This Home
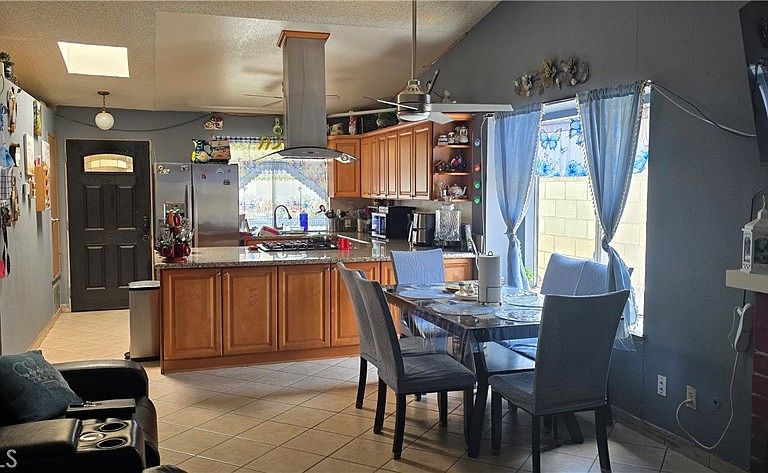
Welcome to this beautifully updated property nestled in a desirable Colton neighborhood. Offering an expanded layout featuring 3 bedrooms and 2 bathrooms (note: public records reflect 2 bedrooms and 1 bathroom; recent addition completed with permits—buyer to verify with the city), this home combines modern comforts with incredible flexibility. The heart of the residence is the upgraded kitchen, showcasing sleek granite countertops and an abundance of new cabinetry designed to maximize storage and style. Beyond the main living space, the property offers fantastic future potential: the garage includes a built-in full bathroom, presenting an ideal setup for a future ADU conversion (buyer to verify requirements with the city). Enjoy an active and affordable lifestyle with an exceptionally low HOA fee of just $55 per month, which includes access to a community pool, park, and picnic areas. Perfectly positioned close to local schools, prestigious medical centers, and major freeways, this property delivers unbeatable convenience and value.
Getting Around
 Car-Dependent
 Some Transit
 Somewhat Bikeable
Schools
Construction
Condition
- Property condition: Updated/Remodeled
- Year built: 1985
Materials
- Foundation: Slab
- Roof: Tile
- Construction materials: Drywall,Stucco
Type & Style
- Home type: SingleFamily
- Property subType: Single Family Residence
Interior
Appliances
- Appliances included: Disposal,Gas Oven,Gas Range
- Laundry features: Gas Dryer Hookup,In Garage
Bathroom
- Features: Separate Shower
Bedroom
- Features: All Bedrooms Down
Bedrooms & Bathrooms
- Bedrooms: 3
- Bathrooms: 2
- Full bathrooms: 2
- Main level bathrooms: 2
- Main level bedrooms: 3
Features
- Breakfast Bar,Cathedral Ceiling(s),All Bedrooms Down
- Flooring: Tile
- Fireplace features: Family Room
- Fireplace: Yes
- Common walls with other units/homes: No Common Walls
Heating & Cooling
- Heating features: Central
- Cooling features: Central Air
Interior Area
- Total interior livable area: 988 sqft
Kitchen
- Features: Granite Counters,Kitchen Island
Property
Details
- Parcel number: 0164411940000
- Special condition: Standard
- Exclusions: Tenant personal items.
Features
- Levels: One
- Stories: 1
- Entry location: front
- Pool features: Community,Association
- Patio & porch: None
- Fencing: Wood
- Has view: Yes
- View description: City Lights,Neighborhood
Lot
- Lot size: 3,780 sqft
- Features: Landscaped
Parking
- Total spaces: 2
- Parking features: Garage
- Has garage: Yes
- Attached garage spaces: 2
- Covered spaces: 2
Climate Risk is Financial Risk
Every home has a financial story beyond the listing price. Below, you’ll see the climate risks that could affect this property — and in Bills & Affordability, how those risks may influence repairs, insurance, utilities, and long-term value.
Biggest Threats for This Home
- Earthquake

- Inland Flooding

- Heat Wave

- Landslide

- Wildfire

How This Home’s Risks Compare
FEMA Declared Disasters in San Bernardino County and California
Understanding the Costs
Financial advisors generally recommend spending no more than 30% of your gross household income on housing costs. In practice, many households stretch to 35% or beyond — especially in high-cost markets.
Estimated Costs Today
| Monthly | Annual | |
|---|---|---|
| Mortgage | $2,654 | $31,848 |
| Home Insurance * | $143 | $1,716 |
| Property Taxes | $572 | $6,864 |
| Electricity | $398 | $4,786 |
| Total | $3,767 | $45,204 |
Income You'd Need if You Spent...
California FAIR Plan Programs
How Costs Could Change Over Time
Climate risk is quickly impacting all of the major home ownership costs. Adjust the growth rates and percentage of income spent on housing below to see how your housing costs could change over the next 10 years — and what income you'd need to keep up.
Comparing Against the Market
Price Per Sq Ft
vs Other Active Listings
Avg $/sqft
vs Homes Sold Last Month
Median $/sqft
Current Market Trends
Median Price Per Square Foot
The median price per square foot of homes sold in this area each month. Compare this to this listing's price per square foot to gauge whether the home is priced in line with recent sales.
Historicals for This Listing
Zestimate History ($/sqft)
Price History
| Date | Event | Price |
|---|---|---|
| 2026-08-04 | Listed for sale | $525,000 |
| 2018-09-07 | Listing removed | $265,000 |
| 2017-11-08 | Price change | $265,000 |
| 2017-10-30 | Price change | $259,900 |
| 2017-08-25 | Listed for sale | $265,000 |
| 2017-08-24 | Pending sale | $265,000 |
| 2017-08-07 | Listed for sale | $265,000 |
 View on Zillow