

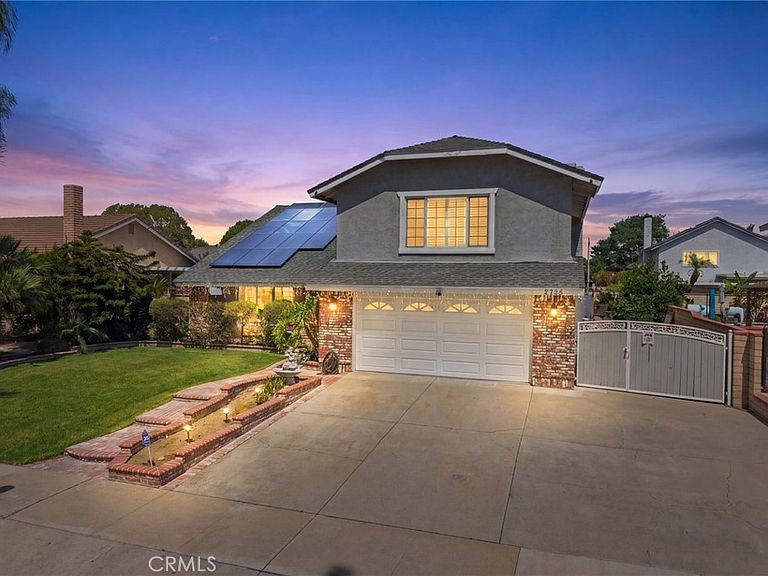


2725 S Mildred Pl, Ontario, CA, 91761
About This Home
HUGE $99,000 PRICE REDUCTION! Incredible opportunity to own one of South Ontario's most upgraded homes. Welcome to 2725 S. Mildred Place, where quality craftsmanship and pride of ownership are evident throughout. From the moment you enter, you'll appreciate the oversized designer tile flooring, soaring vaulted ceilings, dramatic floor-to-ceiling tiled fireplaces, elegant formal living room, and beautiful staircase. The upgraded kitchen features rich cabinetry, upgraded countertops, stainless steel appliances, recessed lighting, and overlooks the resort-style backyard. The spacious family room offers a second custom tiled fireplace and built-in bar, making it perfect for entertaining. Every bathroom has been completely remodeled with designer tile, upgraded vanities, modern fixtures, and high-end finishes. Step outside to your own private resort featuring a saltwater pool, separate heated jacuzzi, covered patio, custom outdoor bar, built-in BBQ, and dual draft beer taps. The property also offers gated RV parking with room for a full-size RV, trailer, work vehicles, or recreational toys. A major highlight is the 56-panel solar system, which the buyer will assume. The seller reports paying no electric bill while running the pool daily, using the air conditioning as needed, and charging an electric vehicle with the home's high-powered EV charger—offering exceptional long-term energy savings. Conveniently located near parks, schools, shopping, dining, , , , and major freeway access, this one-of-a-kind home truly has it all. With an incredible $99,000 price reduction, this is an opportunity you don't want to miss!
Getting Around
 Car-Dependent
 Minimal Transit
 Somewhat Bikeable
Schools
Construction
Condition
- Property condition: Updated/Remodeled,Turnkey
- Year built: 1980
Materials
- Foundation: Slab
- Roof: Shingle
- Construction materials: Brick,Concrete,Stucco
Type & Style
- Home type: SingleFamily
- Architectural style: Craftsman
- Property subType: Single Family Residence
Interior
Appliances
- Appliances included: Dishwasher,Freezer,Disposal,Gas Oven,Gas Water Heater,Microwave,Refrigerator,Water To Refrigerator
- Laundry features: Washer Hookup,Electric Dryer Hookup,Gas Dryer Hookup,Inside,Laundry Room
Bathroom
- Features: Bathroom Exhaust Fan,Multiple Shower Heads,Remodeled,Upgraded,Walk-In Shower
Bedroom
- Features: All Bedrooms Up
Bedrooms & Bathrooms
- Bedrooms: 5
- Bathrooms: 3
- Full bathrooms: 2
- 1/2 bathrooms: 1
- Main level bathrooms: 1
Features
- Built-in Features,Block Walls,Ceiling Fan(s),Separate/Formal Dining Room,Eat-in Kitchen,Granite Counters,High Ceilings,Pantry,Recessed Lighting,Bar,All Bedrooms Up,Primary Suite
- Window features: Double Pane Windows,Screens
- Flooring: Laminate,Tile,Wood
- Fireplace features: Family Room
- Fireplace: Yes
- Common walls with other units/homes: No Common Walls
Heating & Cooling
- Heating features: Central
- Cooling features: Central Air
Interior Area
- Total interior livable area: 2,455 sqft
Kitchen
- Features: Remodeled,Self-closing Cabinet Doors,Self-closing Drawers,Updated Kitchen,Utility Sink
Master Bedroom
- Features: Primary Suite
Property
Accessibility
- Accessibility features: None
Details
- Parcel number: 0216441110000
- Special condition: Standard
Features
- Levels: Two
- Stories: 2
- Entry location: Front
- Private pool: Yes
- Pool features: Gas Heat,In Ground,Private,Salt Water
- Patio & porch: Concrete,Covered
- Exterior features: Barbecue,Lighting
- Has spa: Yes
- Spa features: Heated,In Ground,Private
- Fencing: Block
- Has view: Yes
- View description: Mountain(s),Neighborhood
Lot
- Lot size: 7,300 sqft
- Features: 0-1 Unit/Acre,Drip Irrigation/Bubblers,Rectangular Lot,Sprinklers Timer
Parking
- Total spaces: 10
- Parking features: Driveway,Garage,RV Gated,RV Access/Parking
- Has garage: Yes
- Attached garage spaces: 2
- Covered spaces: 2
- Uncovered spaces: 8
Climate Risk is Financial Risk
Every home has a financial story beyond the listing price. Below, you’ll see the climate risks that could affect this property — and in Bills & Affordability, how those risks may influence repairs, insurance, utilities, and long-term value.
Biggest Threats for This Home
- Inland Flooding

- Earthquake

- Heat Wave

- Landslide

- Wildfire

How This Home’s Risks Compare
FEMA Declared Disasters in San Bernardino County and California
Understanding the Costs
Financial advisors generally recommend spending no more than 30% of your gross household income on housing costs. In practice, many households stretch to 35% or beyond — especially in high-cost markets.
Estimated Costs Today
| Monthly | Annual | |
|---|---|---|
| Mortgage | $4,545 | $54,540 |
| Home Insurance * | $150 | $1,800 |
| Property Taxes | $845 | $10,140 |
| Electricity | $526 | $6,317 |
| Total | $6,066 | $72,792 |
Income You'd Need if You Spent...
California FAIR Plan Programs
How Costs Could Change Over Time
Climate risk is quickly impacting all of the major home ownership costs. Adjust the growth rates and percentage of income spent on housing below to see how your housing costs could change over the next 10 years — and what income you'd need to keep up.
Comparing Against the Market
Price Per Sq Ft
vs Other Active Listings
Avg $/sqft
vs Homes Sold Last Month
Median $/sqft
Current Market Trends
Median Price Per Square Foot
The median price per square foot of homes sold in this area each month. Compare this to this listing's price per square foot to gauge whether the home is priced in line with recent sales.
Historicals for This Listing
Zestimate History ($/sqft)
Price History
| Date | Event | Price |
|---|---|---|
| 2026-06-27 | Price change | $899,000 |
| 2026-05-20 | Listed for sale | $998,000 |
| 2015-06-10 | Listing removed | $535,000 |
| 2015-04-03 | Listed for sale | $535,000 |
| 2014-07-03 | Listing removed | $549,999 |
| 2014-02-28 | Listed for sale | $549,999 |
| 2011-12-22 | Sold | $347,500 |
| 2011-07-10 | Pending sale | $369,000 |
| 2011-05-27 | Listed for sale | $369,000 |
 View on Zillow