


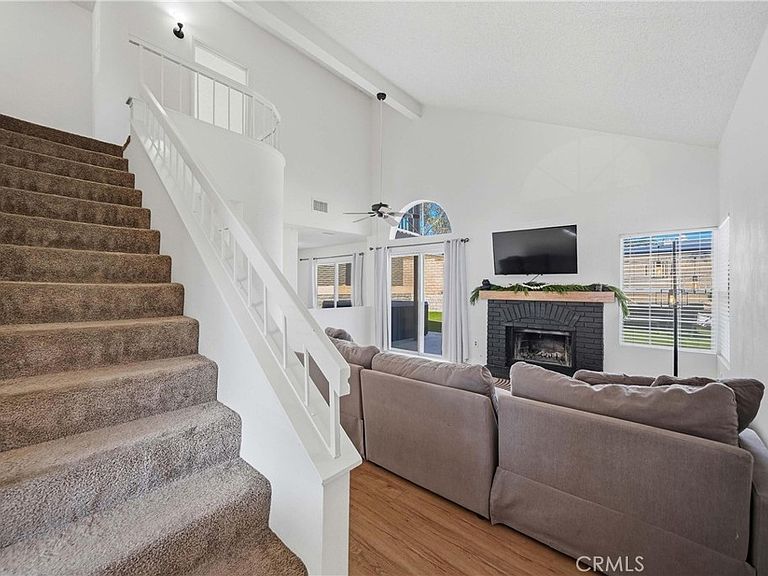
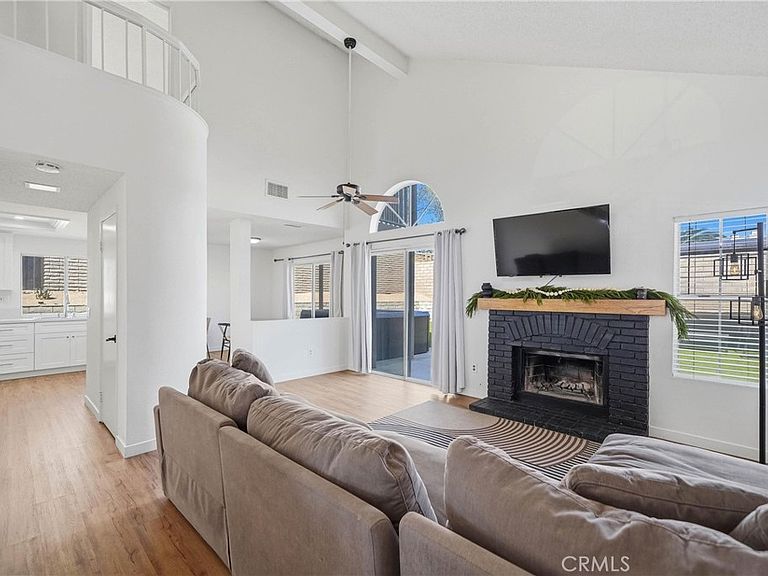

2401 Acorn Pl, Ontario, CA, 91761
About This Home
Welcome to this beautifully upgraded 3 bedroom, 2.5 bathroom home, ideally situated on a desirable corner lot at the end of a quiet cul de sac in Ontario. Offering exceptional privacy with only one neighboring property, this home provides a peaceful and comfortable setting while still being conveniently close to everything you need. Step inside to discover vaulted ceilings, an abundance of natural light, and an inviting open feel throughout the living spaces. The remodeled kitchen, updated in 2020, features quartz countertops, stainless steel appliances, and modern finishes that make it both stylish and functional. Upgraded flooring adds a fresh, contemporary touch throughout the home. Major improvements provide added peace of mind, including new exterior paint, a newer roof installed in 2019 and a new air conditioning and ventilation system installed in 2020. The backyard is truly an entertainer’s retreat! Enjoy a beautifully designed, pet-friendly turf yard along with a newer shed, pergola, and six person spa, creating the perfect space for relaxing, entertaining, or enjoying time outdoors. The large extended driveway provides plenty of parking and adds to the home’s functionality. Being in west Creekside offers highly sought after community amenities such as 2 pools, basketball and tennis courts, and a private lake where homeowners can fish! Conveniently located near both the 60 and 15 freeways, this home offers easy access for commuting, shopping, dining, and exploring the surrounding Inland Empire. With its desirable cul de sac location, rare privacy, thoughtful upgrades, and exceptional backyard amenities, this Ontario home is one you won’t want to miss!
Getting Around
 Car-Dependent
 No Nearby Transit
 Somewhat Bikeable
Schools
Construction
Condition
- Year built: 1988
Type & Style
- Home type: SingleFamily
- Property subType: Single Family Residence
Interior
Appliances
- Laundry features: In Garage
Bedroom
- Features: All Bedrooms Up
Bedrooms & Bathrooms
- Bedrooms: 3
- Bathrooms: 3
- Full bathrooms: 2
- 1/2 bathrooms: 1
- Main level bathrooms: 1
Features
- All Bedrooms Up
- Fireplace features: Family Room
- Fireplace: Yes
- Common walls with other units/homes: No Common Walls
Heating & Cooling
- Heating features: Central
- Cooling features: Central Air
Interior Area
- Total interior livable area: 1,298 sqft
Property
Details
- Parcel number: 1083132140000
- Special condition: Standard
Features
- Levels: Two
- Stories: 2
- Entry location: Front Door
- Pool features: Association
- Has spa: Yes
- Spa features: Association
- Has view: Yes
- View description: Neighborhood
Lot
- Lot size: 8,500 sqft
- Features: Corner Lot
Parking
- Total spaces: 2
- Parking features: Garage - Attached
- Has garage: Yes
- Attached garage spaces: 2
- Covered spaces: 2
Climate Risk is Financial Risk
Every home has a financial story beyond the listing price. Below, you’ll see the climate risks that could affect this property — and in Bills & Affordability, how those risks may influence repairs, insurance, utilities, and long-term value.
Biggest Threats for This Home
- Inland Flooding

- Earthquake

- Heat Wave

- Landslide

- Wildfire

How This Home’s Risks Compare
FEMA Declared Disasters in San Bernardino County and California
Understanding the Costs
Financial advisors generally recommend spending no more than 30% of your gross household income on housing costs. In practice, many households stretch to 35% or beyond — especially in high-cost markets.
Estimated Costs Today
| Monthly | Annual | |
|---|---|---|
| Mortgage | $3,478 | $41,736 |
| Home Insurance * | $115 | $1,380 |
| Property Taxes | $609 | $7,308 |
| Electricity | $398 | $4,786 |
| Total | $4,600 | $55,200 |
Income You'd Need if You Spent...
California FAIR Plan Programs
How Costs Could Change Over Time
Climate risk is quickly impacting all of the major home ownership costs. Adjust the growth rates and percentage of income spent on housing below to see how your housing costs could change over the next 10 years — and what income you'd need to keep up.
Comparing Against the Market
Price Per Sq Ft
vs Other Active Listings
Avg $/sqft
vs Homes Sold Last Month
Median $/sqft
Current Market Trends
Median Price Per Square Foot
The median price per square foot of homes sold in this area each month. Compare this to this listing's price per square foot to gauge whether the home is priced in line with recent sales.
Historicals for This Listing
Zestimate History ($/sqft)
Price History
| Date | Event | Price |
|---|---|---|
| 2026-07-29 | Listed for sale | $688,000 |
| 2024-10-16 | Sold | $630,000 |
| 2021-08-09 | Sold | $540,000 |
| 1996-07-25 | Sold | $108,000 |
 View on Zillow