


6378 East Ave, Rancho Cucamonga, CA, 91739
About This Home
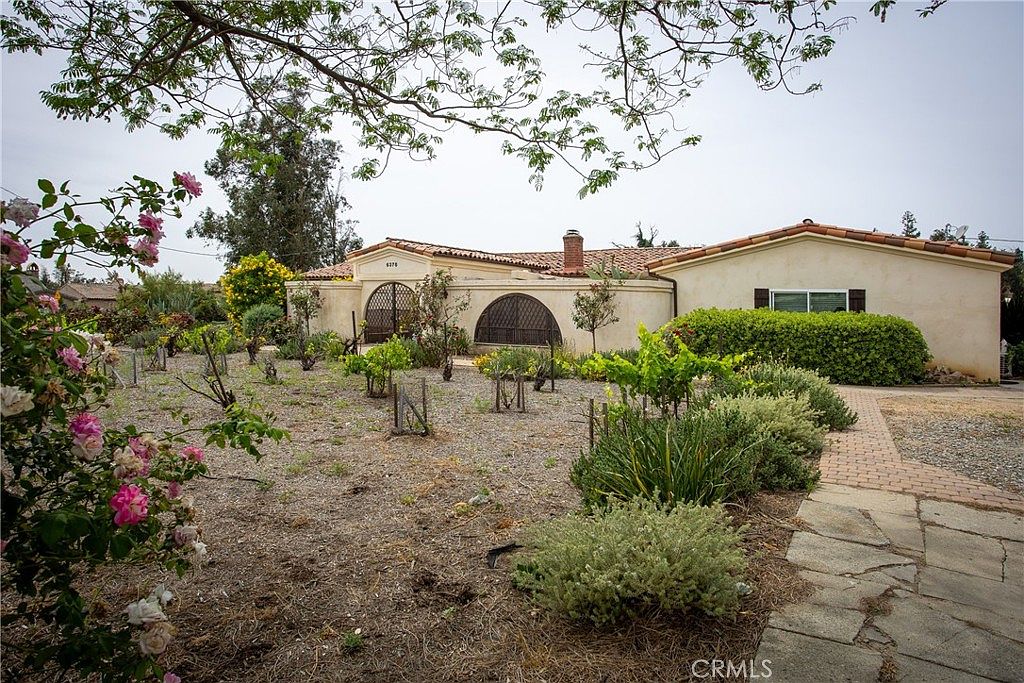
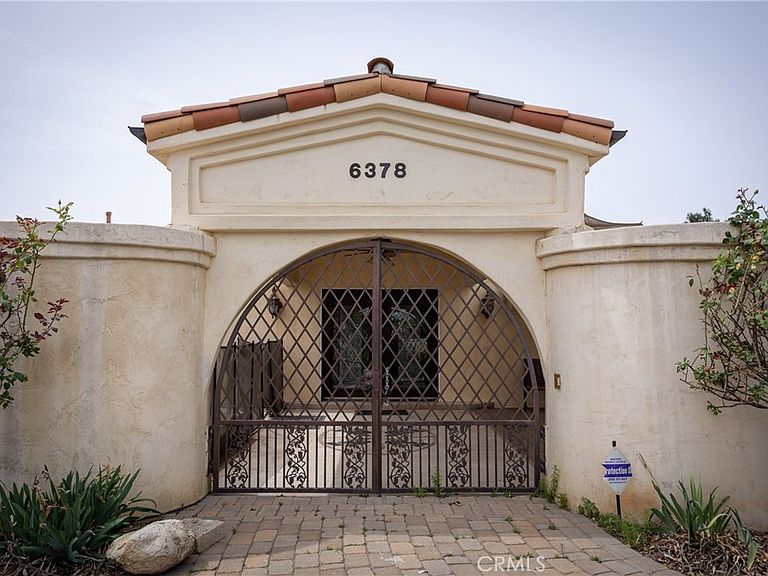
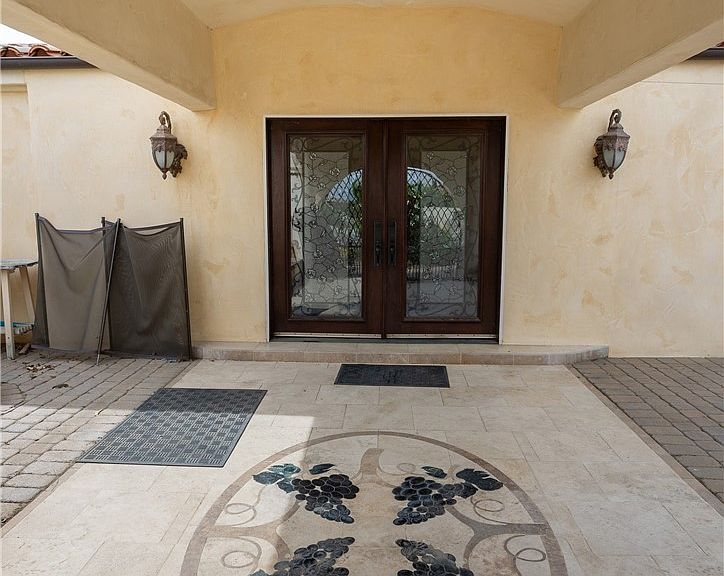
Welcome to a truly one-of-a-kind estate in the highly sought-after foothills of North Rancho Cucamonga, just above the 210 freeway, offering beautiful mountain views, privacy, and exceptional versatility on an expansive 20,000+ sq ft lot. This unique property functions as a private compound with multiple living spaces–perfect for multi-generational living, rental income, or extended guest accommodations. As you enter the main residence approx. 1984 sq ft, 3 bedrooms, 2 bathrooms, you are greeted by high ceilings that create an open, airy feel and elevate the overall living experience. The spacious living room features a cozy Appalachian wood-burning fireplace, adding warmth and character, along with direct access to the courtyard for seamless indoor-outdoor living. The upgraded kitchen is the heart of the home, showcasing custom wood cabinetry, granite countertops, a large island, and a premium Viking 6-burner range, ideal for both everyday living and entertaining. Bathrooms feature elegant stone and tile finishes, including a spa-style shower with multiple showerheads. This property truly stands out with its additional living spaces: Permitted ADU Approx. 809 sq ft – Recently built approx. 3 years ago, offering 2 bedrooms and 1 bathroom, ideal for rental income or extended family. Studio Unit Approx. 482 sq ft – Includes a kitchenette & bathroom, perfect for guests, office, or additional income. and the studio has a Basement with currently used for storage, right now is covered – Adds extra functional space. The ADU can be connected to the main house if desired by removing an existing soundproof wall, offering flexibility to create one expansive residence. Step through the gated entrance into a beautifully designed private courtyard, perfect for entertaining, featuring a built-in outdoor kitchen with BBQ, Jacuzzi with a rock design fountain, decorative tile flooring, and custom ironwork details. The backyard offers a large open space with artificial turf, ideal for gatherings, play, or customization. The grounds are enhanced with vineyard-style landscaping, mature plants, and garden areas, creating a peaceful and inviting setting Additional features include: 3-car tandem garage. Gated entry for added privacy. Expansive lot with potential for further use. Desirable foothill location with scenic mountain views. Some photos have been virtually staged for illustrative purposes.
Getting Around
 Car-Dependent
 No Nearby Transit
 Somewhat Bikeable
Schools
Construction
Condition
- Property condition: Updated/Remodeled,Turnkey
- Year built: 1965
Materials
- Foundation: Permanent
- Roof: Spanish Tile
- Construction materials: Drywall,Stucco
Type & Style
- Home type: SingleFamily
- Architectural style: Mediterranean,Spanish
- Property subType: Single Family Residence
Interior
Appliances
- Appliances included: 6 Burner Stove,Double Oven,Dishwasher,Disposal,Gas Oven,Gas Range,Range Hood
- Laundry features: Washer Hookup,Inside
Basement
- Has basement: Yes
Bathroom
- Features: Bathroom Exhaust Fan,Bathtub,Closet,Dual Sinks,Granite Counters,Multiple Shower Heads,Remodeled,Separate Shower,Tub Shower,Upgraded
Bedroom
- Features: All Bedrooms Down
Bedrooms & Bathrooms
- Bedrooms: 5
- Bathrooms: 4
- Full bathrooms: 4
- Main level bathrooms: 4
- Main level bedrooms: 5
Features
- Wet Bar,Breakfast Bar,Built-in Features,Eat-in Kitchen,Granite Counters,High Ceilings,Open Floorplan,Stone Counters,Recessed Lighting,All Bedrooms Down,Main Level Primary,Primary Suite,Walk-In Closet(s)
- Window features: Double Pane Windows
- Fireplace features: Living Room,Wood Burning
- Fireplace: Yes
- Common walls with other units/homes: No Common Walls
Heating & Cooling
- Heating features: Central
- Cooling features: Central Air
Interior Area
- Total interior livable area: 3,275 sqft
Kitchen
- Features: Granite Counters,Kitchen Island,Kitchen/Family Room Combo,Stone Counters,Remodeled,Self-closing Drawers,Updated Kitchen
Master Bedroom
- Features: Primary Suite
Master Bedroom
- Features: Main Level Primary
Property
Accessibility
- Accessibility features: Safe Emergency Egress from Home
Details
- Parcel number: 0225181760000
- Special condition: Standard
- Exclusions: Personal Property
- Horse amenities: Riding Trail
Features
- Levels: One
- Stories: 1
- Entry location: Street
- Pool features: None
- Patio & porch: Open,Patio
- Has spa: Yes
- Spa features: In Ground
- Fencing: Block,Vinyl
- Has view: Yes
- View description: Mountain(s)
Lot
- Lot size: 0.48 Acres
- Features: 0-1 Unit/Acre,Back Yard,Front Yard,Sprinklers In Rear,Sprinklers In Front,Landscaped,Sprinkler System
Parking
- Total spaces: 8
- Parking features: Direct Access,Door-Single,Garage,Gravel,RV Potential,One Space,Garage Faces Side,Tandem
- Has garage: Yes
- Attached garage spaces: 3
- Covered spaces: 3
- Uncovered spaces: 5
Climate Risk is Financial Risk
Every home has a financial story beyond the listing price. Below, you’ll see the climate risks that could affect this property — and in Bills & Affordability, how those risks may influence repairs, insurance, utilities, and long-term value.
Biggest Threats for This Home
- Inland Flooding

- Earthquake

- Wildfire

- Heat Wave

- Landslide

How This Home’s Risks Compare
FEMA Declared Disasters in San Bernardino County and California
Understanding the Costs
Financial advisors generally recommend spending no more than 30% of your gross household income on housing costs. In practice, many households stretch to 35% or beyond — especially in high-cost markets.
Estimated Costs Today
| Monthly | Annual | |
|---|---|---|
| Mortgage | $6,825 | $81,900 |
| Home Insurance * | $271 | $3,252 |
| Property Taxes | $1,221 | $14,652 |
| Electricity | $702 | $8,427 |
| Total | $9,019 | $108,228 |
Income You'd Need if You Spent...
California FAIR Plan Programs
How Costs Could Change Over Time
Climate risk is quickly impacting all of the major home ownership costs. Adjust the growth rates and percentage of income spent on housing below to see how your housing costs could change over the next 10 years — and what income you'd need to keep up.
Comparing Against the Market
Price Per Sq Ft
vs Other Active Listings
Avg $/sqft
vs Homes Sold Last Month
Median $/sqft
Current Market Trends
Median Price Per Square Foot
The median price per square foot of homes sold in this area each month. Compare this to this listing's price per square foot to gauge whether the home is priced in line with recent sales.
Historicals for This Listing
Zestimate History ($/sqft)
Price History
| Date | Event | Price |
|---|---|---|
| 2026-04-01 | Listed for sale | $1,500,000 |
| 2022-12-02 | Listed for rent | $3,200 |
| 2021-10-20 | Sold | $800,000 |
 View on Zillow