



4990 Padre Ave, Rancho Cucamonga, CA, 91739
About This Home
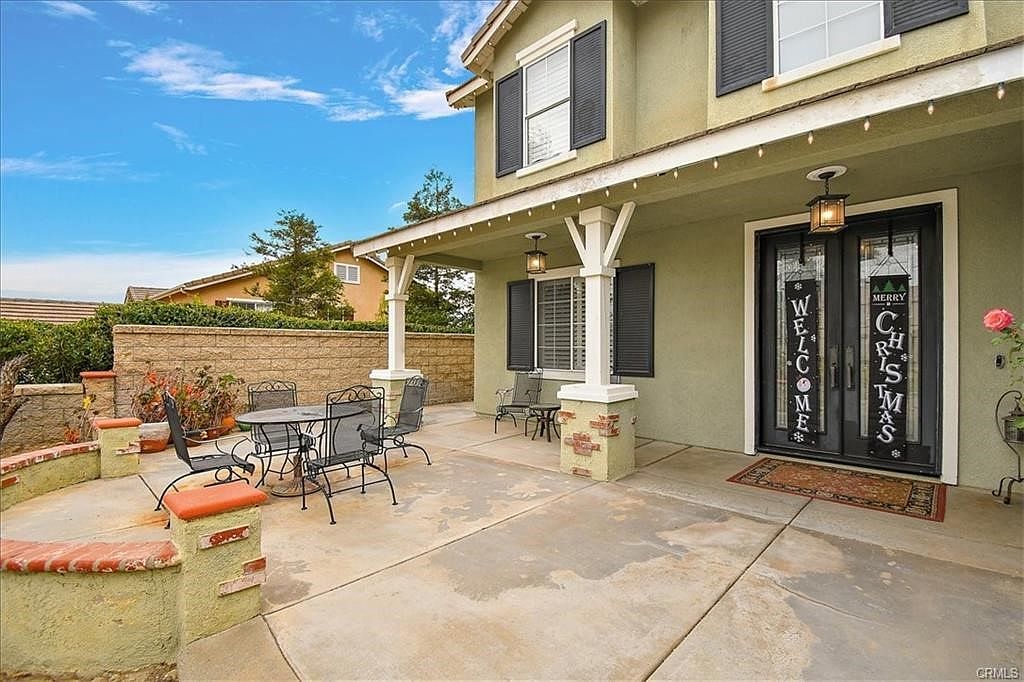
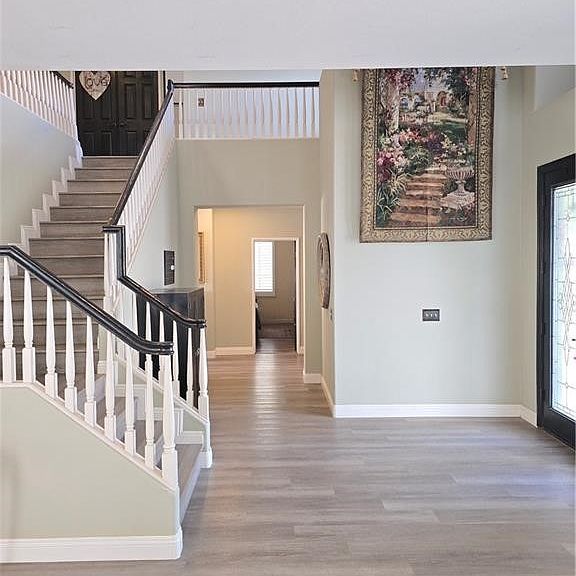
TWO HOMES! ONE LOT!. One Extraordinary Opportunity. At an Improved Price! Sellers Highly Motivated! Nestled in one of Rancho Cucamonga's most coveted neighborhoods, this rare estate offers a lifestyle most only dream about. Zoned for top-rated schools, minutes from Victoria Gardens, Ontario International Airport, and major freeway access, the location is as impressive as the property itself. The main residence offers 5 bedrooms, 4 bathrooms, a grand foyer, and a chef's kitchen remodeled to impress — featuring granite countertops, new cabinetry, double oven, standalone range, and dual built-in microwaves. Luxury vinyl wood flooring flows throughout the main level, accented by fresh interior and exterior paint, updated lighting, and a downstairs bedroom with full bath. The Primary Suite opens to a private balcony showcasing breathtaking city views, your personal escape morning or night. The fully permitted 1,000 SF ADU is an attached but independently accessed second home with its own private entrance, 2 bedrooms (one open to the main home), full kitchen, dedicated laundry area, and full bathroom. Live in one, rent the other, house your family, or use the rental income to assist with loan qualification, the flexibility here is unmatched. Entertain across multiple patios and generous living spaces, then step outside to an expansive backyard ready for your vision. Pool, garden, or outdoor oasis, it's a blank slate. Seller is motivated and open to a Lease-to-Own option for qualified buyers. Bring your buyer's and let's get this in escrow!
Getting Around
 Car-Dependent
 No Nearby Transit
 Somewhat Bikeable
Schools
Construction
Condition
- Year built: 1998
Type & Style
- Home type: SingleFamily
- Property subType: Single Family Residence
Interior
Appliances
- Laundry features: Laundry Room
Bedroom
- Features: Bedroom on Main Level
Bedrooms & Bathrooms
- Bedrooms: 7
- Bathrooms: 6
- Full bathrooms: 4
- 1/2 bathrooms: 2
- Main level bathrooms: 2
- Main level bedrooms: 1
Features
- Breakfast Bar,Cathedral Ceiling(s),Separate/Formal Dining Room,Eat-in Kitchen,Granite Counters,Open Floorplan,Bedroom on Main Level,Entrance Foyer,Primary Suite
- Flooring: Carpet,Vinyl
- Fireplace features: Family Room
- Fireplace: Yes
- Common walls with other units/homes: No Common Walls
Heating & Cooling
- Heating features: Central
- Cooling features: Central Air
Interior Area
- Total interior livable area: 4,758 sqft
Kitchen
- Features: Granite Counters
Master Bedroom
- Features: Primary Suite
Property
Details
- Parcel number: 0226681070000
- Special condition: Standard
- Exclusions: Personal Items,Sago Palm
Features
- Levels: Two
- Stories: 2
- Entry location: 1
- Pool features: None
- Patio & porch: Concrete,Covered,Front Porch
- Fencing: Average Condition,Brick,Wood
- Has view: Yes
- View description: City Lights,Neighborhood
Lot
- Lot size: 0.56 Acres
- Features: 0-1 Unit/Acre,Front Yard
Parking
- Total spaces: 3
- Parking features: Direct Access,Driveway,Garage Faces Front,Garage,RV Access/Parking
- Has garage: Yes
- Attached garage spaces: 3
- Covered spaces: 3
Climate Risk is Financial Risk
Every home has a financial story beyond the listing price. Below, you’ll see the climate risks that could affect this property — and in Bills & Affordability, how those risks may influence repairs, insurance, utilities, and long-term value.
Biggest Threats for This Home
- Inland Flooding

- Wildfire

- Earthquake

- Heat Wave

- Landslide

How This Home’s Risks Compare
FEMA Declared Disasters in San Bernardino County and California
Understanding the Costs
Financial advisors generally recommend spending no more than 30% of your gross household income on housing costs. In practice, many households stretch to 35% or beyond — especially in high-cost markets.
Estimated Costs Today
| Monthly | Annual | |
|---|---|---|
| Mortgage | $7,022 | $84,264 |
| Home Insurance * | $279 | $3,348 |
| Property Taxes | $1,333 | $15,996 |
| Electricity | $1,020 | $12,243 |
| Total | $9,654 | $115,848 |
Income You'd Need if You Spent...
California FAIR Plan Programs
How Costs Could Change Over Time
Climate risk is quickly impacting all of the major home ownership costs. Adjust the growth rates and percentage of income spent on housing below to see how your housing costs could change over the next 10 years — and what income you'd need to keep up.
Comparing Against the Market
Price Per Sq Ft
vs Other Active Listings
Avg $/sqft
vs Homes Sold Last Month
Median $/sqft
Current Market Trends
Median Price Per Square Foot
The median price per square foot of homes sold in this area each month. Compare this to this listing's price per square foot to gauge whether the home is priced in line with recent sales.
Historicals for This Listing
Zestimate History ($/sqft)
No zestimate history available
Price History
| Date | Event | Price |
|---|---|---|
| 2026-05-05 | Price change | $1,399,000 |
| 2026-04-19 | Price change | $1,425,000 |
| 2026-04-10 | Price change | $1,450,000 |
| 2026-01-27 | Price change | $1,465,000 |
| 2025-12-23 | Listed for sale | $1,475,000 |
| 2025-11-07 | Listing removed | $1,525,000 |
| 2025-06-23 | Listed for sale | $1,580,000 |
| 2022-07-13 | Listing removed | -- |
| 2022-03-27 | Price change | $1,650,000 |
| 2022-03-07 | Price change | $1,400,000 |
| 2022-02-24 | Listed for sale | $1,500,000 |
| 2005-11-02 | Sold | $820,000 |
| 1999-06-03 | Sold | $298,000 |
 View on Zillow