



16400 County Road 81, Maple Grove, MN, 55369
About This Home
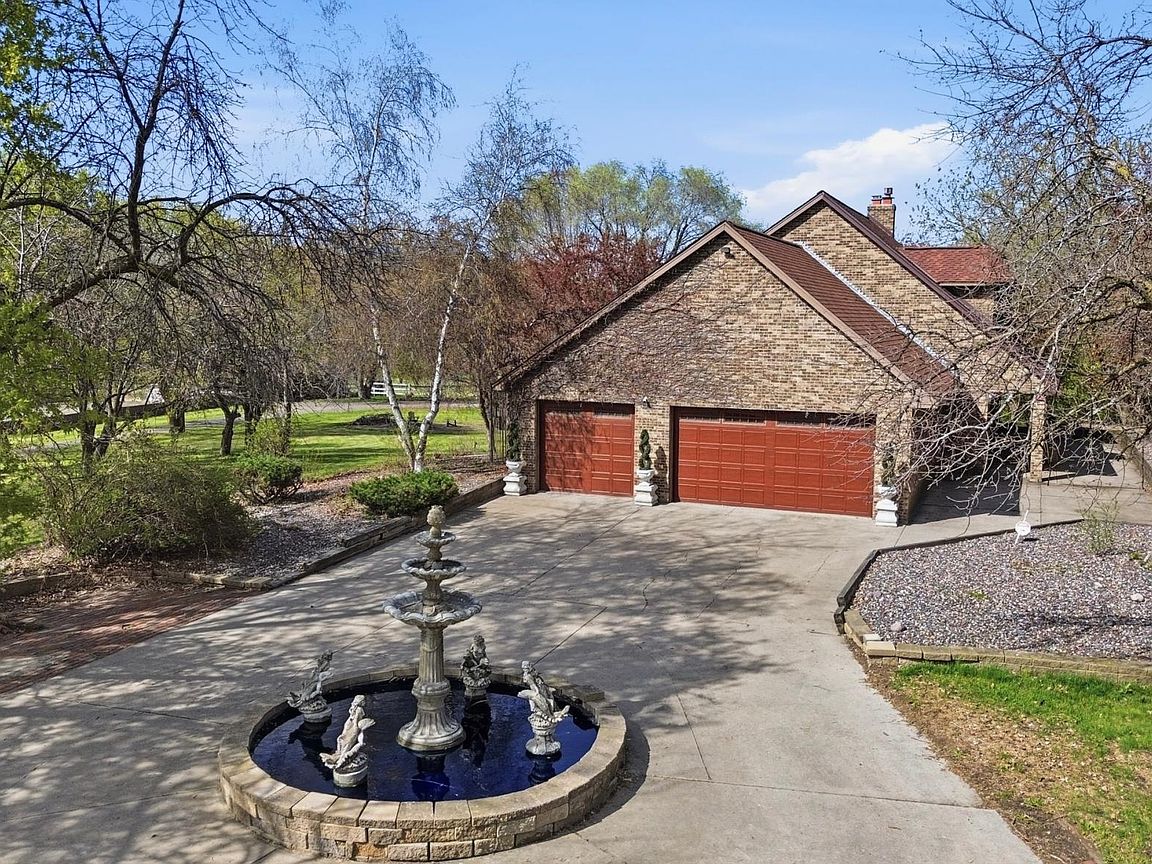
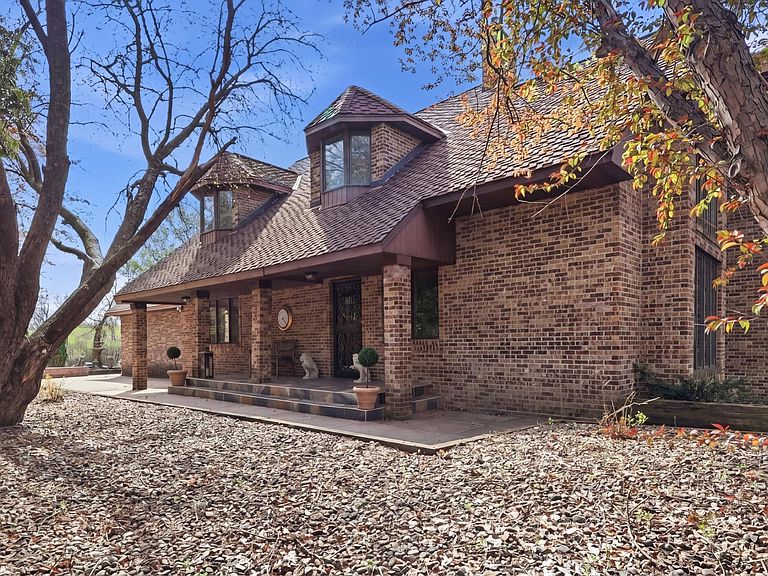
Welcome to a truly one-of-a-kind estate set on 9.97 private, gated acres in the heart of Maple Grove. This stunning brick home offers the perfect blend of luxury, recreation, and opportunity—ideal for a private retreat, hobby farm, or future business venture. As you enter through the wrought iron gate, you're greeted by a beautiful fountain and a serene, park-like setting complete with a meandering creek, pond, mature trees, and lush landscaping. The home showcases exceptional craftsmanship with soaring vaults, extensive custom oak woodwork, hand-painted and tin ceilings, and over 3 miles of detailed trim throughout. The chef’s kitchen is equipped with high-end appliances including Viking, Sub-Zero, and Miele, along with taconite countertops, creating a perfect space for entertaining. The home features 3 bedrooms, 3 bathrooms, multiple living and entertainment areas including a bar and pub room, and a custom-designed primary closet. Outdoor amenities set this property apart. Enjoy a 55x100 boarded sport court that transforms into a private hockey rink in winter and serves as a basketball, pickleball, or tennis court in warmer months, complete with a warming house. The luxury barn is a showstopper, featuring 4 stalls (including box and in/out stalls), a tack room with Cambria finishes, and impeccable attention to detail—perfect for horses or hobby use. Additional highlights include a detached garage with workshop, multiple decks and outdoor living spaces, a gazebo, fruit trees, grapevines, and ample land for expansion. This versatile property offers incredible potential for a wedding venue, horse ranch, hobby farm, or home-based business. Located just 5 minutes from top-rated schools ( Fernbrook Elementary, Maple Grove High school), shopping, Maple Grove Hospital, Three Rivers Park District trails, and only 25 minutes to downtown, this is a rare opportunity to enjoy country living with city convenience.
Getting Around
 Car-Dependent
 Very Limited Transit
 Somewhat Bikeable
Schools
Construction
Condition
- Year built: 1988
Materials
- Roof: Age Over 8 Years,Architectural Shingle,Asphalt
- Construction materials: Post and Beam,Brick,Frame
Type & Style
- Home type: SingleFamily
- Property subType: Single Family
Interior
Appliances
- Appliances included: Air-To-Air Exchanger,Central Vacuum,Cooktop,Dishwasher,Double Oven,Dryer,Exhaust Fan,Freezer,Humidifier,Gas Water Heater,Water Osmosis System,Indoor Grill,Iron Filter,Microwave,Range,Refrigerator,Stainless Steel Appliance(s),Wall Oven,Washer,Water Softener Owned
- Laundry features: Main Level,Sink
Basement
- Has basement: Yes
- Basement: Block,Daylight,Finished,Full,Storage Space,Walk-Out Access
Bathroom
- Level: Main
- Area: 60
- Dimensions: 10x6
Bathroom
- Level: Upper
- Area: 110
- Dimensions: 11x10
Bathroom
- Level: Lower
- Area: 99
- Dimensions: 9x11
Bedroom
- Level: Main
- Area: 210
- Dimensions: 14x15
Bedroom2
- Level: Upper
- Area: 204
- Dimensions: 17x12
Bedroom3
- Level: Upper
- Area: 195
- Dimensions: 13x15
Bedrooms & Bathrooms
- Bedrooms: 3
- Bathrooms: 3
- 3/4 bathrooms: 3
Deck
- Level: Upper
- Area: 100
- Dimensions: 10x10
Deck
- Level: Main
- Area: 300
- Dimensions: 20x15
Deck
- Level: Main
- Area: 224
- Dimensions: 14x16
Dining Room
- Level: Main
- Area: 168
- Dimensions: 14x12
Family Room
- Level: Lower
- Area: 210
- Dimensions: 15x14
Features
- Central Vacuum
- Number of fireplaces: 3
- Fireplace features: Amusement Room,Electric,Gas,Living Room,Other
- Fireplace: Yes
- Finished area below ground: 1,100
- Finished area above ground: 3,800
Foyer
- Level: Main
- Area: 90
- Dimensions: 6x15
Game Room
- Level: Lower
- Area: 264
- Dimensions: 22x12
Garage
- Level: Main
- Area: 832
- Dimensions: 26x32
Heating & Cooling
- Heating features: Forced Air
- Cooling features: Central Air
Informal Dining Room
- Level: Main
- Area: 110
- Dimensions: 11x10
Interior Area
- Total structure area: 5,249
- Total interior livable area: 5,249 sqft
Kitchen
- Level: Main
- Area: 180
- Dimensions: 15x12
Living Room
- Level: Main
- Area: 240
- Dimensions: 15x16
Loft
- Level: Upper
- Area: 192
- Dimensions: 12x16
Media Room
- Level: Lower
- Area: 195
- Dimensions: 13x15
Mud Room
- Level: Main
- Area: 84
- Dimensions: 12x7
Office
- Level: Upper
- Area: 110
- Dimensions: 11x10
Other
- Level: Lower
- Area: 105
- Dimensions: 15x7
Other
- Level: Basement
- Area: 40
- Dimensions: 8x5
Sun Room
- Level: Lower
- Area: 110
- Dimensions: 11x10
Utility Room
- Level: Lower
- Area: 121
- Dimensions: 11x11
Walk In Closet
- Level: Main
- Area: 150
- Dimensions: 10x15
Walk In Closet
- Level: Upper
- Area: 35
- Dimensions: 5x7
Property
Accessibility
- Accessibility features: None
Details
- Parcel number: 0511922120001
- Zoning description: Residential-Single Family
- Foundation area: 1440
- Horse amenities: Tack Room
Features
- Levels: Two
- Stories: 2
- Pool features: None
- Patio & porch: Composite Decking,Deck,Patio,Porch,Rear Porch
- Exterior features: Kennel/Dog Run
- Fencing: Other,Split Rail,Wood
- Waterfront features: Creek/Stream,Pond
Lot
- Lot size: 9.97 Acres
- Features: Tree Coverage - Medium
- Lot size dimensions: 1236 x 284 x 1135 x 678
Parking
- Total spaces: 4
- Parking features: Attached,Detached Garage,Concrete,Heated Garage,Paved Lot
- Has garage: Yes
- Attached garage spaces: 4
- Covered spaces: 4
Climate Risk is Financial Risk
Every home has a financial story beyond the listing price. Below, you’ll see the climate risks that could affect this property — and in Bills & Affordability, how those risks may influence repairs, insurance, utilities, and long-term value.
Biggest Threats for This Home
- Cold Wave

- Hail

- Heat Wave

- Tornado

- Strong Wind

- Winter Weather

How This Home’s Risks Compare
FEMA Declared Disasters in Hennepin County and Minnesota
Understanding the Costs
Financial advisors generally recommend spending no more than 30% of your gross household income on housing costs. In practice, many households stretch to 35% or beyond — especially in high-cost markets.
Estimated Costs Today
| Monthly | Annual | |
|---|---|---|
| Mortgage | $5,056 | $60,672 |
| Home Insurance * | $445 | $5,340 |
| Property Taxes | $1,042 | $12,504 |
| Electricity | $442 | $5,312 |
| Total | $6,985 | $83,820 |
Income You'd Need if You Spent...
Minnesota FAIR Plan Programs

How Costs Could Change Over Time
Climate risk is quickly impacting all of the major home ownership costs. Adjust the growth rates and percentage of income spent on housing below to see how your housing costs could change over the next 10 years — and what income you'd need to keep up.
Comparing Against the Market
Price Per Sq Ft
vs Other Active Listings
Avg $/sqft
vs Homes Sold Last Month
Median $/sqft
Current Market Trends
Median Price Per Square Foot
The median price per square foot of homes sold in this area each month. Compare this to this listing's price per square foot to gauge whether the home is priced in line with recent sales.
Historicals for This Listing
Zestimate History ($/sqft)
Price History
| Date | Event | Price |
|---|---|---|
| 2026-05-01 | Listed for sale | $1,000,000 |
| 2025-12-15 | Listing removed | $1,200,000 |
| 2025-04-02 | Price change | $1,200,000 |
| 2025-02-14 | Price change | $1,250,000 |
| 2024-11-13 | Price change | $1,299,000 |
| 2024-10-01 | Price change | $1,399,000 |
| 2024-08-15 | Listed for sale | $1,450,000 |
| 2022-08-29 | Listing removed | -- |
| 2022-04-26 | Price change | $2,000,000 |
| 2021-09-07 | Listed for sale | $2,349,900 |
| 2000-11-13 | Sold | $320,000 |
| 1999-03-22 | Sold | $330,000 |
 View on Zillow