

3215 36th Ave S, Minneapolis, MN, 55406
About This Home
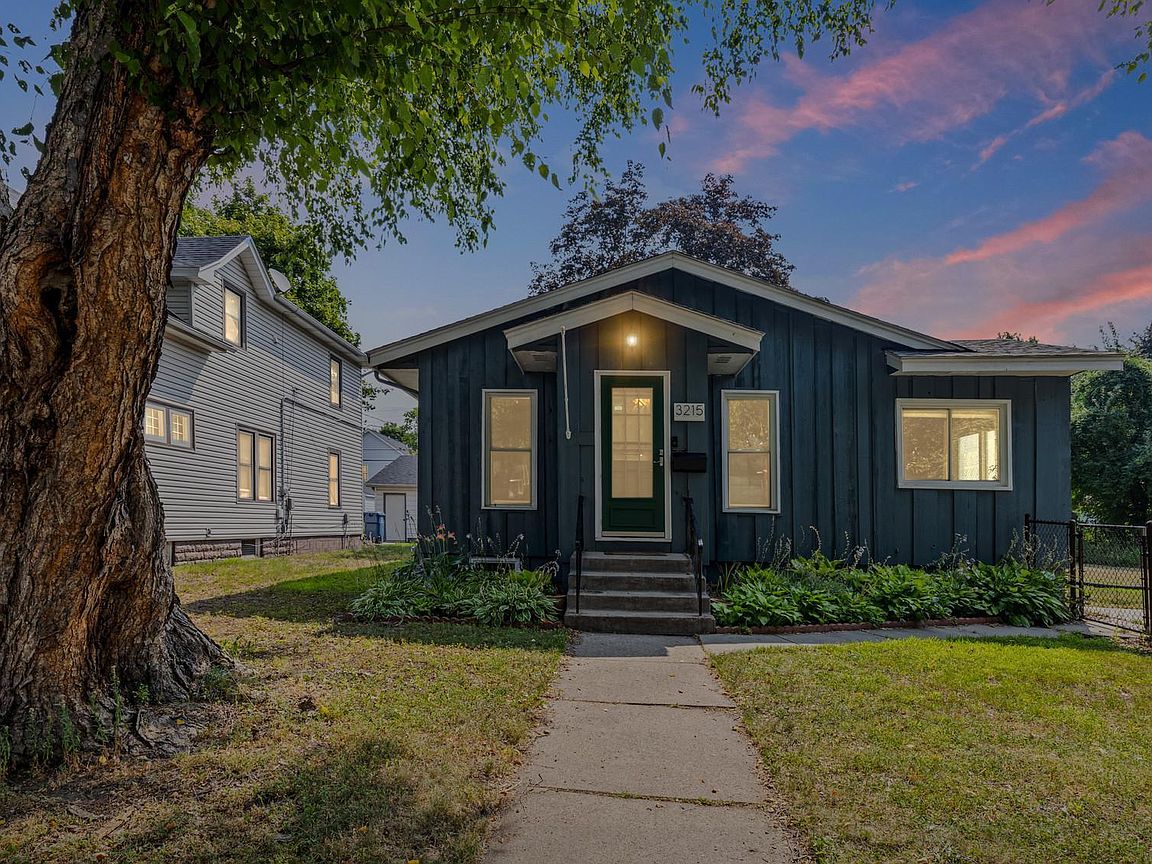
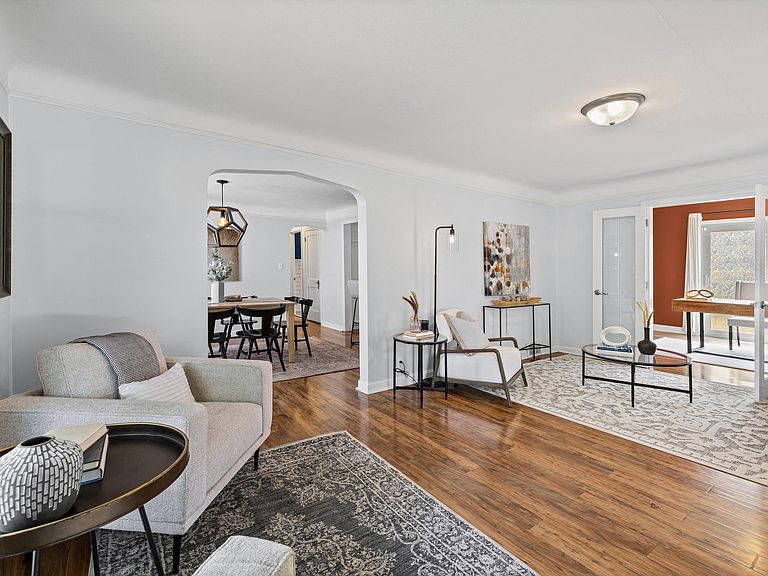
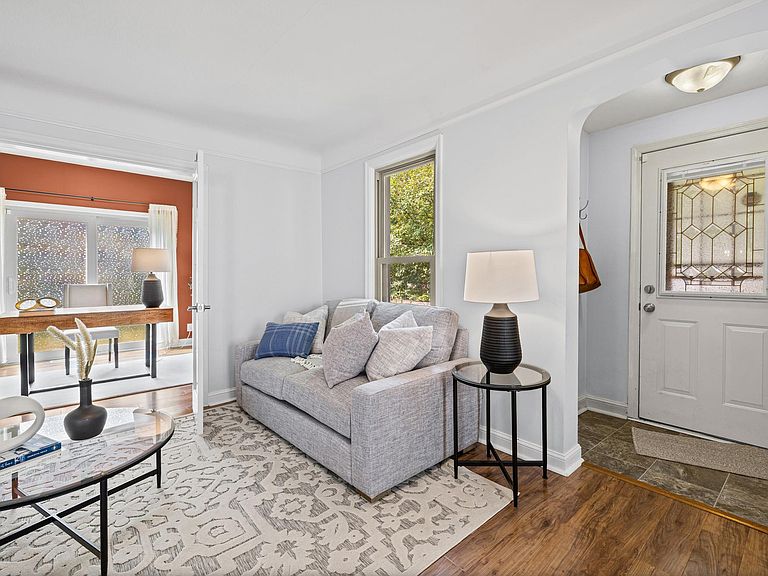
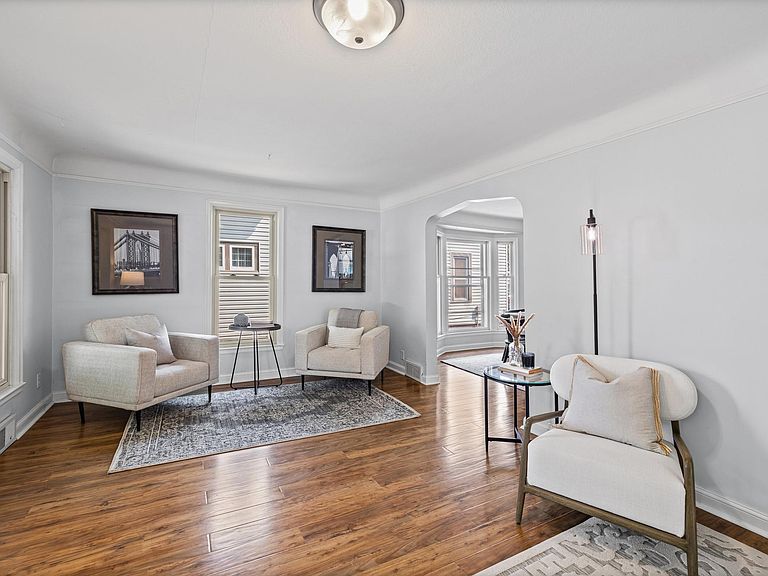
Welcome to this well-maintained four bedroom, two bathroom home in the Longfellow neighborhood. Situated on a 0.23 acre double lot, this property offers spacious outdoor space with a fully fenced backyard, a secluded deck with café lights, and an established low maintenance raspberry patch that produces more than 20 pounds of raspberries each year. Inside, you'll find thoughtful updates throughout, including a refreshed kitchen with new wood flooring, painted cabinetry, and a brand new refrigerator. The main level features new flooring, while the primary bedroom offers a walk-in closet. The updated bathroom showcases new tile flooring and new vanity. The lower level includes a finished flex room currently used as a workshop but can easily be transformed into a recreation room, playroom, home gym, or hobby space. A sump pump with battery backup and drain tile system provide added confidence and functionality. Completing the home is a detached two car garage with upgraded electrical and plug for EV charger, plus off-street parking for four additional vehicles on the driveway accessed from the alley. Located just blocks from Longfellow Park and minutes from West River Parkway, you'll enjoy easy access to miles of walking and biking trails along the Mississippi River. Nearby favorites include Merlin's Rest, Dogwood Coffee, Savory Bake House, Arbeiter Brewing Company, along with convenient shopping at Longfellow Market, Target, Cub Foods, and Frattallone's Ace Hardware. Additional home improvements include: CIP sewer pipe liner (2018), hardwood laminate installed in upper level (2022), new garage electrical i.e. meter and panel including NEMA 14-50 outlet for EV charger (2023), new furnace and AC (Dec 2024), exterior painted (2024), new AC and furnace (2024), new decking and rails (2025), new gas piping (2026), new garage door (2026), and a new fridge (2026).
Getting Around
 Very Walkable
 Good Transit
 Very Bikeable
Schools
Construction
Condition
- Year built: 1909
Materials
- Roof: Asphalt
Type & Style
- Home type: SingleFamily
- Property subType: Single Family
Interior
Appliances
- Appliances included: Dishwasher,Dryer,Microwave,Range,Refrigerator,Washer
Basement
- Has basement: Yes
- Basement: Daylight,Drain Tiled,Egress Window(s),Full
Bedroom
- Level: Main
- Area: 154
- Dimensions: 11x14
Bedroom2
- Level: Main
- Area: 110
- Dimensions: 11x10
Bedroom3
- Level: Main
- Area: 130
- Dimensions: 10x13
Bedroom4
- Level: Lower
- Area: 391
- Dimensions: 17x23
Bedrooms & Bathrooms
- Bedrooms: 4
- Bathrooms: 2
- Full bathrooms: 1
- 3/4 bathrooms: 1
Dining Room
- Level: Main
- Area: 168
- Dimensions: 14x12
Features
- Finished area below ground: 677
- Finished area above ground: 1,427
Flex Room
- Level: Lower
- Area: 286
- Dimensions: 22x13
Heating & Cooling
- Heating features: Forced Air
- Cooling features: Central Air
Interior Area
- Total structure area: 2,328
- Total interior livable area: 2,104 sqft
Kitchen
- Level: Main
- Area: 120
- Dimensions: 10x12
Living Room
- Level: Main
- Area: 228
- Dimensions: 19x12
Property
Accessibility
- Accessibility features: None
Details
- Parcel number: 0602823240088
- Zoning description: Residential-Single Family
- Foundation area: 904
Features
- Levels: One
- Stories: 1
Lot
- Lot size: 10,018 sqft
- Lot size dimensions: 79 x 128
Parking
- Total spaces: 1
- Parking features: Detached Garage
- Has garage: Yes
- Attached garage spaces: 1
- Covered spaces: 1
Climate Risk is Financial Risk
Every home has a financial story beyond the listing price. Below, you’ll see the climate risks that could affect this property — and in Bills & Affordability, how those risks may influence repairs, insurance, utilities, and long-term value.
Biggest Threats for This Home
- Cold Wave

- Hail

- Heat Wave

- Tornado

- Winter Weather

How This Home’s Risks Compare
FEMA Declared Disasters in Hennepin County and Minnesota
Understanding the Costs
Financial advisors generally recommend spending no more than 30% of your gross household income on housing costs. In practice, many households stretch to 35% or beyond — especially in high-cost markets.
Estimated Costs Today
| Monthly | Annual | |
|---|---|---|
| Mortgage | $2,401 | $28,812 |
| Home Insurance * | $286 | $3,432 |
| Property Taxes | $369 | $4,428 |
| Electricity | $177 | $2,129 |
| Total | $3,233 | $38,796 |
Income You'd Need if You Spent...
Minnesota FAIR Plan Programs


How Costs Could Change Over Time
Climate risk is quickly impacting all of the major home ownership costs. Adjust the growth rates and percentage of income spent on housing below to see how your housing costs could change over the next 10 years — and what income you'd need to keep up.
Comparing Against the Market
Price Per Sq Ft
vs Other Active Listings
Avg $/sqft
vs Homes Sold Last Month
Median $/sqft
Current Market Trends
Median Price Per Square Foot
The median price per square foot of homes sold in this area each month. Compare this to this listing's price per square foot to gauge whether the home is priced in line with recent sales.
Historicals for This Listing
Zestimate History ($/sqft)
No zestimate history available
Price History
| Date | Event | Price |
|---|---|---|
| 2026-08-16 | Pending sale | $475,000 |
| 2026-08-07 | Listed for sale | $475,000 |
| 2018-06-12 | Sold | $350,000 |
| 2018-04-30 | Pending sale | $349,900 |
| 2018-04-18 | Listed for sale | $349,900 |
| 2014-02-28 | Listing removed | $211,500 |
| 2013-12-12 | Listed for sale | $211,500 |
| 2013-05-10 | Sold | $211,500 |
| 2013-03-30 | Listed for sale | $219,990 |
| 2012-12-31 | Sold | $75,000 |
 View on Zillow