


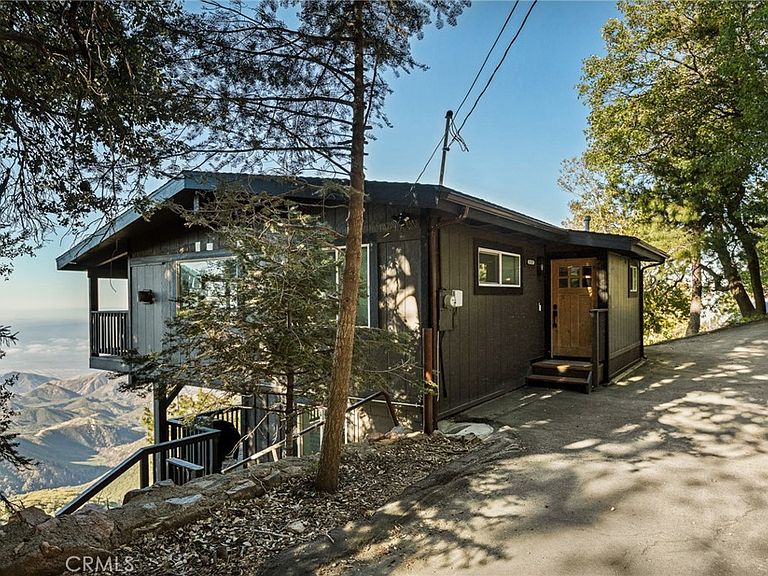


31537 Old City Creek Rd, Running Springs, CA, 92382
About This Home
Reimagined Mountain Penthouse Retreat with Panoramic Views, Private Jacuzzi & Luxury Mountain Living. Completely remodeled from head to toe in 2023, this stunning penthouse-style cabin combines elevated modern finishes with warm mountain character, offering effortless single-level living just steps from the entry and conveniently located near local shops, dining, and mountain amenities. Nearly every aspect of the home was upgraded during the renovation, including newer electrical, plumbing, fixtures, kitchen, bathrooms, decks, water heater, AC system, and more, creating a truly turnkey mountain escape. Thoughtfully designed with 2 bedrooms and 2 bathrooms, the home is filled with natural light and captures sweeping mountain and treetop views throughout. The open-concept interior features waterproof laminate flooring, smooth drywall finishes, beam ceilings, and a sophisticated neutral palette that creates a clean yet inviting aesthetic. At the center of the home is a beautifully designed custom kitchen showcasing rich green cabinetry, white GE Café appliances, Calcatta Del Sol countertops, brass hardware, a black farmhouse sink, and a dramatic black shiplap range hood that seamlessly flows into the living space. The living room offers a contemporary fireplace and expansive multi-panel sliding doors that frame breathtaking scenery while creating seamless indoor-outdoor living. Newly added in 2025, the approximately 202 sq. ft. game and lounge room features its own electric fireplace and provides the perfect flex space for entertaining, billiards, movie nights, or relaxing after a day on the mountain. Outdoor living is equally impressive with a spacious two-level deck system, including an approximately 700 sq. ft. lower entertainment deck featuring a private Jacuzzi surrounded by peaceful mountain views, creating the ultimate year-round retreat atmosphere. The primary suite feels like a private spa retreat with vaulted ceilings, oversized windows, a walk-in closet, and a beautifully remodeled bathroom complete with a custom tiled walk-in shower, floating bench seating, and upscale finishes. The guest bedroom offers soaring ceilings and generous storage, while the guest bathroom includes a deep soaking tub ideal for unwinding. Additional highlights include Craftsman-style knotty alder interior doors, smart-home technology with Nest cameras, video doorbell, smart thermostat, and Lutron lighting controls. Currently an STR.
Getting Around
 Car-Dependent
 Very Limited Transit
 Somewhat Bikeable
Schools
Construction
Condition
- Year built: 1969
Type & Style
- Home type: SingleFamily
- Property subType: Single Family Residence
Interior
Appliances
- Laundry features: Laundry Room
Bedroom
- Features: Bedroom on Main Level
Bedrooms & Bathrooms
- Bedrooms: 2
- Bathrooms: 2
- Full bathrooms: 1
- 1/2 bathrooms: 1
- Main level bathrooms: 2
- Main level bedrooms: 2
Features
- Bedroom on Main Level,Main Level Primary,Walk-In Closet(s)
- Fireplace features: Family Room
- Fireplace: Yes
- Common walls with other units/homes: No Common Walls
Heating & Cooling
- Heating features: Central
- Cooling features: Central Air
Interior Area
- Total interior livable area: 1,008 sqft
Master Bedroom
- Features: Main Level Primary
Other
- Features: Walk-In Closet(s)
Property
Details
- Parcel number: 0295153090000
- Special condition: Standard
Features
- Levels: Two
- Stories: 2
- Entry location: 1
- Pool features: None
- Has spa: Yes
- Spa features: Above Ground
- Has view: Yes
- View description: City Lights,Hills,Mountain(s)
Lot
- Lot size: 0.25 Acres
- Features: Front Yard
Climate Risk is Financial Risk
Every home has a financial story beyond the listing price. Below, you’ll see the climate risks that could affect this property — and in Bills & Affordability, how those risks may influence repairs, insurance, utilities, and long-term value.
Biggest Threats for This Home
- Landslide

- Wildfire

- Earthquake

- Inland Flooding

- Heat Wave

How This Home’s Risks Compare
FEMA Declared Disasters in San Bernardino County and California
Understanding the Costs
Financial advisors generally recommend spending no more than 30% of your gross household income on housing costs. In practice, many households stretch to 35% or beyond — especially in high-cost markets.
Estimated Costs Today
| Monthly | Annual | |
|---|---|---|
| Mortgage | $3,028 | $36,336 |
| Home Insurance * | $318 | $3,816 |
| Property Taxes | $614 | $7,368 |
| Electricity | $398 | $4,786 |
| Total | $4,358 | $52,296 |
Income You'd Need if You Spent...
California FAIR Plan Programs
How Costs Could Change Over Time
Climate risk is quickly impacting all of the major home ownership costs. Adjust the growth rates and percentage of income spent on housing below to see how your housing costs could change over the next 10 years — and what income you'd need to keep up.
Comparing Against the Market
Price Per Sq Ft
vs Other Active Listings
Avg $/sqft
vs Homes Sold Last Month
Median $/sqft
Current Market Trends
Median Price Per Square Foot
The median price per square foot of homes sold in this area each month. Compare this to this listing's price per square foot to gauge whether the home is priced in line with recent sales.
Historicals for This Listing
Zestimate History ($/sqft)
Price History
| Date | Event | Price |
|---|---|---|
| 2026-05-24 | Listed for sale | $599,000 |
| 2023-10-17 | Sold | $535,000 |
| 2023-05-18 | Sold | $250,000 |
 View on Zillow