


30757 Knoll View Dr, Running Springs, CA, 92382
About This Home
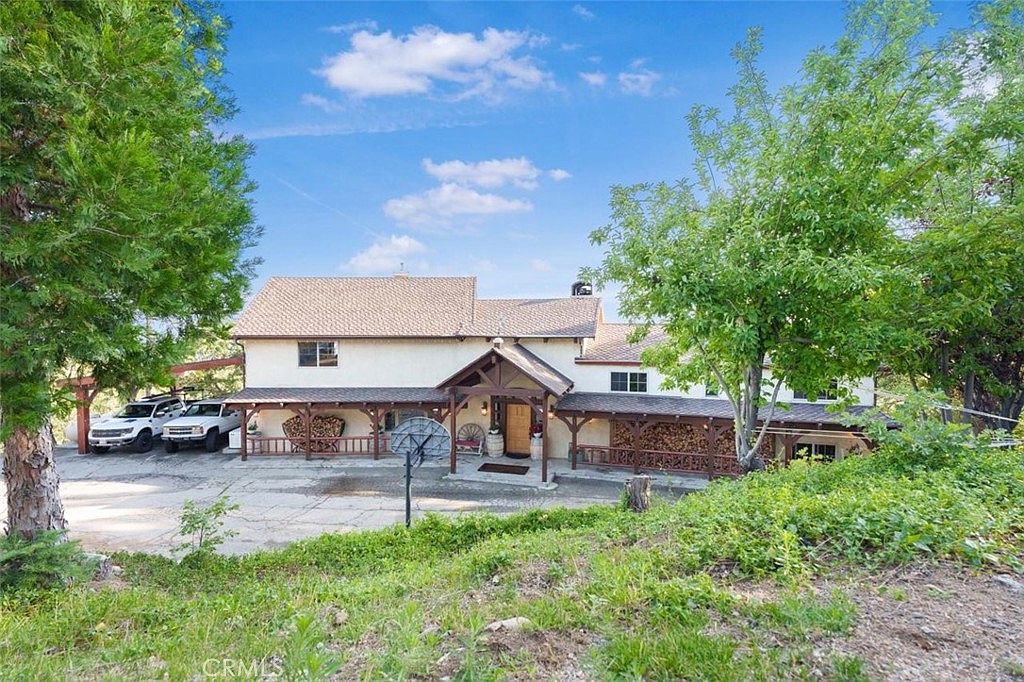
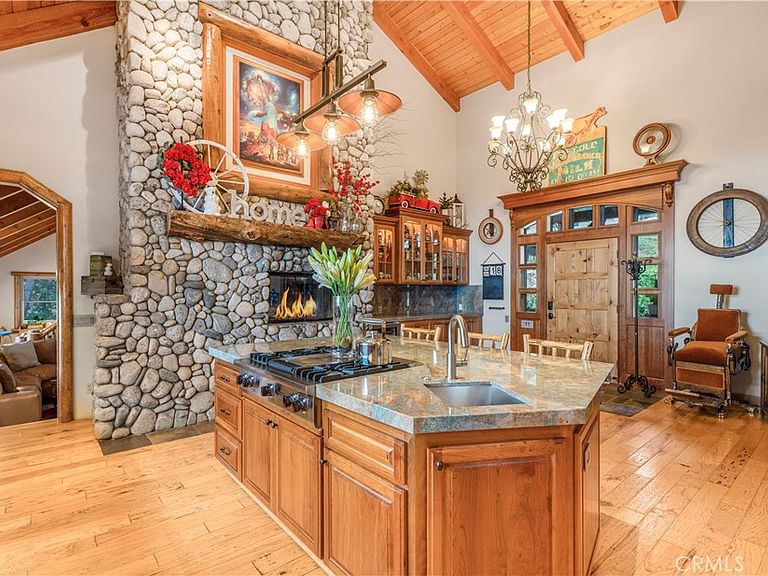
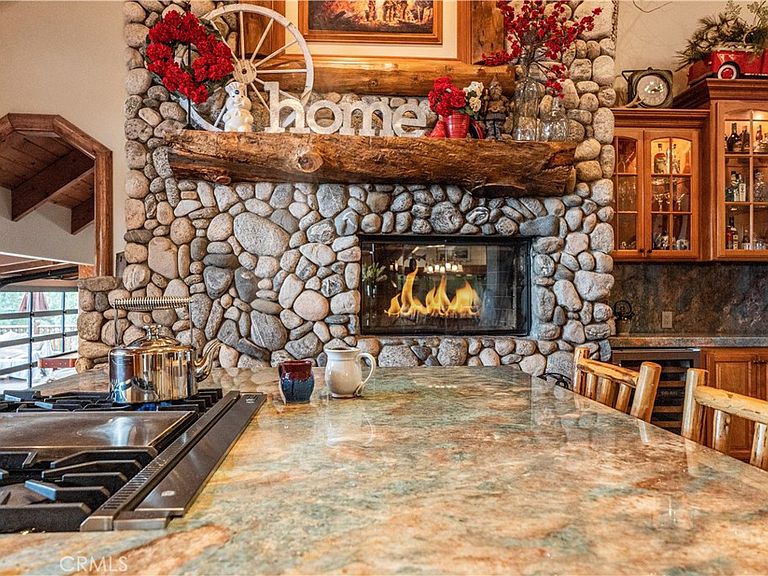
Knoll View Ranch is a rare approx. 7-acre mountain estate offering privacy, panoramic ridgeline views, and exceptional craftsmanship. Finished with hand-laid slate stone, copper accents, a Presidential roof, and a full house generator, this custom property blends lasting quality with timeless design. Over 3,000 sq ft of Trex decking creates seamless indoor-outdoor living, while inside, maple, hickory, and white oak floors, solid cherry cabinetry, alder doors, and tongue-and-groove ceilings add warmth and character throughout. The chef’s kitchen features slab granite counters, Sub-Zero refrigeration, and custom cabinetry, opening to a dramatic great room with a floor-to-ceiling river rock fireplace. A separate bonus living room lined with windows captures beautiful natural light and mountain views. The private primary wing includes its own deck, and the home also offers an ensuite main-level bedroom, three additional spacious bedrooms, two more baths, plus flexible bonus rooms ideal for guests, multigenerational living, or office space. Outdoor features include organic growing areas, garden space, a private motorcycle garage, usable land, and abundant parking. Located just minutes from Lake Arrowhead, Snow Valley, and Hwy 330. Plans for an ADU, pickleball court, and basketball court available at additional cost.
Getting Around
 Car-Dependent
 Very Limited Transit
 Not Bike Friendly
Schools
Construction
Condition
- Property condition: Updated/Remodeled
- Year built: 1962
Materials
- Roof: Asphalt,Composition,Copper,Concrete,Slate,See Remarks,Wood
- Construction materials: Cedar,Ducts Professionally Air-Sealed,Glass,Log,Concrete,Plaster,Copper Plumbing
Type & Style
- Home type: SingleFamily
- Architectural style: Ranch
- Property subType: Single Family Residence
Interior
Appliances
- Appliances included: 6 Burner Stove,Built-In Range,Double Oven,Dishwasher,Microwave,Propane Cooktop,Propane Oven,Propane Range,Propane Water Heater,Refrigerator,Solar Hot Water,Self Cleaning Oven,Water Heater
- Laundry features: Washer Hookup,Gas Dryer Hookup,Inside,Laundry Room
Basement
- Has basement: Yes
- Basement: Unfinished
Bathroom
- Features: Bathtub,Dual Sinks,Full Bath on Main Level,Stone Counters,Remodeled,Separate Shower,Upgraded,Walk-In Shower
Bedroom
- Features: Bedroom on Main Level
Bedrooms & Bathrooms
- Bedrooms: 5
- Bathrooms: 4
- Full bathrooms: 4
- Main level bathrooms: 1
- Main level bedrooms: 1
Features
- Beamed Ceilings,Breakfast Bar,Ceiling Fan(s),Ceramic Counters,Cathedral Ceiling(s),Separate/Formal Dining Room,Eat-in Kitchen,Granite Counters,High Ceilings,Living Room Deck Attached,Pantry,Recessed Lighting,Storage,Two Story Ceilings,Wood Product Walls,Bedroom on Main Level,Main Level Primary,Multiple Primary Suites,Primary Suite,Utility Room,Walk-In Pantry
- Window features: Double Pane Windows
- Flooring: Wood
- Fireplace features: Family Room,Kitchen,Living Room,Primary Bedroom,Multi-Sided,Raised Hearth,See Through,Wood Burning
- Fireplace: Yes
- Common walls with other units/homes: No Common Walls
Heating & Cooling
- Heating features: Central,Forced Air,Fireplace(s),Solar,Wood
- Cooling features: Central Air
Interior Area
- Total interior livable area: 3,721 sqft
Kitchen
- Features: Butler's Pantry,Granite Counters,Kitchen Island,Pots & Pan Drawers,Remodeled,Updated Kitchen,Utility Sink,Walk-In Pantry
Master Bedroom
- Features: Primary Suite
Master Bedroom
- Features: Main Level Primary
Master Bedroom
- Features: Multiple Primary Suites
Property
Accessibility
- Accessibility features: Parking
Details
- Parcel number: 0296291160000
- Zoning: HT/SD-RES
- Special condition: Standard
- Horse amenities: Riding Trail
Features
- Levels: Two
- Stories: 1
- Entry location: level
- Pool features: None
- Patio & porch: Rear Porch,Covered,Deck,Front Porch,Open,Patio,Porch
- Exterior features: Rain Gutters
- Has spa: Yes
- Spa features: Above Ground,Fiberglass,Private
- Fencing: None
- Has view: Yes
- View description: Catalina,City Lights,Hills,Mountain(s),Ocean,Panoramic,Valley,Trees/Woods
- Has water view: Yes
- Water view: Ocean
- Horses can be raised: Yes
Lot
- Lot size: 7.52 Acres
- Features: 6-10 Units/Acre,Back Yard,Front Yard,Gentle Sloping,Horse Property,Lot Over 40000 Sqft,Ranch,Secluded,Trees,Yard
- Lot size dimensions: 324522
Parking
- Total spaces: 1
- Parking features: Attached Carport,Asphalt,Carport,Driveway Down Slope From Street,Driveway Level,Door-Single,Driveway,Garage,Oversized,Paved,RV Access/Parking,RV Covered,Community Structure
- Has garage: Yes
- Attached garage spaces: 1
- Covered spaces: 1
- Carport: Yes
Climate Risk is Financial Risk
Every home has a financial story beyond the listing price. Below, you’ll see the climate risks that could affect this property — and in Bills & Affordability, how those risks may influence repairs, insurance, utilities, and long-term value.
Biggest Threats for This Home
- Landslide

- Wildfire

- Earthquake

- Inland Flooding

- Heat Wave

How This Home’s Risks Compare
FEMA Declared Disasters in San Bernardino County and California
Understanding the Costs
Financial advisors generally recommend spending no more than 30% of your gross household income on housing costs. In practice, many households stretch to 35% or beyond — especially in high-cost markets.
Estimated Costs Today
| Monthly | Annual | |
|---|---|---|
| Mortgage | $7,584 | $91,008 |
| Home Insurance * | $798 | $9,576 |
| Property Taxes | $1,549 | $18,588 |
| Electricity | $797 | $9,575 |
| Total | $10,728 | $128,736 |
Income You'd Need if You Spent...
California FAIR Plan Programs
How Costs Could Change Over Time
Climate risk is quickly impacting all of the major home ownership costs. Adjust the growth rates and percentage of income spent on housing below to see how your housing costs could change over the next 10 years — and what income you'd need to keep up.
Comparing Against the Market
Price Per Sq Ft
vs Other Active Listings
Avg $/sqft
vs Homes Sold Last Month
Median $/sqft
Current Market Trends
Median Price Per Square Foot
The median price per square foot of homes sold in this area each month. Compare this to this listing's price per square foot to gauge whether the home is priced in line with recent sales.
Historicals for This Listing
Zestimate History ($/sqft)
No zestimate history available
Price History
| Date | Event | Price |
|---|---|---|
| 2026-04-08 | Price change | $1,499,999 |
| 2026-02-07 | Price change | $1,649,000 |
| 2025-08-06 | Listed for sale | $1,799,000 |
| 2009-02-04 | Listing removed | $1,375,000 |
| 2008-11-19 | Listed for sale | $1,375,000 |
| 1998-10-30 | Sold | $185,000 |
 View on Zillow