


21 Joslin St, Leominster, MA, 01453
About This Home
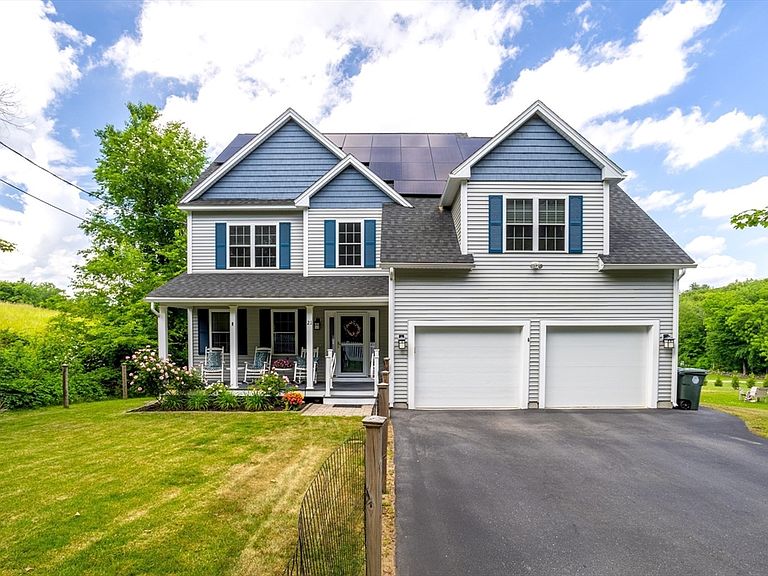
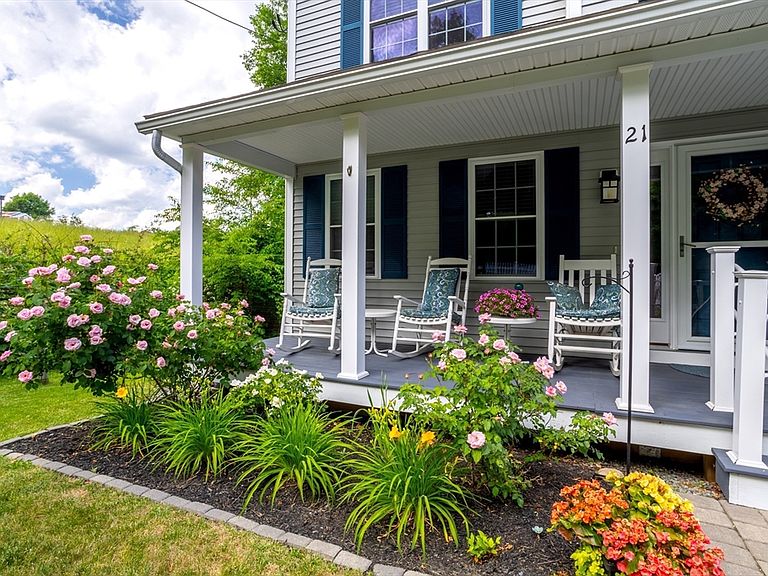
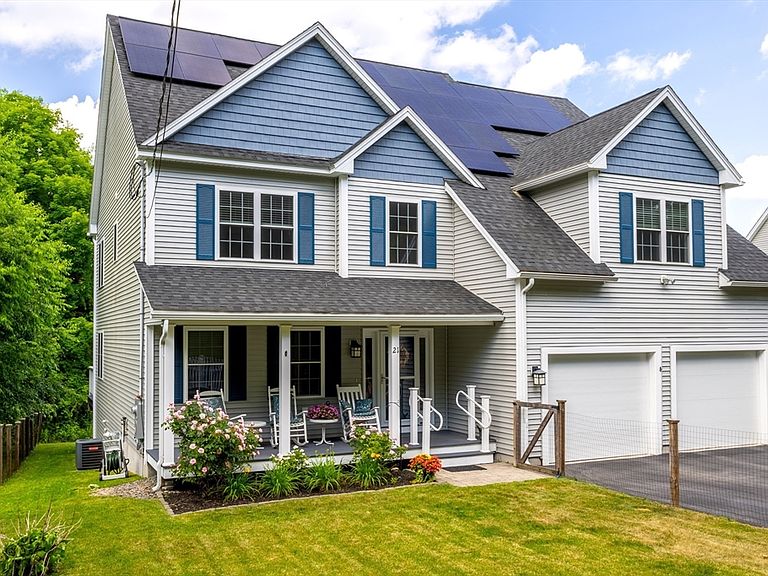
PRICE REDUCED! 4 generous bedrooms and 3 full baths provide so much flexibility in this 2020 spectacular North Leominster home where style, comfort & convenience come together. From the moment you step into the impressive foyer with brilliantly accented wainscoting, you'll appreciate the thoughtful design & upgrades throughout including hardwood floors. The heart of the home features a stunning kitchen with gas cooking & granite countertops open to the dining area & living room with an inviting fireplace - perfect for entertaining and everyday living. The first floor full bath and bedroom provide additional options. The gorgeous main bedroom suite offers a large walk-in closet and a private bathroom. Step into the bonus room for an office, workout room, play area, hobby room, a reading nook or maybe another bedroom depending upon your needs. Enjoy the outdoors on the deck overlooking the fenced-in yard. WOULDN'T YOU LOVE TO HAVE NO ELECTRIC BILL? With the OWNED SOLAR, the current seller simply doesn't pay electrical bills. The owned solar panels produce more electricity than the seller uses REDUCING their utility COSTS significantly. Of course, your savings would be based upon your usage. Finish off the basement and you'll have even more space! Located near shopping, restaurants, the MBTA commuter rail, major highways, parks, hiking trails & a golf course right around the corner, this home offers the perfect blend of elegance, practicality & location. Leominster's Central Mass location provides convenient access to many surrounding areas of the state and throughout New England. Events such as the Johnny Appleseed festival, farmers markets and library programs bring the community together. The Sholan Farms apple orchard, Leominster State Forest, the Doyle Community Park and the Monoosnoc Ridge Trail plus nearby Wachusett Mountain offer many opportunities for outdoor recreation and exploring nature. The proximity to Fitchburg State University, Worcester and Boston offer many educational options. Leominster has so many events and amenities while still allowing many places for peace and relaxation. Move right in and start enjoying all that makes Leominster fabulous!
Getting Around
 Car-Dependent
 Minimal Transit
 Somewhat Bikeable
Schools
Construction
Condition
- Year built: 2020
Materials
- Foundation: Concrete Perimeter
- Roof: Shingle
- Construction materials: Frame
Type & Style
- Home type: SingleFamily
- Architectural style: Colonial
- Property subType: Single Family Residence
Interior
Appliances
- Appliances included: Water Heater,Range,Dishwasher,Microwave,Refrigerator,Washer,Dryer
- Laundry features: First Floor
Basement
- Has basement: Yes
- Basement: Full,Unfinished
Bathroom1
- Features: Bathroom - Full
- Level: First
- Area: 48
Bathroom2
- Features: Bathroom - Full, Bathroom - Double Vanity/Sink
- Level: Second
- Area: 143
Bathroom3
- Features: Bathroom - Full, Bathroom - Double Vanity/Sink
- Level: Second
- Area: 56
Bedroom2
- Features: Flooring - Hardwood
- Level: First
- Area: 130
Bedroom3
- Features: Flooring - Hardwood
- Level: Second
- Area: 156
Bedroom4
- Features: Flooring - Hardwood
- Level: Second
- Area: 156
Bedrooms & Bathrooms
- Bedrooms: 4
- Bathrooms: 3
- Full bathrooms: 3
Dining Room
- Features: Flooring - Hardwood, Wainscoting
- Level: First
- Area: 121
Features
- Walk-In Closet(s),Recessed Lighting,Living/Dining Rm Combo,Bonus Room
- Flooring: Tile,Hardwood,Flooring - Hardwood
- Number of fireplaces: 1
- Fireplace features: Living Room
- Fireplace: Yes
- Finished area above ground: 2,590
Heating & Cooling
- Heating features: Forced Air,Propane
- Cooling features: Central Air
Interior Area
- Total structure area: 2,590
- Total interior livable area: 2,590 sqft
Kitchen
- Features: Flooring - Hardwood, Recessed Lighting
- Level: First
- Area: 110
Living Room
- Features: Flooring - Hardwood, Recessed Lighting
- Level: First
- Area: 221
Master Bathroom
- Features: Yes
Master Bedroom
- Features: Flooring - Hardwood
- Level: Second
- Area: 255
Property
Details
- Parcel number: M:0575 B:0006 L:0001,1590017
- Zoning: RA
- Exclusions: 2nd Floor Washer And Dryer. Seller Personal Property.
Features
- Patio & porch: Porch,Deck
- Exterior features: Porch,Deck,Fenced Yard
- Fencing: Fenced/Enclosed,Fenced
- Frontage length: 80.00
Lot
- Lot size: 0.50 Acres
- Features: Level,Sloped
Parking
- Total spaces: 6
- Parking features: Attached,Paved Drive,Off Street,Paved
- Has garage: Yes
- Attached garage spaces: 2
- Covered spaces: 2
- Has uncovered spaces: Yes
- Uncovered spaces: 4
Climate Risk is Financial Risk
Every home has a financial story beyond the listing price. Below, you’ll see the climate risks that could affect this property — and in Bills & Affordability, how those risks may influence repairs, insurance, utilities, and long-term value.
Biggest Threats for This Home
- Cold Wave

- Hurricane

- Ice Storm

How This Home’s Risks Compare
FEMA Declared Disasters Across Massachusetts Counties
Understanding the Costs
Financial advisors generally recommend spending no more than 30% of your gross household income on housing costs. In practice, many households stretch to 35% or beyond — especially in high-cost markets.
Estimated Costs Today
| Monthly | Annual | |
|---|---|---|
| Mortgage | $3,518 | $42,216 |
| Home Insurance * | $235 | $2,820 |
| Property Taxes | $787 | $9,444 |
| Electricity | $510 | $6,128 |
| Total | $5,050 | $60,600 |
Income You'd Need if You Spent...
Massachusetts FAIR Plan Programs



How Costs Could Change Over Time
Climate risk is quickly impacting all of the major home ownership costs. Adjust the growth rates and percentage of income spent on housing below to see how your housing costs could change over the next 10 years — and what income you'd need to keep up.
Comparing Against the Market
Price Per Sq Ft
vs Other Active Listings
Avg $/sqft
vs Homes Sold Last Month
Median $/sqft
Current Market Trends
Median Price Per Square Foot
The median price per square foot of homes sold in this area each month. Compare this to this listing's price per square foot to gauge whether the home is priced in line with recent sales.
Historicals for This Listing
Zestimate History ($/sqft)
Price History
| Date | Event | Price |
|---|---|---|
| 2026-08-13 | Contingent | $695,900 |
| 2026-08-03 | Price change | $695,900 |
| 2026-07-22 | Price change | $724,900 |
| 2026-06-19 | Listed for sale | $750,000 |
| 2020-05-26 | Sold | $439,900 |
| 2020-02-18 | Pending sale | $439,900 |
| 2020-01-21 | Listed for sale | $439,900 |
For Sale by Agent
 View on Zillow